10013 Carnoustie Place, Bradenton, FL 34211
For Sale $679,000


Save Property
View Virtual Tour
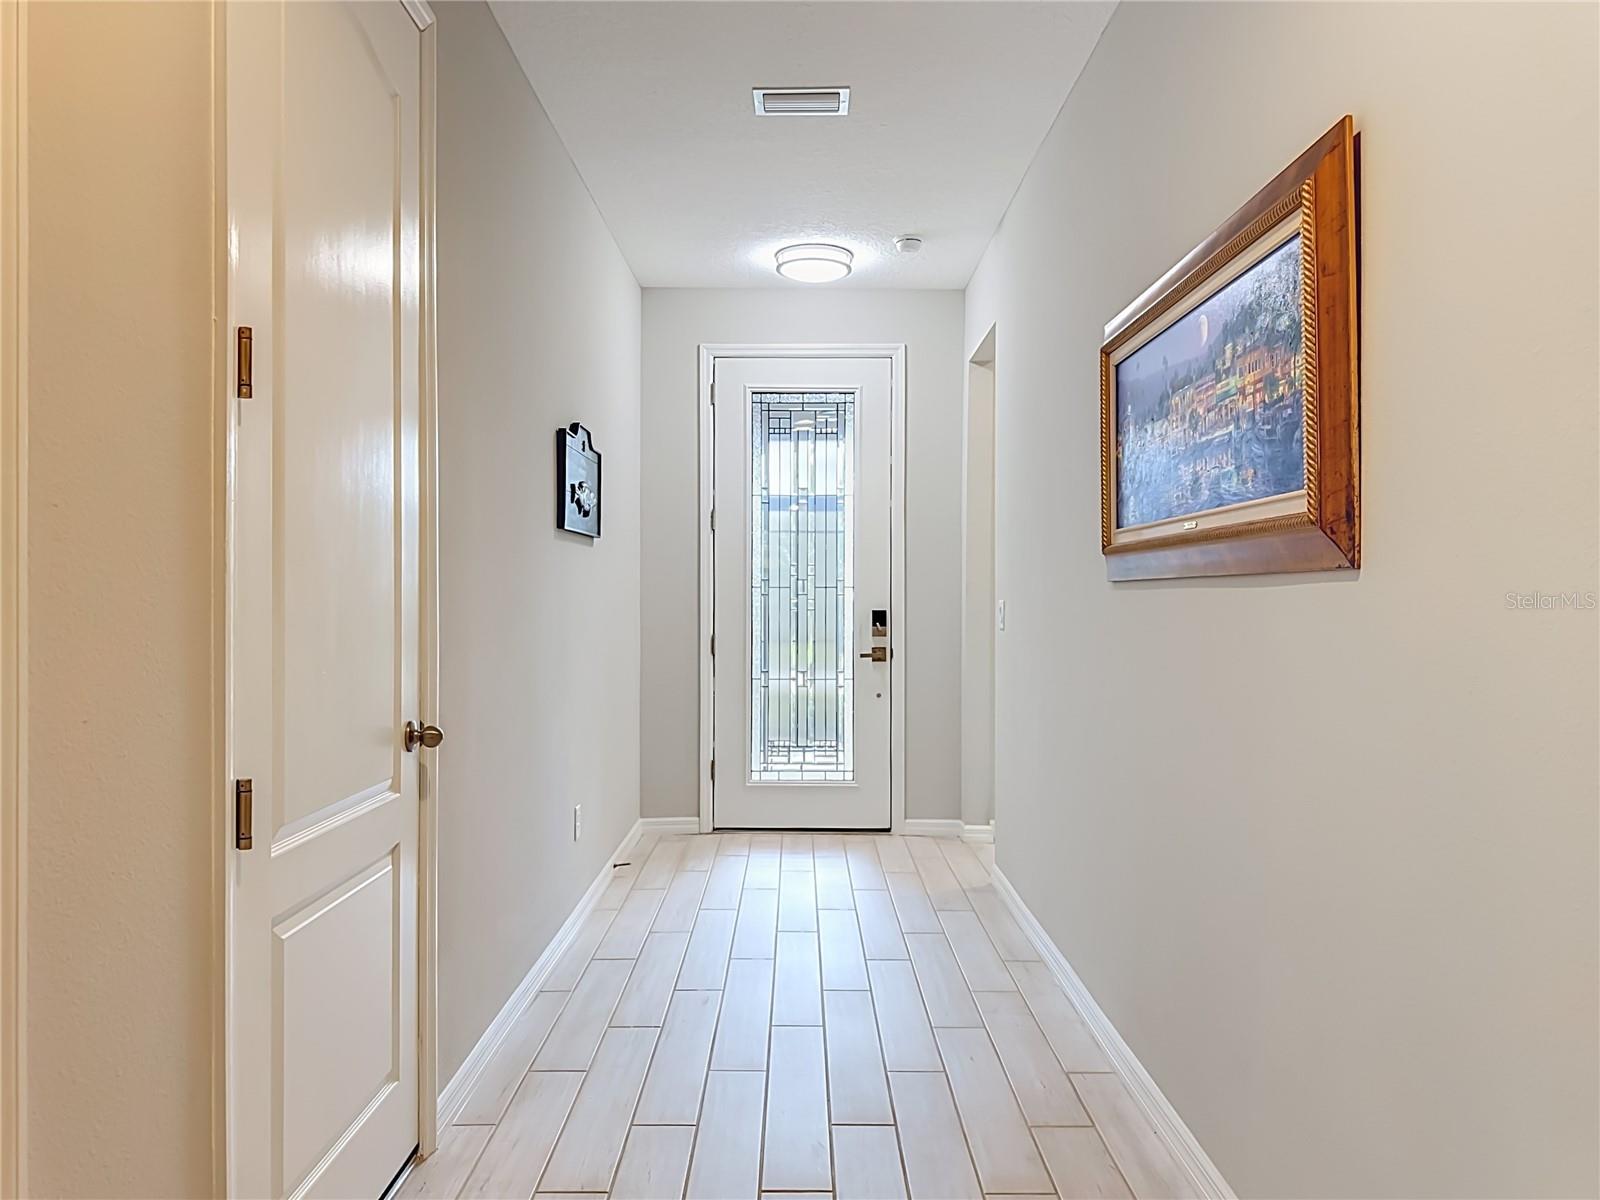
Pristine 2020 Ashton Woods home in Rosedale Golf & Country Club on a corner waterfront lot bordered by green space for added privacy. A covered, screened front porch leads to an entry door enhanced with a decorative glass insert. OUTDOOR OASIS: Covered lanai opens to a massive 40x30 screened travertine patio with fine-mesh no-see-um screening, outdoor kitchen, and heated saltwater pool/spa with sun shelf, sheer waterfall, and multi-colored LED lighting overlooking the pond and green space. INTERIOR HIGHLIGHTS: Upgraded with hurricane-impact-rated windows and sliding glass doors. Open layout with high ceilings, 8-foot doors, plantation shutters, fresh paint, upgraded lighting, ceiling fans, and custom hall storage. Great room features a tray ceiling with crown molding and custom built-in display cabinetry. Kitchen offers an island breakfast bar, stainless appliances, gas range, upgraded backsplash, pendant lighting, and oversized pantry with custom floor-to-ceiling shelving. All four bedrooms feature walk-in closets. Primary suite enjoys water views, tray ceiling, oversized walk-in closet, and ensuite bath with dual vanities, frameless glass rainfall shower, and deep linen closet. Laundry room includes stacked washer/dryer, additional refrigerator/freezer, and built-in storage. Garage offers overhead/built-in storage, pull-down attic stairs, and plumbing for a future sink. SYSTEMS: Energy-efficient heat pumps, smart-app controls (entry/garage/pool), and gutters. COMMUNITY: 24-hour guard-gated golf community with NO CDD FEES. Social Membership includes clubhouse dining, tennis, fitness center, heated lap pool, and social activities, with golf memberships available. A standout home in an exceptional setting!
Built-in Features
Ceiling Fans(s)
Open Floorplan
Primary Bedroom Main Floor
Solid Surface Counters
Walk-In Closet(s)
Window Treatments
Cable TV
Clubhouse
Fence Restrictions
Fitness Center
Gated
Golf Course
Handicap Modified
Maintenance
Pool
Recreation Facilities
Tennis Court(s)
Taxes: $5,230.74
Tax Year: 2026
Association Fee: $400.00
Association Fee: $2,532.00
Association Fee Frequency: Quarterly
Association Fee Frequency: Annually
Lighting
Outdoor Kitchen
Sidewalk
Dishwasher
Disposal
Dryer
Gas Water Heater
Microwave
Range
Refrigerator
Washer
Water
Pond
View: Pond
Elementary School: Braden River Elementary
Middle School: Dr Mona Jain Middle
Junior High: Dr Mona Jain Middle
High School: Lakewood Ranch High
Building Description: Contemporary, Florida
MLS Area: 34211 - Bradenton/Lakewood Ranch Area
Total Square Footage: 2,632
Price per Square Feet: $339.67
Total Floors: 1
Water: Public
Construction: Block, Stucco
Date Listed: 2026-11-06 00:00:00
Pool: Y
Pool Description: In Ground, Gunite, Heated, Lighting, Pool Alarm, Salt Water, Screen Enclosure, Waterfall
Private Spa: Y
Furnished: Unfurnished
Windows: Energy Star Qualified Windows, Window Treatments
Parking: Driveway, Garage Door Opener
Garage Description: Y
Garage Spaces: 2
Attached Garage: Y
Flooring: Carpet, Ceramic Tile
Roof: Tile
Heating: Electric, Natural Gas
Cooling: Central Air
Security: Gated Community, Smart Security System
Laundry: Gas Dryer Hookup, Inside, Laundry Room, Washer Hookup
Pets: Cats Ok, Dogs Ok, Number Limit
Sewer: Public Sewer
Lot Desc.: In County, Landscaped, Oversized Lot, Sidewalk, Paved, Private
Parcel ID: 579446809
Amenities: Cable Tv, Clubhouse, Fence Restrictions, Fitness Center, Gated, Golf Course, Handicap Modified, Maintenance, Pool, Recreation Facilities, Tennis Court(S)
Listing Courtesy Of: Wagner Realty
nancyallen719@gmail.com
Pristine 2020 Ashton Woods home in Rosedale Golf & Country Club on a corner waterfront lot bordered by green space for added privacy. A covered, screened front porch leads to an entry door enhanced with a decorative glass insert. OUTDOOR OASIS: Covered lanai opens to a massive 40x30 screened travertine patio with fine-mesh no-see-um screening, outdoor kitchen, and heated saltwater pool/spa with sun shelf, sheer waterfall, and multi-colored LED lighting overlooking the pond and green space. INTERIOR HIGHLIGHTS: Upgraded with hurricane-impact-rated windows and sliding glass doors. Open layout with high ceilings, 8-foot doors, plantation shutters, fresh paint, upgraded lighting, ceiling fans, and custom hall storage. Great room features a tray ceiling with crown molding and custom built-in display cabinetry. Kitchen offers an island breakfast bar, stainless appliances, gas range, upgraded backsplash, pendant lighting, and oversized pantry with custom floor-to-ceiling shelving. All four bedrooms feature walk-in closets. Primary suite enjoys water views, tray ceiling, oversized walk-in closet, and ensuite bath with dual vanities, frameless glass rainfall shower, and deep linen closet. Laundry room includes stacked washer/dryer, additional refrigerator/freezer, and built-in storage. Garage offers overhead/built-in storage, pull-down attic stairs, and plumbing for a future sink. SYSTEMS: Energy-efficient heat pumps, smart-app controls (entry/garage/pool), and gutters. COMMUNITY: 24-hour guard-gated golf community with NO CDD FEES. Social Membership includes clubhouse dining, tennis, fitness center, heated lap pool, and social activities, with golf memberships available. A standout home in an exceptional setting!
Property Details
Price: $679,000
Sq Ft: 1,999
($340 per
sqft)
Bedrooms: 4
Bathrooms: 2
City: Bradenton
County: Manatee
Type: Single Family
Development: Rosedale Add Ph Ii
Acres: 0.2100
Virtual Tour/Floorplan: View
Year Built: 2020
Listing Number: A4712083
Status Code: A-Active
Taxes: $5,230.74
Tax Year: 2026
Garage:
2
/
Y
Furnishings: Unfurnished
Pets Allowed: Cats OK, Dogs OK, Number Limit
Total Recurring Fees: $619
Total Recurring Fee Frequency: 0.00
Interior Features:
Built-in Features
Ceiling Fans(s)
Open Floorplan
Primary Bedroom Main Floor
Solid Surface Counters
Walk-In Closet(s)
Window Treatments
Amenities:
Cable TV
Clubhouse
Fence Restrictions
Fitness Center
Gated
Golf Course
Handicap Modified
Maintenance
Pool
Recreation Facilities
Tennis Court(s)
Financial Information:
Taxes: $5,230.74
Tax Year: 2026
Association Fee: $400.00
Association Fee: $2,532.00
Association Fee Frequency: Quarterly
Association Fee Frequency: Annually
Exterior Features:
Lighting
Outdoor Kitchen
Sidewalk
Equipment:
Dishwasher
Disposal
Dryer
Gas Water Heater
Microwave
Range
Refrigerator
Washer
View:
Water
Waterfront Description:
Pond
View: Pond
School Information:
Elementary School: Braden River Elementary
Middle School: Dr Mona Jain Middle
Junior High: Dr Mona Jain Middle
High School: Lakewood Ranch High
Additional Information:
Building Description: Contemporary, Florida
MLS Area: 34211 - Bradenton/Lakewood Ranch Area
Total Square Footage: 2,632
Price per Square Feet: $339.67
Total Floors: 1
Water: Public
Construction: Block, Stucco
Date Listed: 2026-11-06 00:00:00
Pool: Y
Pool Description: In Ground, Gunite, Heated, Lighting, Pool Alarm, Salt Water, Screen Enclosure, Waterfall
Private Spa: Y
Furnished: Unfurnished
Windows: Energy Star Qualified Windows, Window Treatments
Parking: Driveway, Garage Door Opener
Garage Description: Y
Garage Spaces: 2
Attached Garage: Y
Flooring: Carpet, Ceramic Tile
Roof: Tile
Heating: Electric, Natural Gas
Cooling: Central Air
Security: Gated Community, Smart Security System
Laundry: Gas Dryer Hookup, Inside, Laundry Room, Washer Hookup
Pets: Cats Ok, Dogs Ok, Number Limit
Sewer: Public Sewer
Lot Desc.: In County, Landscaped, Oversized Lot, Sidewalk, Paved, Private
Parcel ID: 579446809
Amenities: Cable Tv, Clubhouse, Fence Restrictions, Fitness Center, Gated, Golf Course, Handicap Modified, Maintenance, Pool, Recreation Facilities, Tennis Court(S)
Map of 10013 Carnoustie Place, Bradenton, FL 34211
Listing Courtesy Of: Wagner Realty
nancyallen719@gmail.com