1003 Lanyard Court, Bradenton, FL 34208
For Sale $1,059,000


Save Property
View Virtual Tour
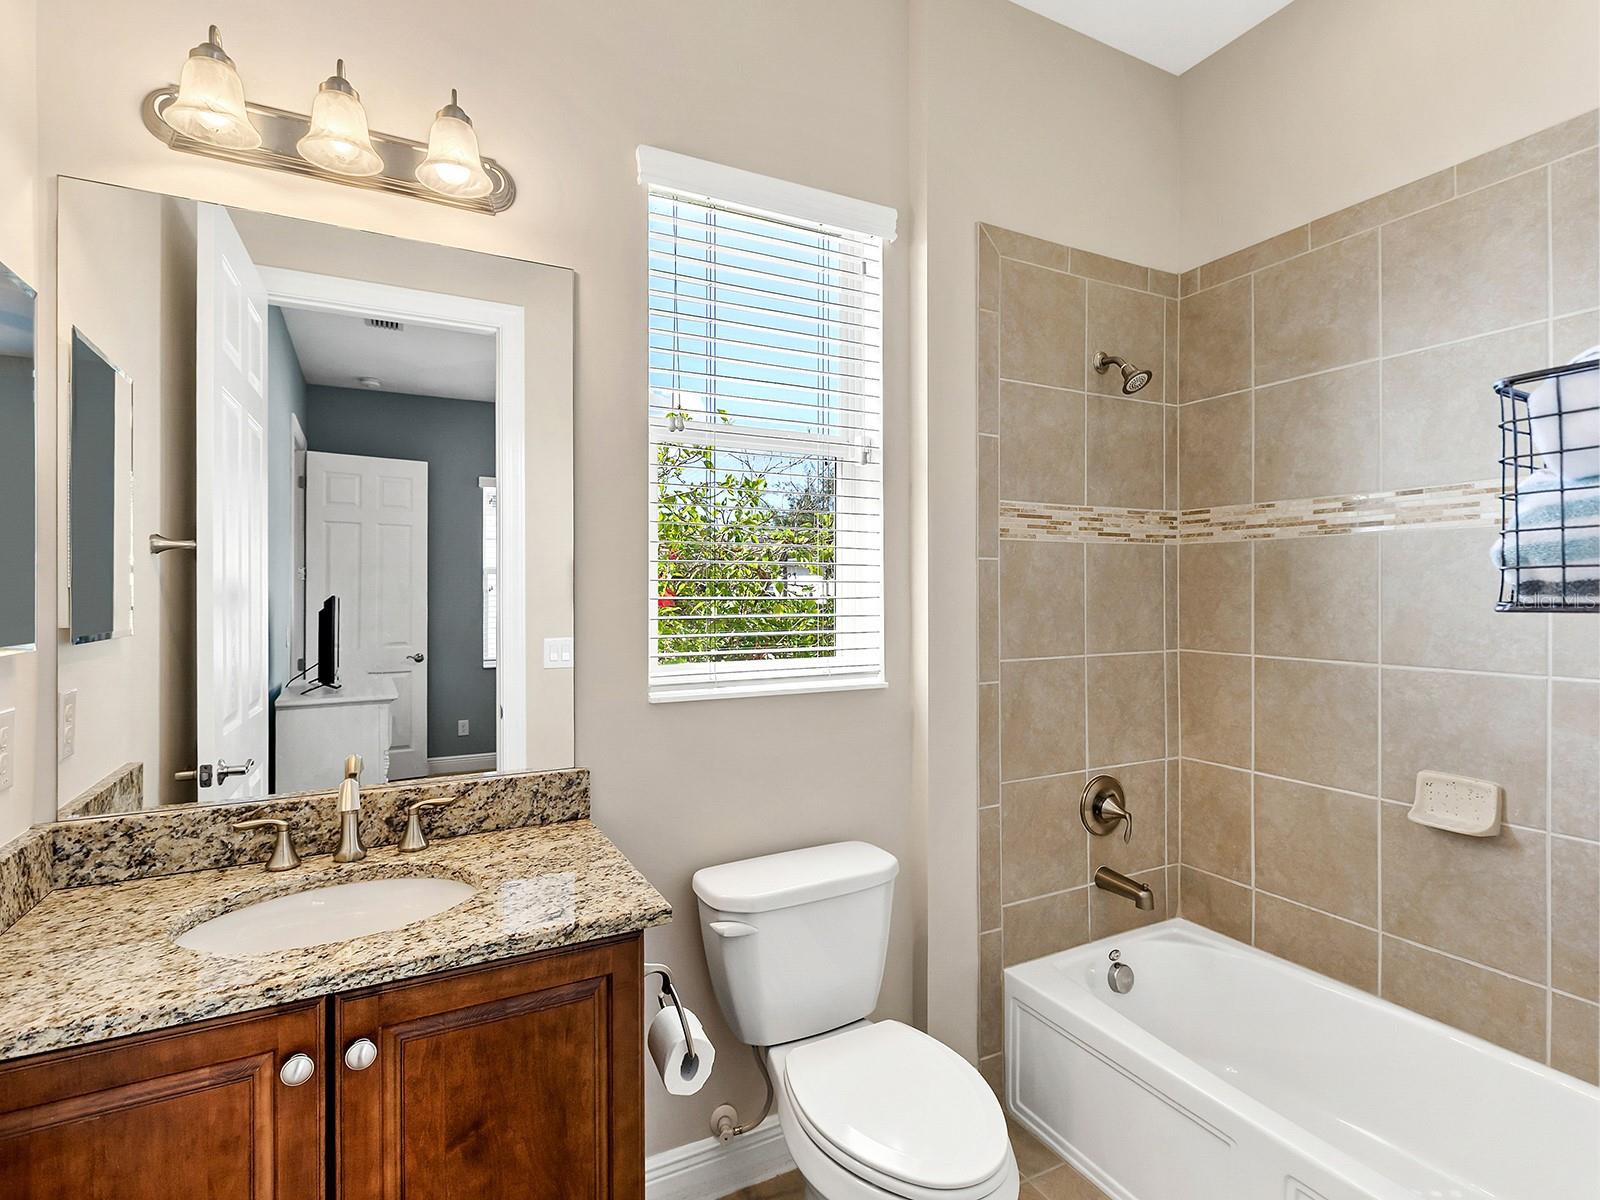
Set on an expansive cul-de-sac homesite in the gated waterfront community of Tidewater Preserve, this beautifully appointed residence offers refined interiors, inviting outdoor living, and resort-style amenities along the Manatee River. Built in 2013 and encompassing 2,825 square feet of living space, the three-bedroom, three-and-a-half-bath home features generous gathering spaces, a dedicated office, two private guest suites, and a three-car garage configuration with a two-car garage and separate single-car garage. A coastal-inspired exterior welcomes you with architectural gables, a tile roof, decorative detailing, dual brick paver driveways, and tropical landscaping. Inside, tray ceilings, crown molding, decorative lighting, and warm wood and wood-look flooring enhance the main living areas. The spacious great room features expansive sliding glass doors opening to the screened lanai and pool, while the adjoining dining room offers plantation shutters and direct outdoor access. The well-equipped kitchen combines classic style with functionality, featuring off-white raised-panel cabinetry, granite countertops, a decorative tile backsplash, a spacious island with a double-basin sink, and Whirlpool appliances including a five-burner gas range. A generously sized pantry with custom shelving and pull-out storage adds convenience. Privately positioned, the primary suite offers a peaceful retreat with a tray ceiling, chandelier, and wall of windows overlooking the pool. Two spacious walk-in closets with built-in storage accompany the en suite bath, complete with dual granite-topped vanities, a soaking tub, glass-enclosed shower, and private water closet. Both guest bedrooms feature en suite bathrooms, providing comfort and privacy, while a separate office offers a dedicated workspace. A well-appointed laundry room with extensive cabinetry, utility sink, additional storage, and direct garage access adds practicality. Outdoors, the expansive screened lanai creates a private setting for year-round Florida living. A freeform swimming pool, raised spa with spillover and fountain features, and an elevated water feature provide a tranquil backdrop for relaxation and entertaining. Multiple covered seating areas with ceiling fans, paver decking, and mature privacy landscaping complete the outdoor retreat. Beyond the residence, Tidewater Preserve offers a waterfront lifestyle with a private marina providing access to the Manatee River, two clubhouses, resort-style swimming pools, a fitness center, three Har-Tru tennis courts, scenic nature trails, and a canoe and kayak park. The Lodge clubhouse features gathering spaces, a catering kitchen, billiards, and indoor and outdoor fireplaces. A 24-hour staffed gatehouse provides added peace of mind, while association services include lawn and landscape maintenance, internet, Wi-Fi, and cable. Ideally situated with convenient access to I-75, residents are within easy reach of Bradenton, Lakewood Ranch, and Sarasota, along with championship golf courses, upscale shopping, waterfront dining, entertainment, and attractions. Nearby hospitals, everyday conveniences, and Sarasota Bradenton International Airport add to this central location's appeal, while the beautiful Gulf beaches of Anna Maria Island and Longboat Key are a short drive away. Combining a private setting, thoughtfully designed living spaces, and exceptional community amenities, this residence captures the best of Florida living.
Ceiling Fans(s)
Crown Molding
Eat-in Kitchen
Open Floorplan
Primary Bedroom Main Floor
Split Bedroom
Thermostat
Tray Ceiling(s)
Walk-In Closet(s)
Taxes: $14,286.00
Tax Year: 2026
Association Fee: $1,607.00
Association Fee Frequency: Quarterly
Hurricane Shutters
Sidewalk
Storage
Dishwasher
Disposal
Dryer
Gas Water Heater
Microwave
Range
Refrigerator
Washer
Pool
Elementary School: Freedom Elementary
Middle School: Carlos E. Haile Middle
Junior High: Carlos E. Haile Middle
High School: Braden River High
Building Description: Florida
MLS Area: 34208 - Bradenton/Braden River
Total Square Footage: 4,045
Price per Square Feet: $374.87
Total Floors: 1
Water: Private
Construction: Block
Date Listed: 2026-11-10 00:00:00
Pool: Y
Pool Description: In Ground, Heated, Salt Water, Screen Enclosure
Private Spa: Y
Furnished: Negotiable
Parking: Driveway, Garage Door Opener
Garage Description: Y
Garage Spaces: 3
Attached Garage: Y
Flooring: Carpet, Tile, Wood
Roof: Tile
Heating: Gas, Heat Pump
Cooling: Central Air
Laundry: Laundry Room
Pets: Yes
Sewer: Public Sewer
Parcel ID: 1100051459
Listing Courtesy Of: Douglas Elliman
donna.soda@elliman.com
Set on an expansive cul-de-sac homesite in the gated waterfront community of Tidewater Preserve, this beautifully appointed residence offers refined interiors, inviting outdoor living, and resort-style amenities along the Manatee River. Built in 2013 and encompassing 2,825 square feet of living space, the three-bedroom, three-and-a-half-bath home features generous gathering spaces, a dedicated office, two private guest suites, and a three-car garage configuration with a two-car garage and separate single-car garage. A coastal-inspired exterior welcomes you with architectural gables, a tile roof, decorative detailing, dual brick paver driveways, and tropical landscaping. Inside, tray ceilings, crown molding, decorative lighting, and warm wood and wood-look flooring enhance the main living areas. The spacious great room features expansive sliding glass doors opening to the screened lanai and pool, while the adjoining dining room offers plantation shutters and direct outdoor access. The well-equipped kitchen combines classic style with functionality, featuring off-white raised-panel cabinetry, granite countertops, a decorative tile backsplash, a spacious island with a double-basin sink, and Whirlpool appliances including a five-burner gas range. A generously sized pantry with custom shelving and pull-out storage adds convenience. Privately positioned, the primary suite offers a peaceful retreat with a tray ceiling, chandelier, and wall of windows overlooking the pool. Two spacious walk-in closets with built-in storage accompany the en suite bath, complete with dual granite-topped vanities, a soaking tub, glass-enclosed shower, and private water closet. Both guest bedrooms feature en suite bathrooms, providing comfort and privacy, while a separate office offers a dedicated workspace. A well-appointed laundry room with extensive cabinetry, utility sink, additional storage, and direct garage access adds practicality. Outdoors, the expansive screened lanai creates a private setting for year-round Florida living. A freeform swimming pool, raised spa with spillover and fountain features, and an elevated water feature provide a tranquil backdrop for relaxation and entertaining. Multiple covered seating areas with ceiling fans, paver decking, and mature privacy landscaping complete the outdoor retreat. Beyond the residence, Tidewater Preserve offers a waterfront lifestyle with a private marina providing access to the Manatee River, two clubhouses, resort-style swimming pools, a fitness center, three Har-Tru tennis courts, scenic nature trails, and a canoe and kayak park. The Lodge clubhouse features gathering spaces, a catering kitchen, billiards, and indoor and outdoor fireplaces. A 24-hour staffed gatehouse provides added peace of mind, while association services include lawn and landscape maintenance, internet, Wi-Fi, and cable. Ideally situated with convenient access to I-75, residents are within easy reach of Bradenton, Lakewood Ranch, and Sarasota, along with championship golf courses, upscale shopping, waterfront dining, entertainment, and attractions. Nearby hospitals, everyday conveniences, and Sarasota Bradenton International Airport add to this central location's appeal, while the beautiful Gulf beaches of Anna Maria Island and Longboat Key are a short drive away. Combining a private setting, thoughtfully designed living spaces, and exceptional community amenities, this residence captures the best of Florida living.
Property Details
Price: $1,059,000
Sq Ft: 2,825
($375 per
sqft)
Bedrooms: 3
Bathrooms: 3
Partial Baths: 1
City: Bradenton
County: Manatee
Type: Single Family
Development: Tidewater Preserve
Subdivision: Tidewater Preserve 2
Acres: 0.2800
Virtual Tour/Floorplan: View
Year Built: 2013
Listing Number: A4711802
Status Code: A-Active
Taxes: $14,286.00
Tax Year: 2026
Garage:
3
/
Y
Furnishings: Negotiable
Pets Allowed: Yes
Total Recurring Fees: $536
Total Recurring Fee Frequency: 0.00
Interior Features:
Ceiling Fans(s)
Crown Molding
Eat-in Kitchen
Open Floorplan
Primary Bedroom Main Floor
Split Bedroom
Thermostat
Tray Ceiling(s)
Walk-In Closet(s)
Financial Information:
Taxes: $14,286.00
Tax Year: 2026
Association Fee: $1,607.00
Association Fee Frequency: Quarterly
Exterior Features:
Hurricane Shutters
Sidewalk
Storage
Equipment:
Dishwasher
Disposal
Dryer
Gas Water Heater
Microwave
Range
Refrigerator
Washer
View:
Pool
School Information:
Elementary School: Freedom Elementary
Middle School: Carlos E. Haile Middle
Junior High: Carlos E. Haile Middle
High School: Braden River High
Additional Information:
Building Description: Florida
MLS Area: 34208 - Bradenton/Braden River
Total Square Footage: 4,045
Price per Square Feet: $374.87
Total Floors: 1
Water: Private
Construction: Block
Date Listed: 2026-11-10 00:00:00
Pool: Y
Pool Description: In Ground, Heated, Salt Water, Screen Enclosure
Private Spa: Y
Furnished: Negotiable
Parking: Driveway, Garage Door Opener
Garage Description: Y
Garage Spaces: 3
Attached Garage: Y
Flooring: Carpet, Tile, Wood
Roof: Tile
Heating: Gas, Heat Pump
Cooling: Central Air
Laundry: Laundry Room
Pets: Yes
Sewer: Public Sewer
Parcel ID: 1100051459
Map of 1003 Lanyard Court, Bradenton, FL 34208
Listing Courtesy Of: Douglas Elliman
donna.soda@elliman.com