11000 Placida Road #1071 a/k/a 701, Placida, FL 33946
For Sale $850,000




Save Property
View Virtual Tour
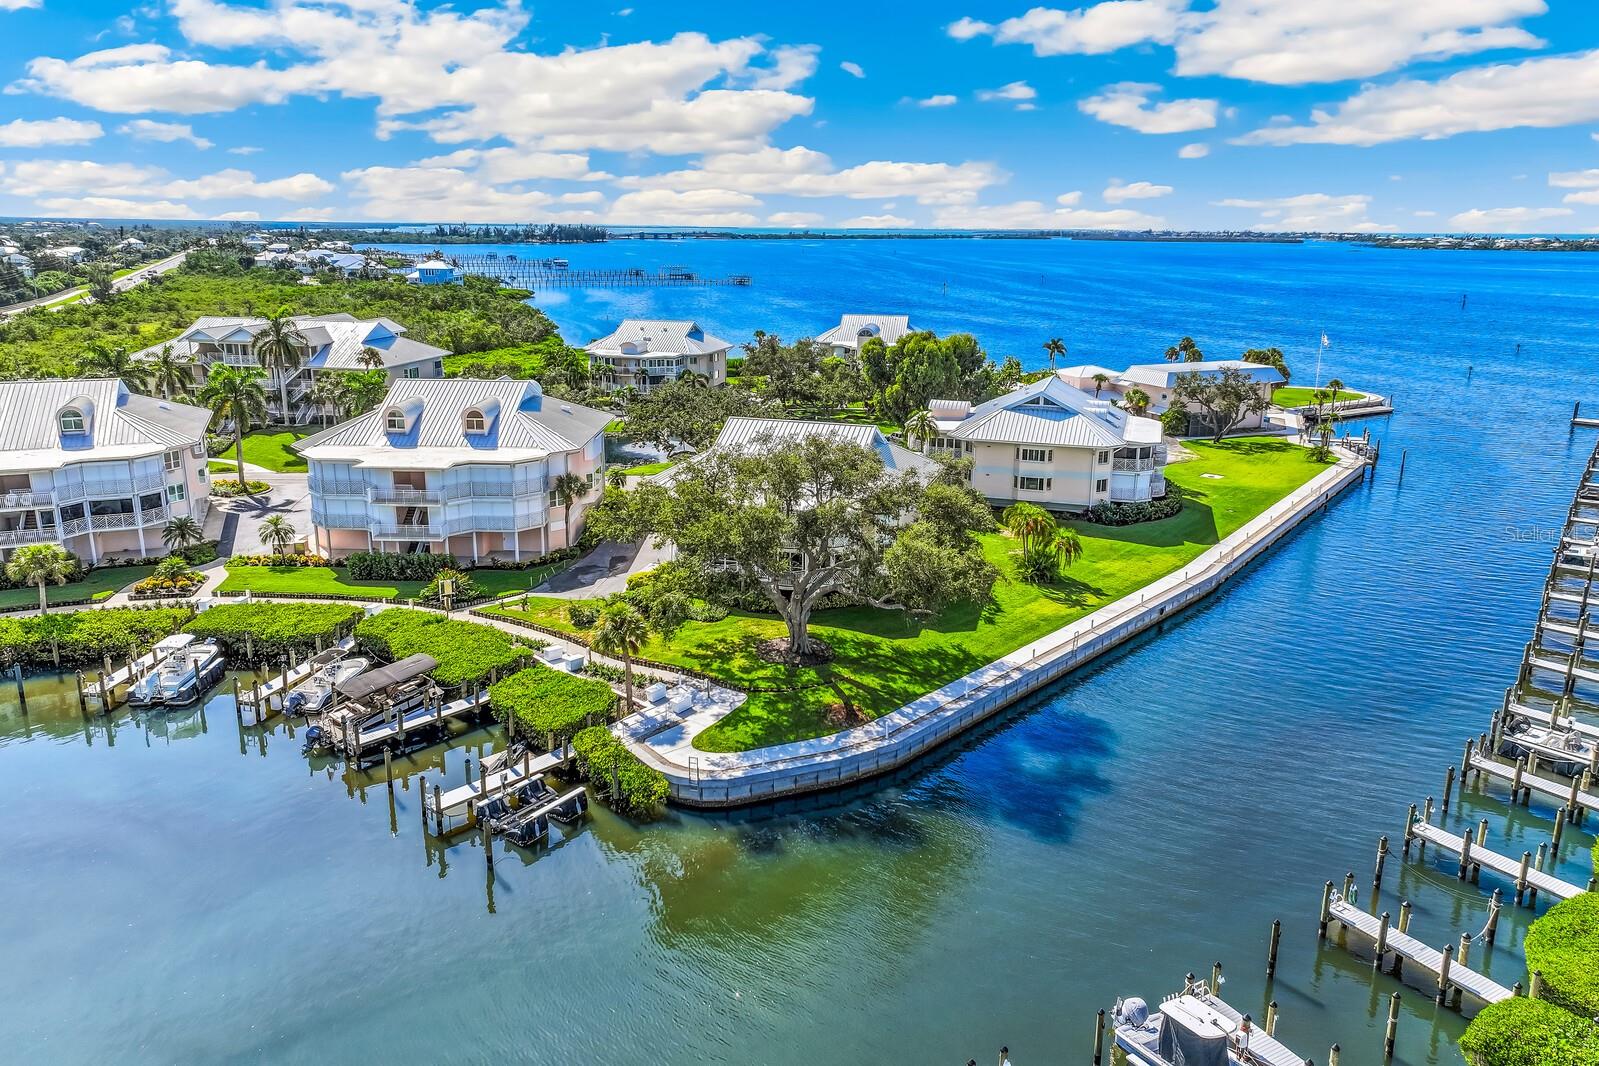
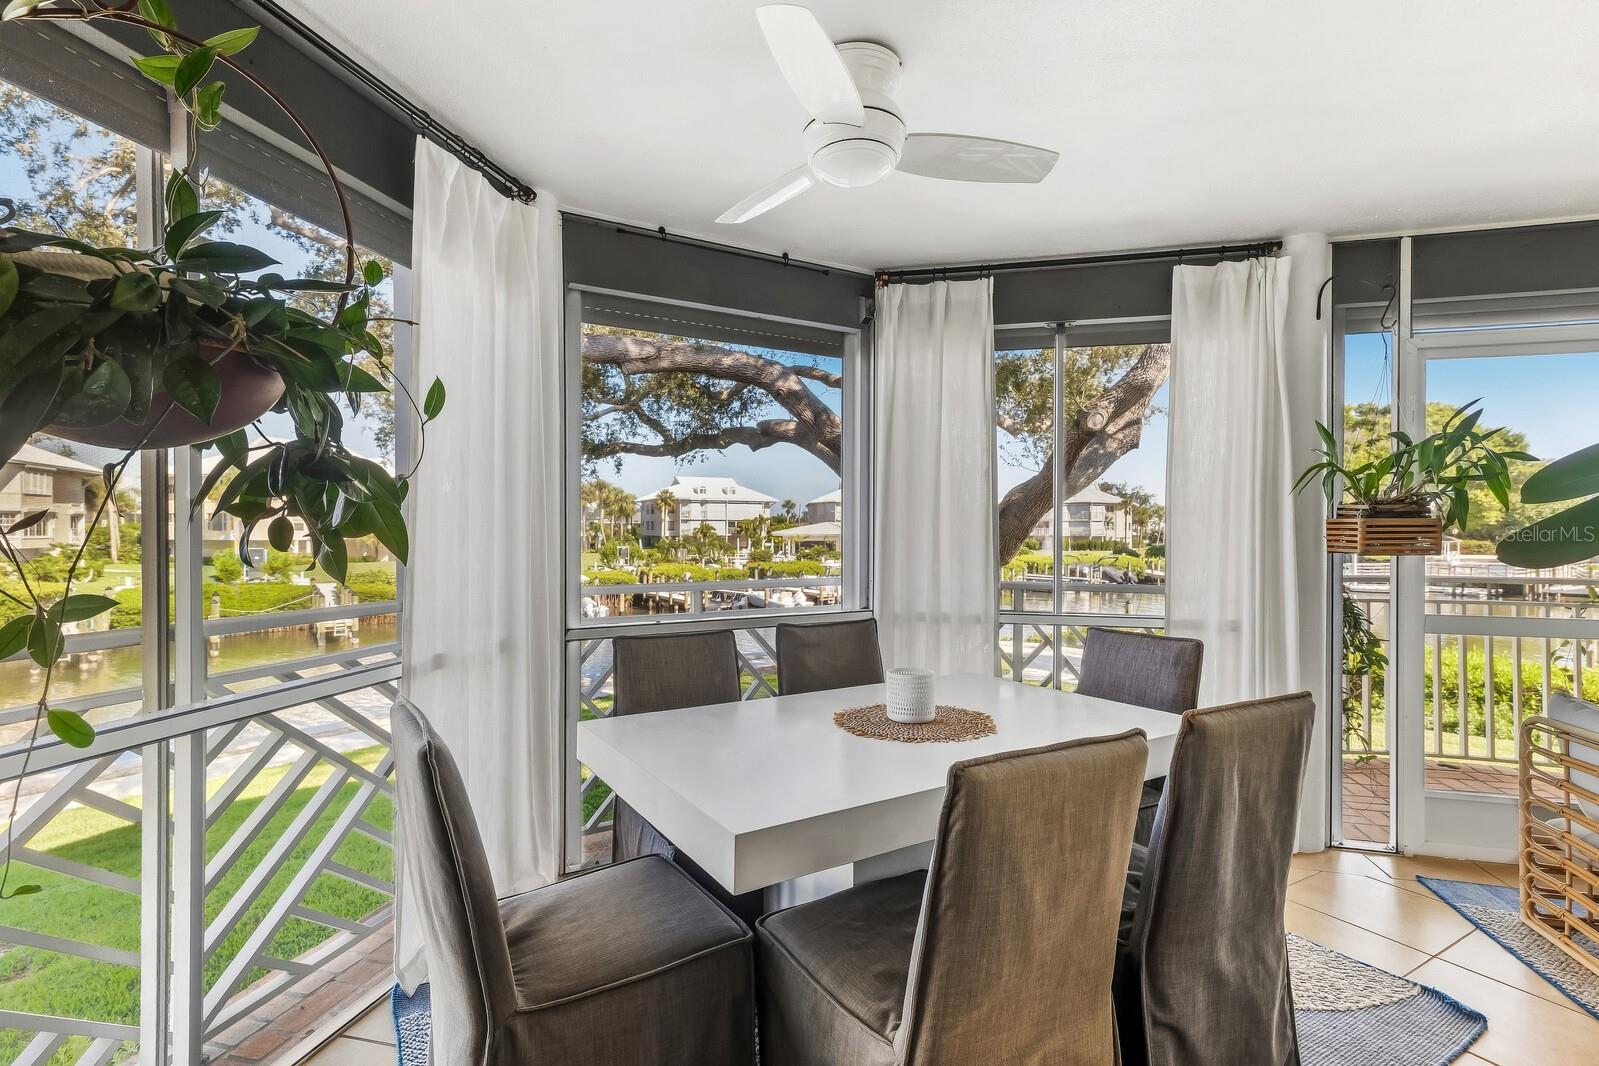
Set within the gated waterfront enclave of Placida Harbour Club, this beautifully renovated residence offers 1,675 square feet of gorgeous coastal living, with water on three sides creating extraordinary views and a rare sense of privacy. Thoughtfully curated interiors pair wide-plank flooring, crown molding and plantation shutters with an elegant kitchen featuring cream shaker cabinetry, granite surfaces, peninsula seating and Sub-Zero refrigeration. The floor plan has been artfully reimagined to create a more open and generous way of living. The original second bedroom was opened to the main living space, creating an inviting den that gives the home a wonderful sense of volume and ease. A custom Murphy bed with integrated cabinetry allows the room to transition beautifully for overnight guests, with a dedicated full bath just steps away. For those who prefer a traditional two-bedroom plan, the space can readily be enclosed again. A separate waterfront room offers an ideal setting for a home office, reading room or additional sitting area. The primary suite is beautifully appointed with a custom dressing hall, Bosch laundry and a natural-stone bath with a generous glass-enclosed shower. The screened lanai is equally compelling, where a sculptural oak frames views across the boat basin and surrounding waters, with manatees frequent visitors. Power-operated hurricane shutters, two-car tandem garage and dedicated exterior storage add comfort and convenience. Beyond the residence, Placida Harbour Club offers a private deep-water marina, ferry service to its private Gulf beach, pools, tennis and pickleball, fitness and clubhouse amenities...all just minutes from Boca Grande.
Ceiling Fans(s)
Crown Molding
Living Room/Dining Room Combo
Open Floorplan
Solid Wood Cabinets
Stone Counters
Walk-In Closet(s)
Window Treatments
Clubhouse
Elevators
Fitness Center
Gated
Handicap Modified
Maintenance
Pickleball Court(s)
Pool
Security
Tennis Court(s)
Wheelchair Access
Taxes: $4,609.00
Tax Year: 2026
Association Fee: $1,570.00
Association Fee Frequency: Quarterly
Hurricane Shutters
Lighting
Rain Gutters
Sidewalk
Storage
Convection Oven
Cooktop
Dishwasher
Disposal
Dryer
Electric Water Heater
Exhaust Fan
Range Hood
Refrigerator
Washer
Water
Elementary School: Vineland Elementary
Middle School: L.a. Ainger Middle
Junior High: L.a. Ainger Middle
High School: Lemon Bay High
Building Description: Coastal, Elevated, Florida, Key West
MLS Area: 33946 - Placida
Total Square Footage: 1,675
Price per Square Feet: $507.46
Total Floors: 2
Water: Public
Construction: Block, Concrete
Date Listed: 2026-11-13 00:00:00
Pool Description: In Ground
Private Spa: Y
Furnished: Unfurnished
Windows: Shutters, Window Treatments
Parking: Covered, Garage Door Opener, Garage Faces Side, Ground Level, Guest, Tandem, Basement
Garage Description: Y
Garage Spaces: 2
Attached Garage: Y
Flooring: Luxury Vinyl, Tile
Roof: Membrane, Metal
Heating: Central, Electric
Cooling: Central Air
Security: Gated Community, Smoke Detector(S)
Laundry: Laundry Closet
Pets: Cats Ok, Dogs Ok
Sewer: Public Sewer
Parcel ID: 422002776013
Amenities: Clubhouse, Elevators, Fitness Center, Gated, Handicap Modified, Maintenance, Pickleball Court(S), Pool, Security, Tennis Court(S), Wheelchair Access
Listing Courtesy Of: Gulf To Bay Sotheby's Internat
jamie.curry@sothebysrealty.com
Set within the gated waterfront enclave of Placida Harbour Club, this beautifully renovated residence offers 1,675 square feet of gorgeous coastal living, with water on three sides creating extraordinary views and a rare sense of privacy. Thoughtfully curated interiors pair wide-plank flooring, crown molding and plantation shutters with an elegant kitchen featuring cream shaker cabinetry, granite surfaces, peninsula seating and Sub-Zero refrigeration. The floor plan has been artfully reimagined to create a more open and generous way of living. The original second bedroom was opened to the main living space, creating an inviting den that gives the home a wonderful sense of volume and ease. A custom Murphy bed with integrated cabinetry allows the room to transition beautifully for overnight guests, with a dedicated full bath just steps away. For those who prefer a traditional two-bedroom plan, the space can readily be enclosed again. A separate waterfront room offers an ideal setting for a home office, reading room or additional sitting area. The primary suite is beautifully appointed with a custom dressing hall, Bosch laundry and a natural-stone bath with a generous glass-enclosed shower. The screened lanai is equally compelling, where a sculptural oak frames views across the boat basin and surrounding waters, with manatees frequent visitors. Power-operated hurricane shutters, two-car tandem garage and dedicated exterior storage add comfort and convenience. Beyond the residence, Placida Harbour Club offers a private deep-water marina, ferry service to its private Gulf beach, pools, tennis and pickleball, fitness and clubhouse amenities...all just minutes from Boca Grande.
Property Details
Price: $850,000
Sq Ft: 1,675
($507 per
sqft)
Bedrooms: 2
Bathrooms: 2
City: Placida
County: Charlotte
Type: Condo
Development: Placida Harbour
Subdivision: Placida Harbour Ph 01 Bldg 07
Virtual Tour/Floorplan: View
Year Built: 1983
Listing Number: D6148934
Status Code: A-Active
Taxes: $4,609.00
Tax Year: 2026
Garage:
2
/
Y
Furnishings: Unfurnished
Pets Allowed: Cats OK, Dogs OK
Total Recurring Fees: $2,402
Total Recurring Fee Frequency: 0.00
Interior Features:
Ceiling Fans(s)
Crown Molding
Living Room/Dining Room Combo
Open Floorplan
Solid Wood Cabinets
Stone Counters
Walk-In Closet(s)
Window Treatments
Amenities:
Clubhouse
Elevators
Fitness Center
Gated
Handicap Modified
Maintenance
Pickleball Court(s)
Pool
Security
Tennis Court(s)
Wheelchair Access
Financial Information:
Taxes: $4,609.00
Tax Year: 2026
Association Fee: $1,570.00
Association Fee Frequency: Quarterly
Exterior Features:
Hurricane Shutters
Lighting
Rain Gutters
Sidewalk
Storage
Equipment:
Convection Oven
Cooktop
Dishwasher
Disposal
Dryer
Electric Water Heater
Exhaust Fan
Range Hood
Refrigerator
Washer
View:
Water
School Information:
Elementary School: Vineland Elementary
Middle School: L.a. Ainger Middle
Junior High: L.a. Ainger Middle
High School: Lemon Bay High
Additional Information:
Building Description: Coastal, Elevated, Florida, Key West
MLS Area: 33946 - Placida
Total Square Footage: 1,675
Price per Square Feet: $507.46
Total Floors: 2
Water: Public
Construction: Block, Concrete
Date Listed: 2026-11-13 00:00:00
Pool Description: In Ground
Private Spa: Y
Furnished: Unfurnished
Windows: Shutters, Window Treatments
Parking: Covered, Garage Door Opener, Garage Faces Side, Ground Level, Guest, Tandem, Basement
Garage Description: Y
Garage Spaces: 2
Attached Garage: Y
Flooring: Luxury Vinyl, Tile
Roof: Membrane, Metal
Heating: Central, Electric
Cooling: Central Air
Security: Gated Community, Smoke Detector(S)
Laundry: Laundry Closet
Pets: Cats Ok, Dogs Ok
Sewer: Public Sewer
Parcel ID: 422002776013
Amenities: Clubhouse, Elevators, Fitness Center, Gated, Handicap Modified, Maintenance, Pickleball Court(S), Pool, Security, Tennis Court(S), Wheelchair Access
Map of 11000 Placida Road #1071 a/k/a 701, Placida, FL 33946
Listing Courtesy Of: Gulf To Bay Sotheby's Internat
jamie.curry@sothebysrealty.com