1112 Shady Lane Drive, Orlando, FL 32804
For Sale $1,075,000


Save Property
View Virtual Tour
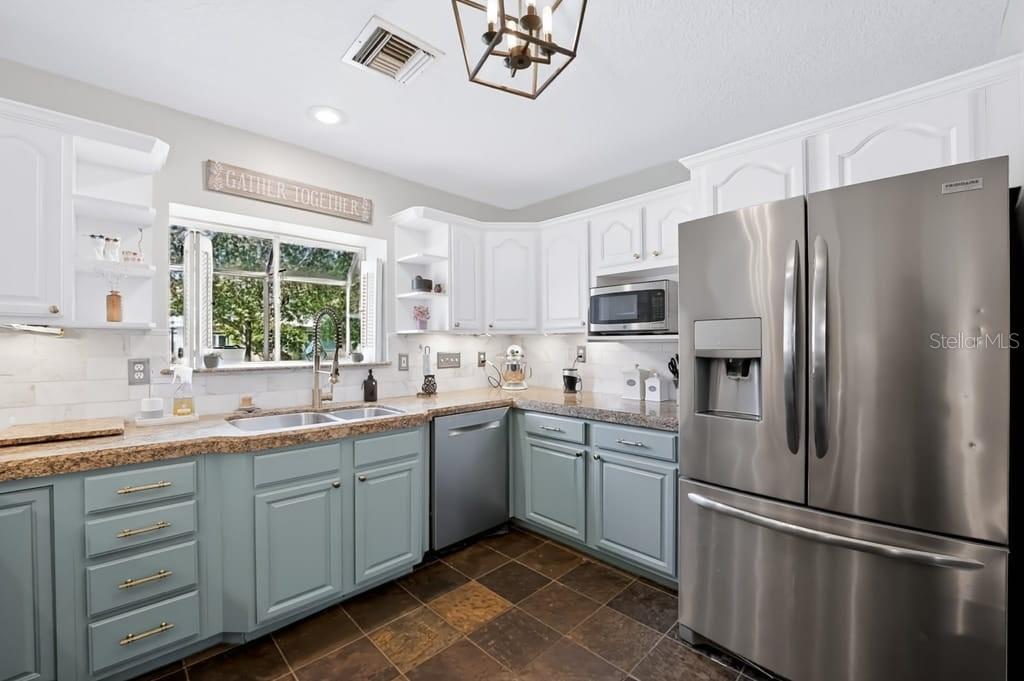
There's something special about College Park! Timeless character, modern comforts & exceptional spaces for everyday living come together in this distinctive pool home. From the welcoming front porch & mature landscaping to the beautiful wood floors & updated windows, every corner offers something to appreciate! Step inside to discover an expansive living room filled with natural light, offering wonderful flexibility for entertaining, music or quiet relaxation. The inviting kitchen combines style & function with granite countertops, contrasting cabinetry, gas range, generous prep space & a charming beverage station. An adjoining flexible study area provides the perfect spot for projects, hobbies or a convenient workspace, while the dining area connects the home's gathering spaces. The spacious family room is a true standout, featuring a beautiful brick fireplace, durable flooring designed for active living & French doors overlooking the pool. This seamless connection between indoor & outdoor spaces makes entertaining effortless! The generous primary suite offers a walk-in closet, updated bath & adjoining private office, creating a comfortable retreat with dedicated space to work from home. Additional bedrooms & a beautifully appointed guest bath with clawfoot soaking tub add to the home's charm & versatility. Step outside to your own private retreat! A sparkling heated pool, spa, expansive decking & covered patio invite lazy afternoons, relaxing evenings & unforgettable gatherings year-round. Additional features include inside laundry, side-entry garage & thoughtful architectural details throughout. Classic College Park charm, inviting interiors & exceptional outdoor living—all in a home with personality to spare. Because home isn't just a point on a map... it's a feeling!
Built-in Features
Ceiling Fans(s)
Dry Bar
Eat-in Kitchen
Kitchen/Family Room Combo
Solid Surface Counters
Split Bedroom
Stone Counters
Walk-In Closet(s)
Window Treatments
Taxes: $12,438.00
Tax Year: 2025
Sidewalk
Convection Oven
Dishwasher
Dryer
Exhaust Fan
Gas Water Heater
Range
Refrigerator
Washer
Pool
Elementary School: Lake Silver Elem
Middle School: College Park Middle
Junior High: College Park Middle
High School: Edgewater High
Building Description: Craftsman, Mid-Century Modern
MLS Area: 32804 - Orlando/College Park
Total Square Footage: 3,822
Price per Square Feet: $411.72
Water: Public
Construction: Block, Stucco
Date Listed: 2026-11-11 00:00:00
Pool: Y
Pool Description: In Ground, Gunite, Heated
Private Spa: Y
Furnished: Unfurnished
Windows: Double Pane Windows
Parking: Driveway, Electric Vehicle Charging Station(S), Garage Door Opener, Garage Faces Side
Garage Description: Y
Attached Garage: Y
Flooring: Carpet, Other, Tile, Wood
Roof: Shingle
Heating: Natural Gas
Cooling: Central Air, Attic Fan
Fireplace: Y
Laundry: Inside, Sink
Pets: Yes
Sewer: Public Sewer
Lot Desc.: Corner Lot, Sidewalk, Paved
Parcel ID: 22-22-29-2418-0
Listing Courtesy Of: Coldwell Banker Paradise
tami@sellingbrevard.com
There's something special about College Park! Timeless character, modern comforts & exceptional spaces for everyday living come together in this distinctive pool home. From the welcoming front porch & mature landscaping to the beautiful wood floors & updated windows, every corner offers something to appreciate! Step inside to discover an expansive living room filled with natural light, offering wonderful flexibility for entertaining, music or quiet relaxation. The inviting kitchen combines style & function with granite countertops, contrasting cabinetry, gas range, generous prep space & a charming beverage station. An adjoining flexible study area provides the perfect spot for projects, hobbies or a convenient workspace, while the dining area connects the home's gathering spaces. The spacious family room is a true standout, featuring a beautiful brick fireplace, durable flooring designed for active living & French doors overlooking the pool. This seamless connection between indoor & outdoor spaces makes entertaining effortless! The generous primary suite offers a walk-in closet, updated bath & adjoining private office, creating a comfortable retreat with dedicated space to work from home. Additional bedrooms & a beautifully appointed guest bath with clawfoot soaking tub add to the home's charm & versatility. Step outside to your own private retreat! A sparkling heated pool, spa, expansive decking & covered patio invite lazy afternoons, relaxing evenings & unforgettable gatherings year-round. Additional features include inside laundry, side-entry garage & thoughtful architectural details throughout. Classic College Park charm, inviting interiors & exceptional outdoor living—all in a home with personality to spare. Because home isn't just a point on a map... it's a feeling!
Property Details
Price: $1,075,000
Sq Ft: 2,611
($412 per
sqft)
Bedrooms: 4
Bathrooms: 2
Partial Baths: 1
City: Orlando
County: Orange
Type: Single Family
Development: Edgewater Manor
Acres: 0.2300
Virtual Tour/Floorplan: View
Year Built: 1950
Listing Number: O6456775
Status Code: A-Active
Taxes: $12,438.00
Tax Year: 2025
Garage:
Y
Furnishings: Unfurnished
Pets Allowed: Yes
Interior Features:
Built-in Features
Ceiling Fans(s)
Dry Bar
Eat-in Kitchen
Kitchen/Family Room Combo
Solid Surface Counters
Split Bedroom
Stone Counters
Walk-In Closet(s)
Window Treatments
Financial Information:
Taxes: $12,438.00
Tax Year: 2025
Exterior Features:
Sidewalk
Equipment:
Convection Oven
Dishwasher
Dryer
Exhaust Fan
Gas Water Heater
Range
Refrigerator
Washer
View:
Pool
School Information:
Elementary School: Lake Silver Elem
Middle School: College Park Middle
Junior High: College Park Middle
High School: Edgewater High
Additional Information:
Building Description: Craftsman, Mid-Century Modern
MLS Area: 32804 - Orlando/College Park
Total Square Footage: 3,822
Price per Square Feet: $411.72
Water: Public
Construction: Block, Stucco
Date Listed: 2026-11-11 00:00:00
Pool: Y
Pool Description: In Ground, Gunite, Heated
Private Spa: Y
Furnished: Unfurnished
Windows: Double Pane Windows
Parking: Driveway, Electric Vehicle Charging Station(S), Garage Door Opener, Garage Faces Side
Garage Description: Y
Attached Garage: Y
Flooring: Carpet, Other, Tile, Wood
Roof: Shingle
Heating: Natural Gas
Cooling: Central Air, Attic Fan
Fireplace: Y
Laundry: Inside, Sink
Pets: Yes
Sewer: Public Sewer
Lot Desc.: Corner Lot, Sidewalk, Paved
Parcel ID: 22-22-29-2418-0
Map of 1112 Shady Lane Drive, Orlando, FL 32804
Listing Courtesy Of: Coldwell Banker Paradise
tami@sellingbrevard.com