1125 Beagle Run Loop W, Hernando, FL 34442
For Sale $549,000


Save Property
View Virtual Tour
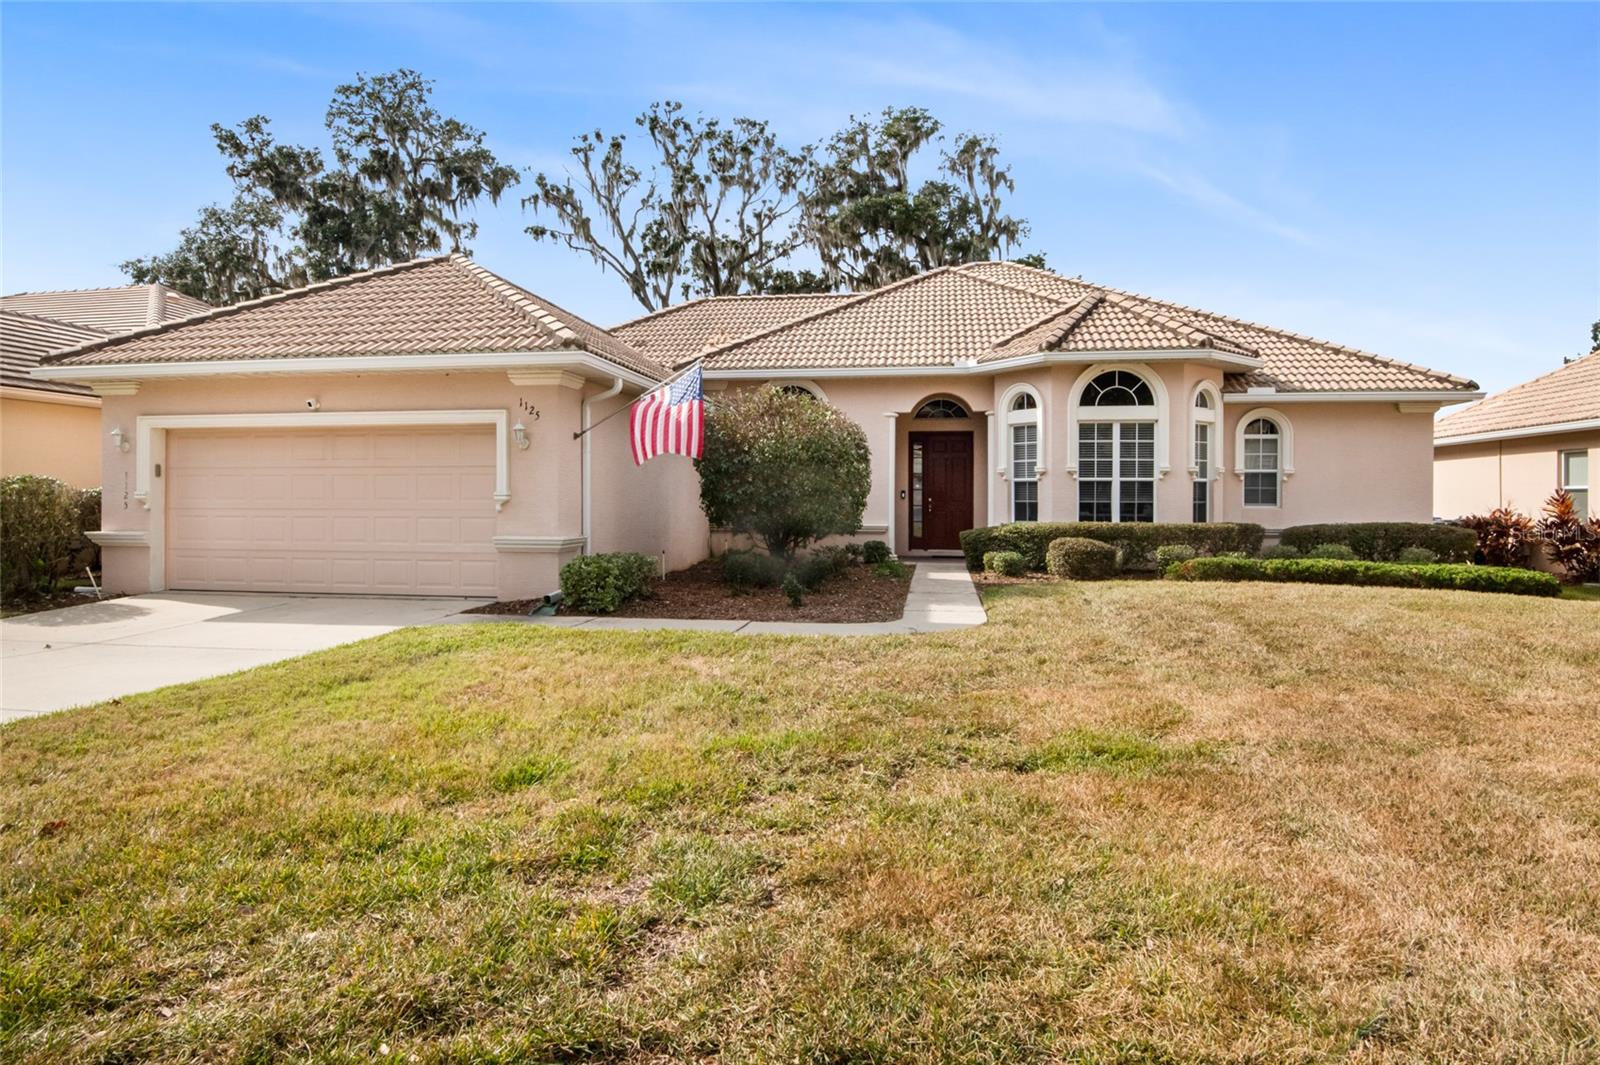
TERRA VISTA OF CITRUS HILLS 3 BEDROOMS, PLUS BONUS ROOM/DEN/OFFICE, 2 BATHROOMS, 2 CAR GARAGE, POOL/SPA LAKEVIEW HOME Located in the heart of a highly desirable gated development in the community of Hunt Club. This well designed home features the ideal great room, with lots of natural light and open kitchen with lots of cabinetry, large center island and kitchen dining area that has bay windows overlooking the lanai through the large bay window. The owner's suite looks out over the backyard and has two walk in closets and luxury bathroom with tub and shower, dual sinks and water closet. The good usage of space in this home also has a bonus room/den/office, two guest bedrooms, second bathroom that also has access to the pool area, dining room and laundry room. The expansive newly screened lanai with pavers, surrounds the pool and spa with the beautiful view of the water through the majestic oak tree. The home is ready to move in with freshly painted interior areas, ceiling fans, all appliances, tile roof, many upgrades throughout and finished garage flooring. THIS IS THE HOME WITH A VIEW YOU HAVE BEEN WAITING FOR! PRICED AT A GREAT VALUE! Make this your home, and start enjoying the Florida lifestyle of a world class community. All Citrus Hills Golf and Country Club privileges included with your social membership. Including private restaurants and tike bar, state of the art fitness centers, pickleball, racquetball, tennis, golf, planned activities year around and so much more! All within minutes of the Suncoast Parkway with easy access to Tampa International Airport, retail shopping, medical facilities, restaurants and the recreational beauty of the Nature Coast. MORE PICTURES COMING SOON!
High Ceilings
Open Floorplan
Pull Down Stairs
Solid Surface Counters
Walk-In Closet(s)
Window Treatments
Taxes: $6,822.91
Tax Year: 2025
Association Fee: $18.00
Association Fee: $282.00
Association Fee Frequency: Monthly
Association Fee Frequency: Monthly
Dishwasher
Disposal
Dryer
Gas Cooktop
Gas Water Heater
Microwave
Refrigerator
Water
Pond
View: Pond
Elementary School: Forest Ridge Elementary School
Middle School: Lecanto Middle School
Junior High: Lecanto Middle School
High School: Lecanto High School
MLS Area: 34442 - Hernando
Total Square Footage: 3,325
Price per Square Feet: $225.55
Total Floors: 1
Water: Public
Construction: Block, Stucco
Date Listed: 2026-11-17 00:00:00
Pool: Y
Pool Description: In Ground, Screen Enclosure
Private Spa: Y
Furnished: Unfurnished
Windows: Blinds
Garage Description: Y
Garage Spaces: 2
Attached Garage: Y
Flooring: Ceramic Tile, Luxury Vinyl
Roof: Tile
Heating: Electric
Cooling: Central Air
Laundry: Gas Dryer Hookup, Inside, Laundry Room
Pets: Cats Ok, Dogs Ok, Number Limit
Sewer: Public Sewer
Lot Desc.: Landscaped, Near Golf Course, Paved
Parcel ID: 18E-18S-25-0230
Listing Courtesy Of: Realtrust Realty
susanmullen312@gmail.com
TERRA VISTA OF CITRUS HILLS 3 BEDROOMS, PLUS BONUS ROOM/DEN/OFFICE, 2 BATHROOMS, 2 CAR GARAGE, POOL/SPA LAKEVIEW HOME Located in the heart of a highly desirable gated development in the community of Hunt Club. This well designed home features the ideal great room, with lots of natural light and open kitchen with lots of cabinetry, large center island and kitchen dining area that has bay windows overlooking the lanai through the large bay window. The owner's suite looks out over the backyard and has two walk in closets and luxury bathroom with tub and shower, dual sinks and water closet. The good usage of space in this home also has a bonus room/den/office, two guest bedrooms, second bathroom that also has access to the pool area, dining room and laundry room. The expansive newly screened lanai with pavers, surrounds the pool and spa with the beautiful view of the water through the majestic oak tree. The home is ready to move in with freshly painted interior areas, ceiling fans, all appliances, tile roof, many upgrades throughout and finished garage flooring. THIS IS THE HOME WITH A VIEW YOU HAVE BEEN WAITING FOR! PRICED AT A GREAT VALUE! Make this your home, and start enjoying the Florida lifestyle of a world class community. All Citrus Hills Golf and Country Club privileges included with your social membership. Including private restaurants and tike bar, state of the art fitness centers, pickleball, racquetball, tennis, golf, planned activities year around and so much more! All within minutes of the Suncoast Parkway with easy access to Tampa International Airport, retail shopping, medical facilities, restaurants and the recreational beauty of the Nature Coast. MORE PICTURES COMING SOON!
Property Details
Price: $549,000
Sq Ft: 2,434
($226 per
sqft)
Bedrooms: 3
Bathrooms: 2
City: Hernando
County: Citrus
Type: Single Family
Development: Citrus Hills - Terra Vista
Subdivision: Hunt Club Un 01
Acres: 0.2300
Virtual Tour/Floorplan: View
Year Built: 2006
Listing Number: CC870299
Status Code: A-Active
Taxes: $6,822.91
Tax Year: 2025
Garage:
2
/
Y
Furnishings: Unfurnished
Pets Allowed: Cats OK, Dogs OK, Number Limit
Total Recurring Fees: $502
Total Recurring Fee Frequency: 0.00
Interior Features:
High Ceilings
Open Floorplan
Pull Down Stairs
Solid Surface Counters
Walk-In Closet(s)
Window Treatments
Financial Information:
Taxes: $6,822.91
Tax Year: 2025
Association Fee: $18.00
Association Fee: $282.00
Association Fee Frequency: Monthly
Association Fee Frequency: Monthly
Equipment:
Dishwasher
Disposal
Dryer
Gas Cooktop
Gas Water Heater
Microwave
Refrigerator
View:
Water
Waterfront Description:
Pond
View: Pond
School Information:
Elementary School: Forest Ridge Elementary School
Middle School: Lecanto Middle School
Junior High: Lecanto Middle School
High School: Lecanto High School
Additional Information:
MLS Area: 34442 - Hernando
Total Square Footage: 3,325
Price per Square Feet: $225.55
Total Floors: 1
Water: Public
Construction: Block, Stucco
Date Listed: 2026-11-17 00:00:00
Pool: Y
Pool Description: In Ground, Screen Enclosure
Private Spa: Y
Furnished: Unfurnished
Windows: Blinds
Garage Description: Y
Garage Spaces: 2
Attached Garage: Y
Flooring: Ceramic Tile, Luxury Vinyl
Roof: Tile
Heating: Electric
Cooling: Central Air
Laundry: Gas Dryer Hookup, Inside, Laundry Room
Pets: Cats Ok, Dogs Ok, Number Limit
Sewer: Public Sewer
Lot Desc.: Landscaped, Near Golf Course, Paved
Parcel ID: 18E-18S-25-0230
Map of 1125 Beagle Run Loop W, Hernando, FL 34442
Listing Courtesy Of: Realtrust Realty
susanmullen312@gmail.com