11426 Alachua Creek Lane, Riverview, FL 33579
For Sale $575,000




Save Property
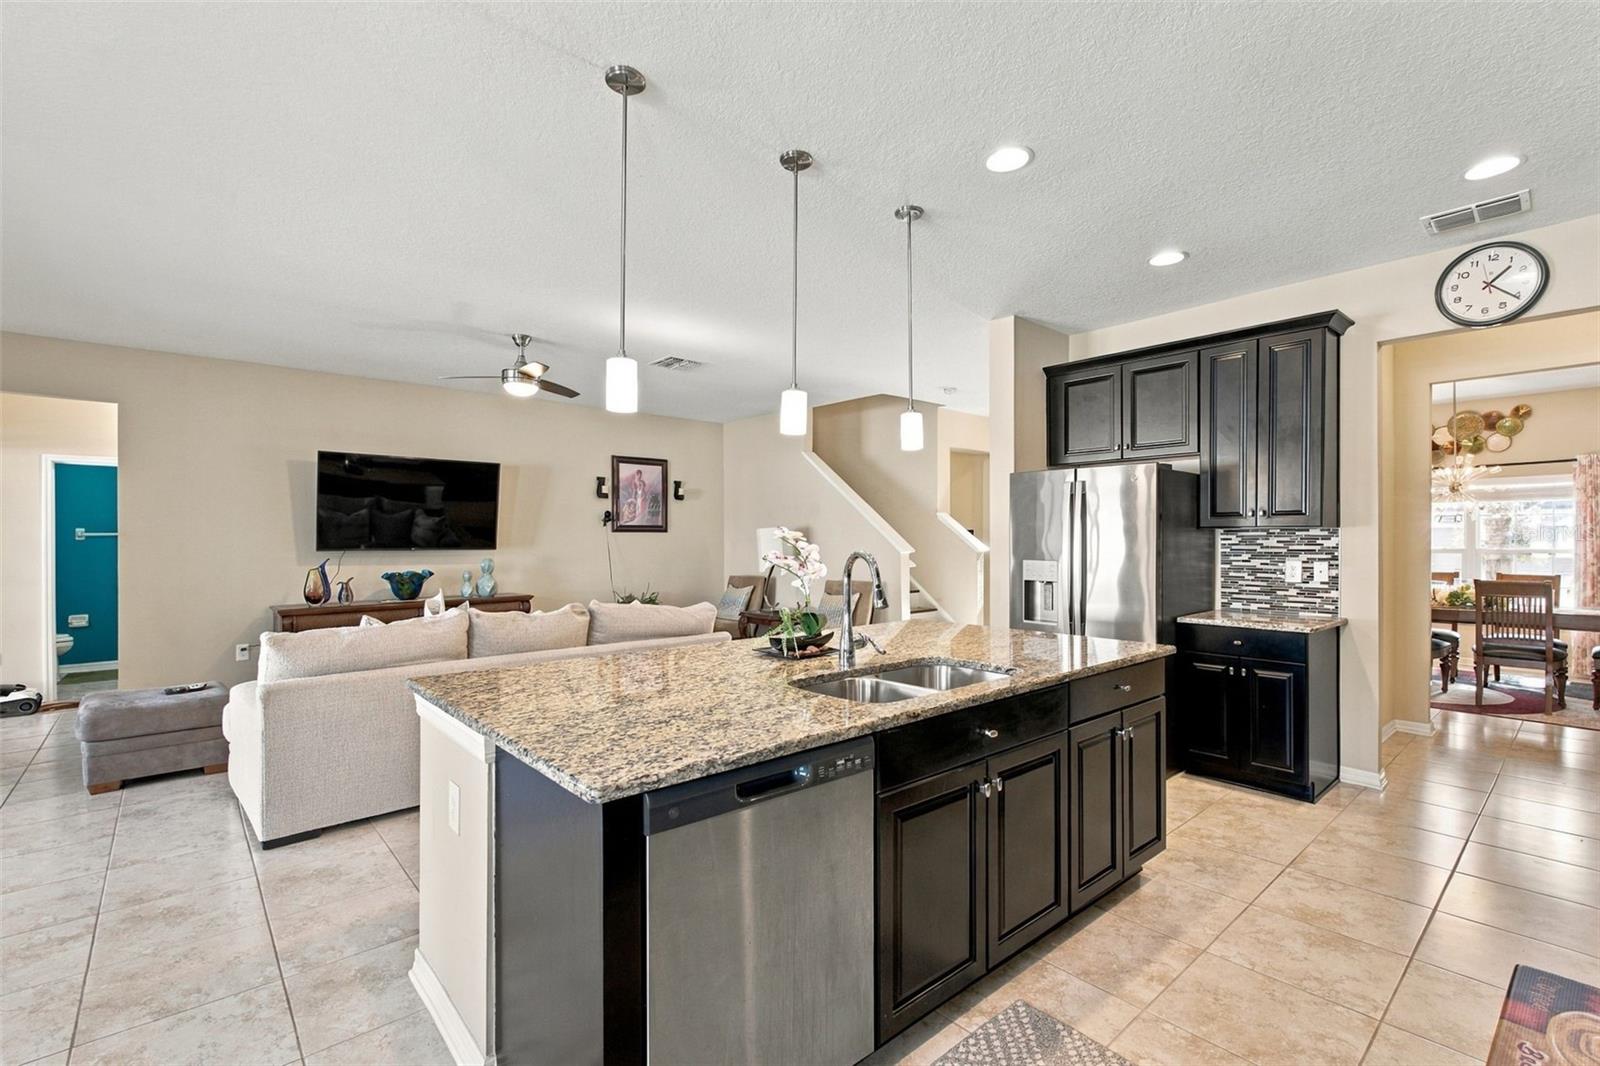
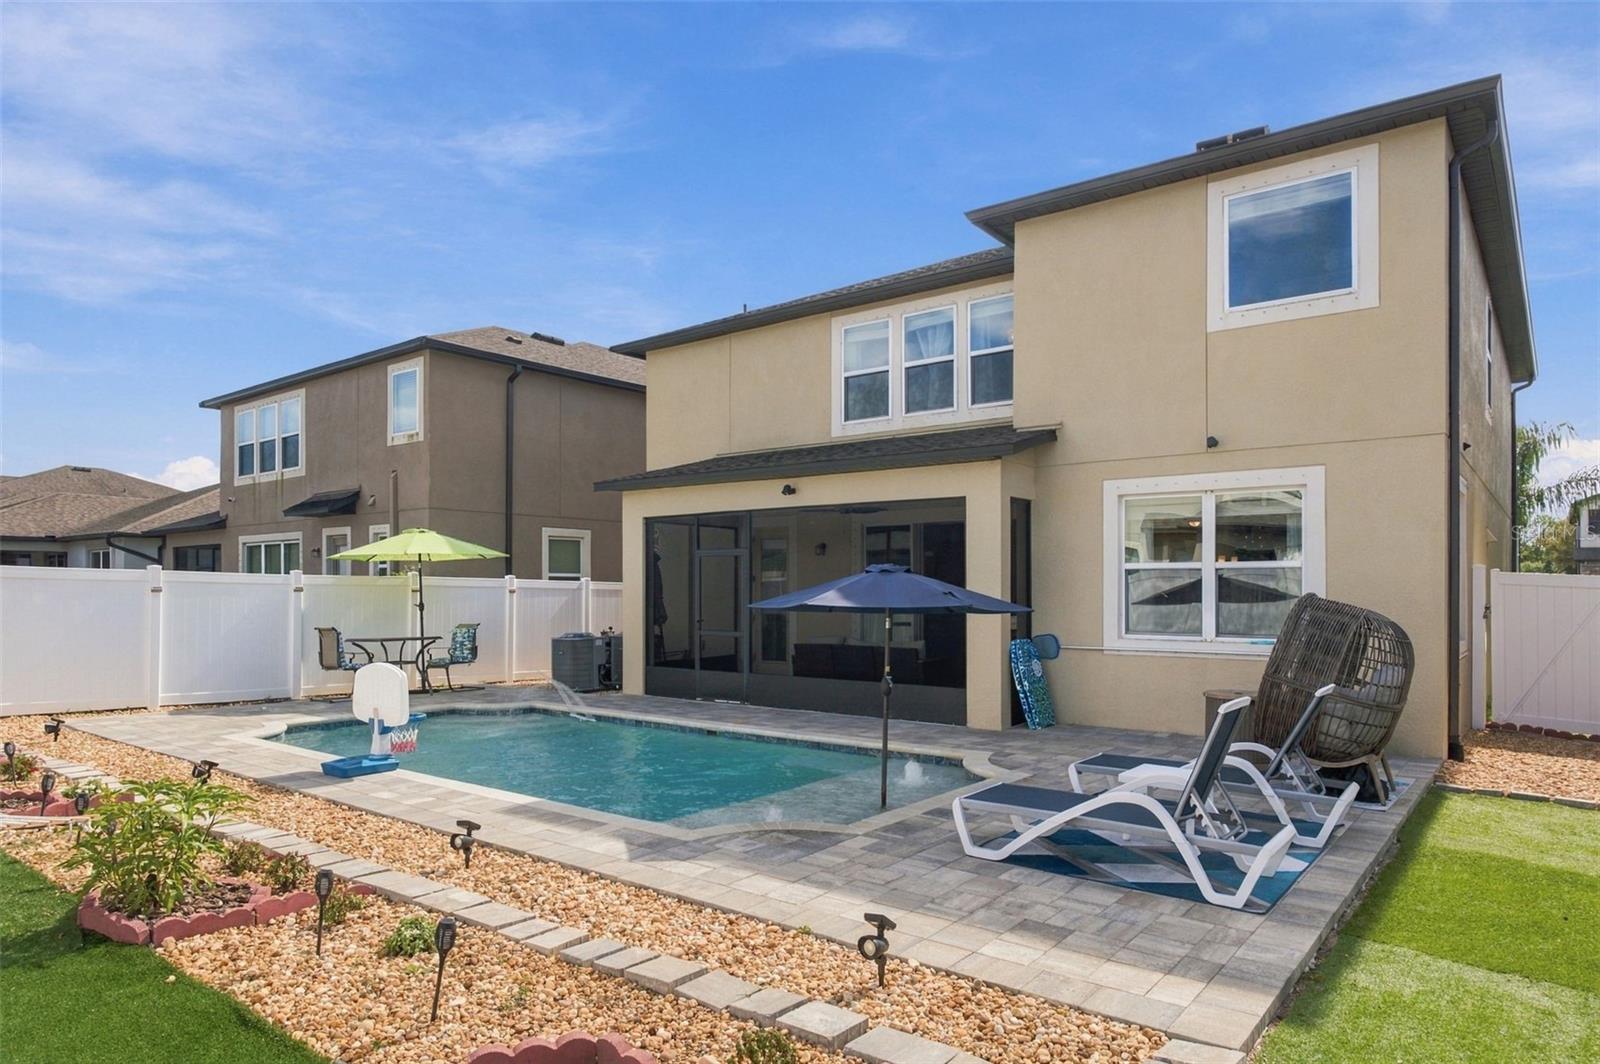
Welcome to this beautifully maintained 4-bedroom, 2.5-bathroom pool home in the sought-after Southfork Lakes community, showcasing the popular Alenza floor plan by M/I Homes. Thoughtfully designed with spacious living areas and versatile spaces throughout, this home offers the perfect blend of comfort, functionality, and Florida living. Upon entering, you’re greeted by a welcoming foyer and a flexible front room that can easily serve as a formal dining area. The open-concept kitchen is the heart of the home, featuring a large island with pendant lighting, 42-inch espresso cabinetry with crown molding, an upgraded accent backsplash, and stainless steel appliances, including a French-door refrigerator. The adjoining breakfast area overlooks the backyard and private pool, creating a great space to start your day. Also on the first floor, a dedicated office with French doors provides a quiet workspace, while a convenient half bath, laundry room, and additional under-stair storage add to the home's functionality. Upstairs, you'll find an expansive loft that offers endless possibilities for a game room, media space, or additional living area. Luxury vinyl flooring extends throughout the second-floor living spaces, including the primary suite and secondary bedrooms. The spacious primary bedroom features two walk-in closets and an en-suite bathroom complete with a soaking tub and separate shower. Out back, enjoy your own private retreat with a saltwater pool featuring LED lighting, two bubblers, and a tanning shelf with umbrella. The beautifully maintained yard also includes artificial turf, a mango tree, and a deck, all surrounded by pond pebbles for easy maintenance. The fully fenced backyard offers added privacy with two access gates. Residents of Southfork Lakes enjoy resort-style amenities, including walking trails, playgrounds, a fitness center, clubhouse, and community pool. An added bonus is the remaining 9 years of the M/I Homes structural warranty, offering additional peace of mind. Don't miss the opportunity to enjoy the space, amenities, and Florida lifestyle this home has to offer!
Eat-in Kitchen
Kitchen/Family Room Combo
Open Floorplan
Walk-In Closet(s)
Taxes: $9,119.87
Tax Year: 2025
Association Fee: $138.00
Association Fee Frequency: Annually
Lighting
Private Yard
Rain Gutters
Sidewalk
Built-In Oven
Dishwasher
Disposal
Electric Water Heater
Microwave
Range
Refrigerator
Water Softener
Elementary School: Summerfield Crossing Elementary
Middle School: Eisenhower-Hb
Junior High: Eisenhower-Hb
High School: Sumner High School
MLS Area: 33579 - Riverview
Total Square Footage: 3,950
Price per Square Feet: $172.88
Total Floors: 2
Water: Public
Construction: Block, Stucco
Date Listed: 2026-11-20 00:00:00
Pool: Y
Pool Description: In Ground, Chlorine Free, Deck, Gunite, Lighting, Salt Water
Furnished: Unfurnished
Garage Description: Y
Garage Spaces: 2
Attached Garage: Y
Flooring: Ceramic Tile, Vinyl
Roof: Shingle
Heating: Central
Cooling: Central Air
Laundry: Laundry Room
Pets: Yes
Sewer: Public Sewer
Parcel ID: U-21-31-20-B6P-
Listing Courtesy Of: Bell Henderson Real Estate
info@bellhenderson.com
Welcome to this beautifully maintained 4-bedroom, 2.5-bathroom pool home in the sought-after Southfork Lakes community, showcasing the popular Alenza floor plan by M/I Homes. Thoughtfully designed with spacious living areas and versatile spaces throughout, this home offers the perfect blend of comfort, functionality, and Florida living. Upon entering, you’re greeted by a welcoming foyer and a flexible front room that can easily serve as a formal dining area. The open-concept kitchen is the heart of the home, featuring a large island with pendant lighting, 42-inch espresso cabinetry with crown molding, an upgraded accent backsplash, and stainless steel appliances, including a French-door refrigerator. The adjoining breakfast area overlooks the backyard and private pool, creating a great space to start your day. Also on the first floor, a dedicated office with French doors provides a quiet workspace, while a convenient half bath, laundry room, and additional under-stair storage add to the home's functionality. Upstairs, you'll find an expansive loft that offers endless possibilities for a game room, media space, or additional living area. Luxury vinyl flooring extends throughout the second-floor living spaces, including the primary suite and secondary bedrooms. The spacious primary bedroom features two walk-in closets and an en-suite bathroom complete with a soaking tub and separate shower. Out back, enjoy your own private retreat with a saltwater pool featuring LED lighting, two bubblers, and a tanning shelf with umbrella. The beautifully maintained yard also includes artificial turf, a mango tree, and a deck, all surrounded by pond pebbles for easy maintenance. The fully fenced backyard offers added privacy with two access gates. Residents of Southfork Lakes enjoy resort-style amenities, including walking trails, playgrounds, a fitness center, clubhouse, and community pool. An added bonus is the remaining 9 years of the M/I Homes structural warranty, offering additional peace of mind. Don't miss the opportunity to enjoy the space, amenities, and Florida lifestyle this home has to offer!
Property Details
Price: $575,000
Sq Ft: 3,326
($173 per
sqft)
Bedrooms: 4
Bathrooms: 2
Partial Baths: 1
City: Riverview
County: Hillsborough
Type: Single Family
Development: Carlton Lakes Ph 1E-1
Acres: 0.1400
Year Built: 2020
Listing Number: TB8567979
Status Code: A-Active
Taxes: $9,119.87
Tax Year: 2025
Garage:
2
/
Y
Furnishings: Unfurnished
Pets Allowed: Yes
Total Recurring Fees: $12
Total Recurring Fee Frequency: 0.00
Interior Features:
Eat-in Kitchen
Kitchen/Family Room Combo
Open Floorplan
Walk-In Closet(s)
Financial Information:
Taxes: $9,119.87
Tax Year: 2025
Association Fee: $138.00
Association Fee Frequency: Annually
Exterior Features:
Lighting
Private Yard
Rain Gutters
Sidewalk
Equipment:
Built-In Oven
Dishwasher
Disposal
Electric Water Heater
Microwave
Range
Refrigerator
Water Softener
School Information:
Elementary School: Summerfield Crossing Elementary
Middle School: Eisenhower-Hb
Junior High: Eisenhower-Hb
High School: Sumner High School
Additional Information:
MLS Area: 33579 - Riverview
Total Square Footage: 3,950
Price per Square Feet: $172.88
Total Floors: 2
Water: Public
Construction: Block, Stucco
Date Listed: 2026-11-20 00:00:00
Pool: Y
Pool Description: In Ground, Chlorine Free, Deck, Gunite, Lighting, Salt Water
Furnished: Unfurnished
Garage Description: Y
Garage Spaces: 2
Attached Garage: Y
Flooring: Ceramic Tile, Vinyl
Roof: Shingle
Heating: Central
Cooling: Central Air
Laundry: Laundry Room
Pets: Yes
Sewer: Public Sewer
Parcel ID: U-21-31-20-B6P-
Map of 11426 Alachua Creek Lane, Riverview, FL 33579
Listing Courtesy Of: Bell Henderson Real Estate
info@bellhenderson.com