11905 Perennial Place, Lakewood Ranch, FL 34211
For Sale $1,099,000


Save Property
View Virtual Tour
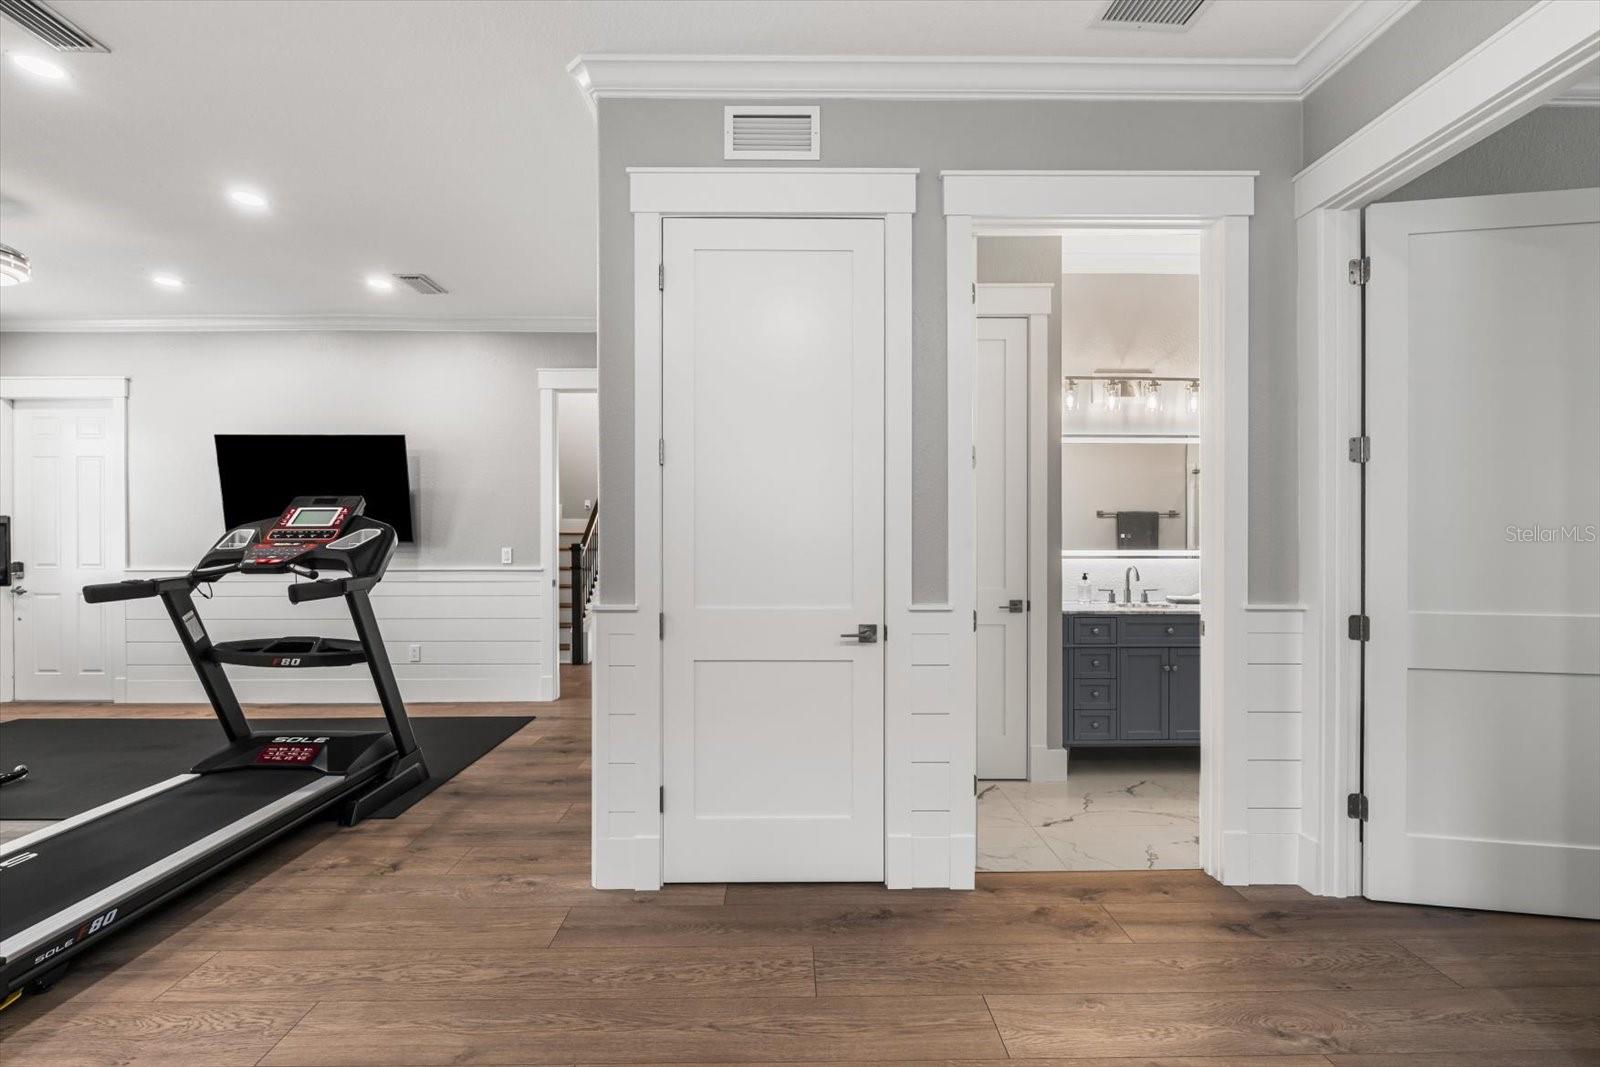
COMPLETELY RENOVATED IN 2026! IN LAW SUITE WITH A POOL AND 3 CAR SPLIT GARAGE! This STUNNUNG ARBOR GRANDE POOL HOME balances contemporary lines with timeless traditional details, creating an elegant backdrop for relaxed Florida living. Tastefully selected, top-quality finishes carry throughout the home, from the all-new flooring and cabinetry to the fully renovated bathrooms. Fresh paint throughout and a whole-house water purification system complete the updates. The two-story Next Gen floor plan offers 3,899 square feet of living space with 6 bedrooms 4.5 baths. The main residence includes 5 bedrooms, 3.5 baths, a spacious open loft, and a two-car garage. The adjoining 1 bedroom suite has a private entrance, its own kitchenette and laundry, 1 full bath, and a separate one-car garage, making it well suited for multigenerational living or extended stays. Outside, the screened lanai frames the private heated pool and offers room for alfresco dining and poolside lounging. Residents of gated Arbor Grande in Lakewood Ranch enjoy a clubhouse, fitness center, heated zero-entry community pool, bocce, and sand volleyball. Three neighborhood gates provide direct access to Bob Gardner Park, with walking trails, a playground, dog parks, and frisbee golf. A short drive puts on the sands of our world famous beaches, downtown Sarasota, and St. Armands Circle. This one is a show stopper!
Built-in Features
Ceiling Fans(s)
Chair Rail
Crown Molding
Eat-in Kitchen
High Ceilings
In Wall Pest System
Kitchen/Family Room Combo
Open Floorplan
Pest Guard System
Primary Bedroom Upstairs
Smart Home
Solid Surface Counters
Solid Wood Cabinets
Split Bedroom
Stone Counters
Thermostat
Walk-In Closet(s)
Window Treatments
Clubhouse
Fence Restrictions
Fitness Center
Gated
Maintenance
Park
Pool
Recreation Facilities
Vehicle Restrictions
Taxes: $14,400.00
Tax Year: 2025
Association Fee: $964.00
Association Fee Frequency: Quarterly
Garden
Hurricane Shutters
Private Entrance
Private Mailbox
Shade Shutter(s)
Sidewalk
Built-In Oven
Cooktop
Dishwasher
Disposal
Dryer
Exhaust Fan
Microwave
Refrigerator
Tankless Water Heater
Washer
Water Softener
Pool
Elementary School: Gullett Elementary
Middle School: Dr Mona Jain Middle
Junior High: Dr Mona Jain Middle
High School: Lakewood Ranch High
Building Description: Contemporary
MLS Area: 34211 - Bradenton/Lakewood Ranch Area
Total Square Footage: 4,795
Price per Square Feet: $281.87
Water: Public
Construction: Block, Concrete, Stone, Stucco, Frame
Date Listed: 2026-11-10 00:00:00
Pool: Y
Pool Description: In Ground, Lighting, Pool Sweep, Salt Water, Screen Enclosure, Solar Heat, Tile
Furnished: Negotiable
Windows: Shades, Shutters, Tinted Windows, Window Treatments
Parking: Driveway, Garage Door Opener, Golf Cart Parking, Oversized, Parking Pad, Garage
Garage Description: Y
Garage Spaces: 3
Attached Garage: Y
Flooring: Marble, Tile, Wood
Roof: Tile
Heating: Central
Cooling: Central Air
Security: Secured Garage/Parking, Security Gate, Smoke Detector(S)
Laundry: Inside, Laundry Room, Upper Level
Pets: Breed Restrictions, Cats Ok, Dogs Ok, Number Limit
Sewer: Public Sewer
Lot Desc.: Cleared
Parcel ID: 580009809
Amenities: Clubhouse, Fence Restrictions, Fitness Center, Gated, Maintenance, Park, Pool, Recreation Facilities, Vehicle Restrictions
Listing Courtesy Of: Compass Florida Llc
bellacouri@compass.com
COMPLETELY RENOVATED IN 2026! IN LAW SUITE WITH A POOL AND 3 CAR SPLIT GARAGE! This STUNNUNG ARBOR GRANDE POOL HOME balances contemporary lines with timeless traditional details, creating an elegant backdrop for relaxed Florida living. Tastefully selected, top-quality finishes carry throughout the home, from the all-new flooring and cabinetry to the fully renovated bathrooms. Fresh paint throughout and a whole-house water purification system complete the updates. The two-story Next Gen floor plan offers 3,899 square feet of living space with 6 bedrooms 4.5 baths. The main residence includes 5 bedrooms, 3.5 baths, a spacious open loft, and a two-car garage. The adjoining 1 bedroom suite has a private entrance, its own kitchenette and laundry, 1 full bath, and a separate one-car garage, making it well suited for multigenerational living or extended stays. Outside, the screened lanai frames the private heated pool and offers room for alfresco dining and poolside lounging. Residents of gated Arbor Grande in Lakewood Ranch enjoy a clubhouse, fitness center, heated zero-entry community pool, bocce, and sand volleyball. Three neighborhood gates provide direct access to Bob Gardner Park, with walking trails, a playground, dog parks, and frisbee golf. A short drive puts on the sands of our world famous beaches, downtown Sarasota, and St. Armands Circle. This one is a show stopper!
Property Details
Price: $1,099,000
Sq Ft: 3,899
($282 per
sqft)
Bedrooms: 6
Bathrooms: 4
Partial Baths: 1
City: Lakewood Ranch
County: Manatee
Type: Single Family
Development: Arbor Grande
Acres: 0.1900
Virtual Tour/Floorplan: View
Year Built: 2019
Listing Number: A4712315
Status Code: A-Active
Taxes: $14,400.00
Tax Year: 2025
Garage:
3
/
Y
Furnishings: Negotiable
Pets Allowed: Breed Restrictions, Cats OK, Dogs OK, Number Limit
Total Recurring Fees: $321
Total Recurring Fee Frequency: 0.00
Interior Features:
Built-in Features
Ceiling Fans(s)
Chair Rail
Crown Molding
Eat-in Kitchen
High Ceilings
In Wall Pest System
Kitchen/Family Room Combo
Open Floorplan
Pest Guard System
Primary Bedroom Upstairs
Smart Home
Solid Surface Counters
Solid Wood Cabinets
Split Bedroom
Stone Counters
Thermostat
Walk-In Closet(s)
Window Treatments
Amenities:
Clubhouse
Fence Restrictions
Fitness Center
Gated
Maintenance
Park
Pool
Recreation Facilities
Vehicle Restrictions
Financial Information:
Taxes: $14,400.00
Tax Year: 2025
Association Fee: $964.00
Association Fee Frequency: Quarterly
Exterior Features:
Garden
Hurricane Shutters
Private Entrance
Private Mailbox
Shade Shutter(s)
Sidewalk
Equipment:
Built-In Oven
Cooktop
Dishwasher
Disposal
Dryer
Exhaust Fan
Microwave
Refrigerator
Tankless Water Heater
Washer
Water Softener
View:
Pool
School Information:
Elementary School: Gullett Elementary
Middle School: Dr Mona Jain Middle
Junior High: Dr Mona Jain Middle
High School: Lakewood Ranch High
Additional Information:
Building Description: Contemporary
MLS Area: 34211 - Bradenton/Lakewood Ranch Area
Total Square Footage: 4,795
Price per Square Feet: $281.87
Water: Public
Construction: Block, Concrete, Stone, Stucco, Frame
Date Listed: 2026-11-10 00:00:00
Pool: Y
Pool Description: In Ground, Lighting, Pool Sweep, Salt Water, Screen Enclosure, Solar Heat, Tile
Furnished: Negotiable
Windows: Shades, Shutters, Tinted Windows, Window Treatments
Parking: Driveway, Garage Door Opener, Golf Cart Parking, Oversized, Parking Pad, Garage
Garage Description: Y
Garage Spaces: 3
Attached Garage: Y
Flooring: Marble, Tile, Wood
Roof: Tile
Heating: Central
Cooling: Central Air
Security: Secured Garage/Parking, Security Gate, Smoke Detector(S)
Laundry: Inside, Laundry Room, Upper Level
Pets: Breed Restrictions, Cats Ok, Dogs Ok, Number Limit
Sewer: Public Sewer
Lot Desc.: Cleared
Parcel ID: 580009809
Amenities: Clubhouse, Fence Restrictions, Fitness Center, Gated, Maintenance, Park, Pool, Recreation Facilities, Vehicle Restrictions
Map of 11905 Perennial Place, Lakewood Ranch, FL 34211
Listing Courtesy Of: Compass Florida Llc
bellacouri@compass.com