11951 32Nd Lane Sw, Gainesville, FL 32608
For Sale $599,000


Save Property
View Virtual Tour
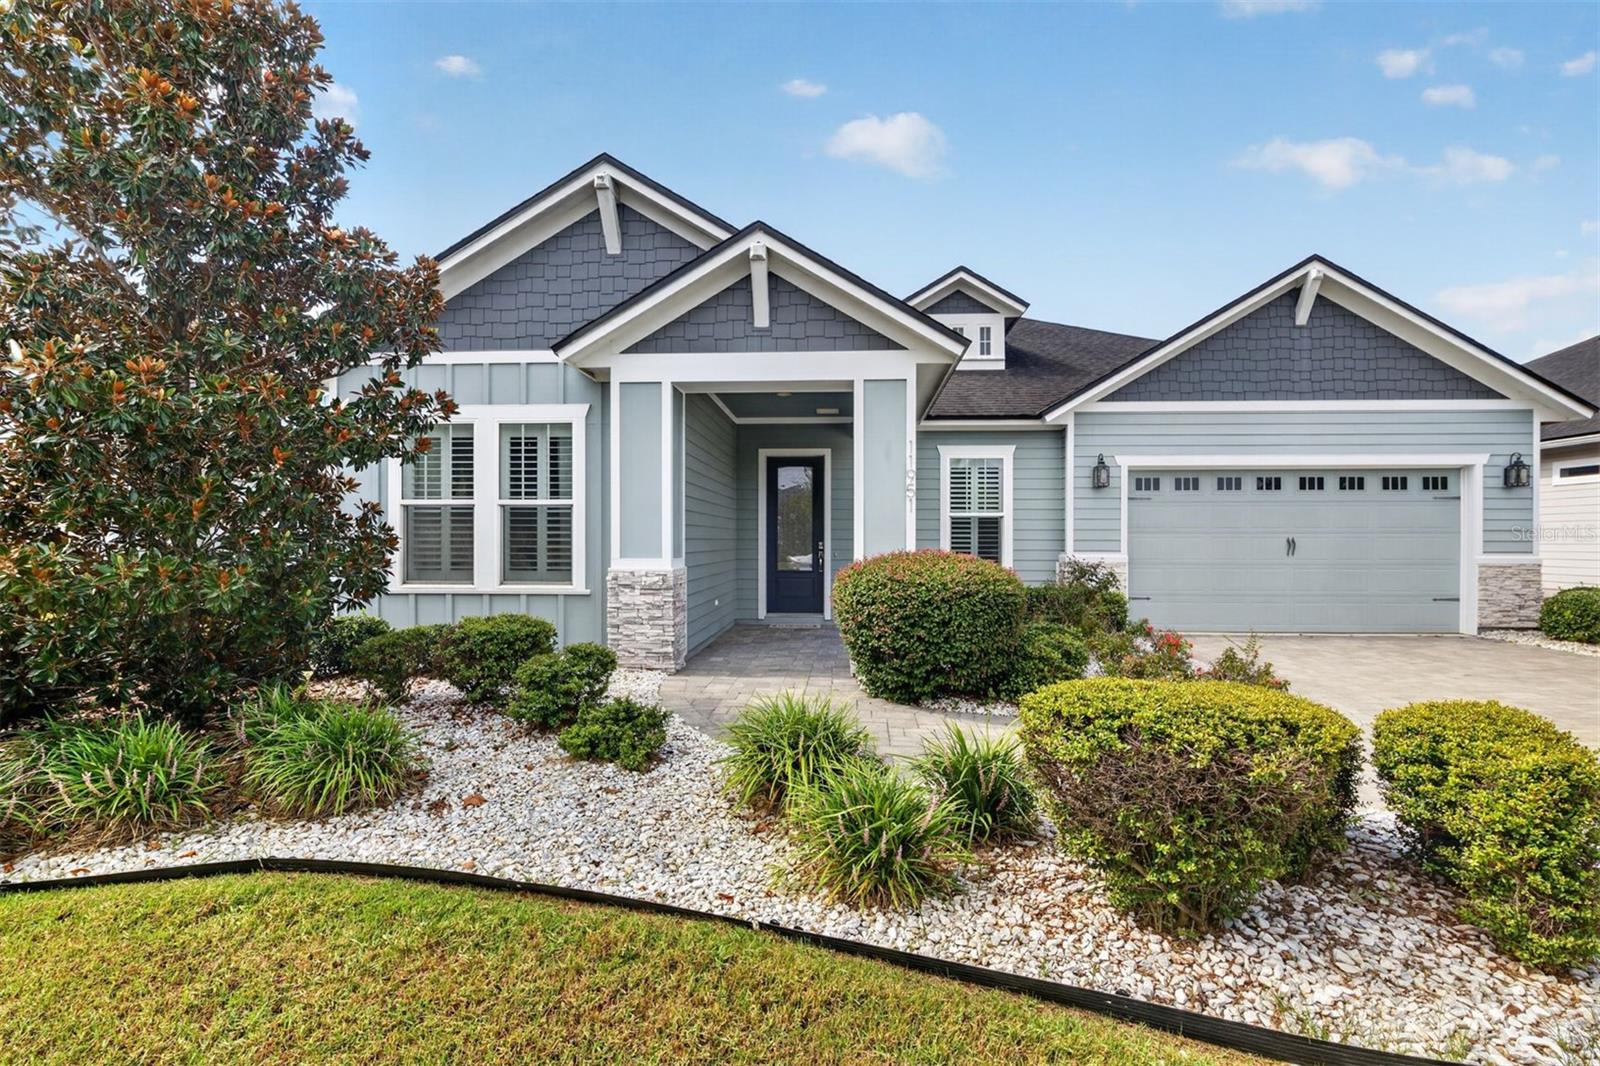
Skip the build. This one’s already done. Built in 2019 and move-in ready, this 3-bedroom, 2-bath Craftsman home in Oakmont already has the upgrades and outdoor extras you’d otherwise wait months for or pay extra to add. The screened lanai, fenced backyard, paver driveway, plantation shutters and mature landscaping are all in place. Inside, the open layout has high tray ceilings, crown molding and tile throughout the main living areas. Oversized sliding glass doors open to the screened lanai. The kitchen has a large granite island, a gas range, stainless ENERGY STAR appliances, a herringbone backsplash and a walk-in pantry. There’s a separate dining area and a home office. The primary suite has a soaking tub, a walk-in glass shower, dual vanities and an oversized walk-in closet. Two more bedrooms share a full bath. A tankless water heater, a laundry room with a utility sink and a two-car garage round it out. Out back, a tall green hedge lines the fenced yard for privacy, with plenty of room for pets, play or a garden. Oakmont living includes a clubhouse, beach-entry pool, fitness center, tennis and basketball courts, soccer field, playground, walking trails and community events. HOA is just $85 a year. It’s minutes from UF, UF Health, Celebration Pointe and Butler Plaza.
Ceiling Fans(s)
Crown Molding
High Ceilings
Thermostat
Taxes: $10,155.54
Tax Year: 2025
Association Fee: $85.00
Association Fee Frequency: Annually
Sidewalk
Dishwasher
Disposal
Dryer
Range
Refrigerator
Washer
MLS Area: 32608 - Gainesville
Total Square Footage: 2,816
Price per Square Feet: $303.14
Total Floors: 1
Water: Public
Construction: Hardi Plank Type
Date Listed: 2026-07-28 00:00:00
Furnished: Negotiable
Garage Description: Y
Garage Spaces: 2
Attached Garage: Y
Flooring: Carpet, Tile
Roof: Shingle
Heating: Central
Cooling: Central Air
Laundry: Inside, Laundry Room
Pets: Cats Ok, Dogs Ok
Sewer: Public Sewer
Parcel ID: 04427-111-271
Listing Courtesy Of: Cornerstone Realty & Management Services Llc
jamie@cmsflorida.com
Skip the build. This one’s already done. Built in 2019 and move-in ready, this 3-bedroom, 2-bath Craftsman home in Oakmont already has the upgrades and outdoor extras you’d otherwise wait months for or pay extra to add. The screened lanai, fenced backyard, paver driveway, plantation shutters and mature landscaping are all in place. Inside, the open layout has high tray ceilings, crown molding and tile throughout the main living areas. Oversized sliding glass doors open to the screened lanai. The kitchen has a large granite island, a gas range, stainless ENERGY STAR appliances, a herringbone backsplash and a walk-in pantry. There’s a separate dining area and a home office. The primary suite has a soaking tub, a walk-in glass shower, dual vanities and an oversized walk-in closet. Two more bedrooms share a full bath. A tankless water heater, a laundry room with a utility sink and a two-car garage round it out. Out back, a tall green hedge lines the fenced yard for privacy, with plenty of room for pets, play or a garden. Oakmont living includes a clubhouse, beach-entry pool, fitness center, tennis and basketball courts, soccer field, playground, walking trails and community events. HOA is just $85 a year. It’s minutes from UF, UF Health, Celebration Pointe and Butler Plaza.
Property Details
Price: $599,000
Sq Ft: 1,976
($303 per
sqft)
Bedrooms: 3
Bathrooms: 2
City: Gainesville
County: Alachua
Type: Single Family
Development: Oakmont
Subdivision: Oakmont Ph 2 Pb 32 Pg 30
Acres: 0.1900
Virtual Tour/Floorplan: View
Year Built: 2019
Listing Number: GC542293
Status Code: A-Active
Taxes: $10,155.54
Tax Year: 2025
Garage:
2
/
Y
Furnishings: Negotiable
Pets Allowed: Cats OK, Dogs OK
Total Recurring Fees: $7
Total Recurring Fee Frequency: 0.00
Interior Features:
Ceiling Fans(s)
Crown Molding
High Ceilings
Thermostat
Financial Information:
Taxes: $10,155.54
Tax Year: 2025
Association Fee: $85.00
Association Fee Frequency: Annually
Exterior Features:
Sidewalk
Equipment:
Dishwasher
Disposal
Dryer
Range
Refrigerator
Washer
Additional Information:
MLS Area: 32608 - Gainesville
Total Square Footage: 2,816
Price per Square Feet: $303.14
Total Floors: 1
Water: Public
Construction: Hardi Plank Type
Date Listed: 2026-07-28 00:00:00
Furnished: Negotiable
Garage Description: Y
Garage Spaces: 2
Attached Garage: Y
Flooring: Carpet, Tile
Roof: Shingle
Heating: Central
Cooling: Central Air
Laundry: Inside, Laundry Room
Pets: Cats Ok, Dogs Ok
Sewer: Public Sewer
Parcel ID: 04427-111-271
Map of 11951 32Nd Lane Sw, Gainesville, FL 32608
Listing Courtesy Of: Cornerstone Realty & Management Services Llc
jamie@cmsflorida.com