12117 Treeline Ridge Avenue, San Antonio, FL 33576
For Sale $599,990
Save Property
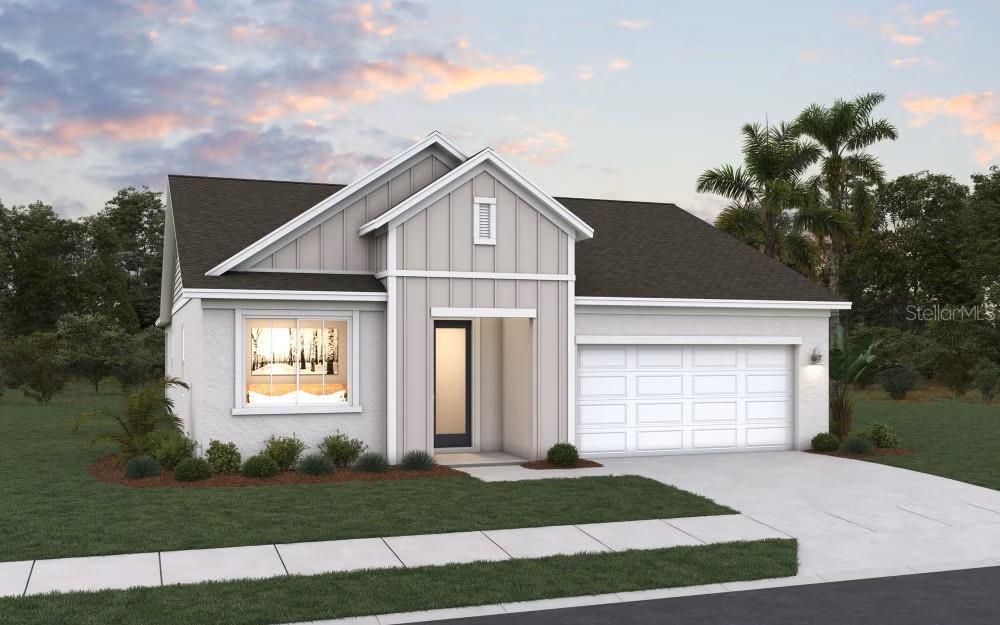
Under Construction. The Lucca floor plan offers 2,111 square feet of beautifully designed single-story living space. This home features 3 spacious bedrooms and 3 full bathrooms, providing comfort and flexibility for families or guests. The open-concept layout includes a large family room, dining area, and a well-appointed kitchen with a center island and walk-in pantry—ideal for entertaining and daily living. The private primary suite features a generous walk-in closet and a luxurious bathroom with dual vanities and a walk-in shower. A flex room/optional study provides flexibility and additional living space. A covered lanai and a 2-car garage with optional additional unfinished storage complete this versatile and stylish home.
Kitchen/Family Room Combo
Open Floorplan
Primary Bedroom Main Floor
Split Bedroom
Stone Counters
Thermostat
Walk-In Closet(s)
Clubhouse
Fence Restrictions
Park
Pickleball Court(s)
Playground
Pool
Tax Year: 2026
Association Fee: $222.00
Association Fee Frequency: Quarterly
Lighting
Cooktop
Dishwasher
Disposal
Electric Water Heater
Exhaust Fan
Range
Elementary School: Quail Hollow Elementary-Po
Middle School: Cypress Creek Middle School
Junior High: Cypress Creek Middle School
High School: Cypress Creek High-Po
Building Description: Contemporary
MLS Area: 33576 - San Antonio
Total Square Footage: 2,700
Price per Square Feet: $284.22
Water: Public
Construction: Stucco, Frame
Date Listed: 2026-11-18 00:00:00
Furnished: Unfurnished
Windows: Double Pane Windows
Parking: Driveway, Tandem
Garage Description: Y
Garage Spaces: 3
Attached Garage: Y
Flooring: Carpet, Ceramic Tile
Roof: Shingle
Heating: Central, Electric, Heat Pump
Cooling: Central Air
Security: Smoke Detector(S)
Laundry: Inside, Laundry Room
Pets: Yes
Sewer: Public Sewer
Parcel ID: 06-25-20-0070-0
Amenities: Clubhouse, Fence Restrictions, Park, Pickleball Court(S), Playground, Pool
Listing Courtesy Of: Olympus Executive Realty Inc
nancypruitt1@gmail.com
Under Construction. The Lucca floor plan offers 2,111 square feet of beautifully designed single-story living space. This home features 3 spacious bedrooms and 3 full bathrooms, providing comfort and flexibility for families or guests. The open-concept layout includes a large family room, dining area, and a well-appointed kitchen with a center island and walk-in pantry—ideal for entertaining and daily living. The private primary suite features a generous walk-in closet and a luxurious bathroom with dual vanities and a walk-in shower. A flex room/optional study provides flexibility and additional living space. A covered lanai and a 2-car garage with optional additional unfinished storage complete this versatile and stylish home.
Property Details
Price: $599,990
Sq Ft: 2,111
($284 per
sqft)
Bedrooms: 3
Bathrooms: 3
City: San Antonio
County: Pasco
Type: Single Family
Development: Hillcrest
Acres: 0.1600
Year Built: 2027
Listing Number: G5120456
Status Code: A-Active
Tax Year: 2026
Garage:
3
/
Y
Furnishings: Unfurnished
Pets Allowed: Yes
Total Recurring Fees: $74
Total Recurring Fee Frequency: 0.00
Interior Features:
Kitchen/Family Room Combo
Open Floorplan
Primary Bedroom Main Floor
Split Bedroom
Stone Counters
Thermostat
Walk-In Closet(s)
Amenities:
Clubhouse
Fence Restrictions
Park
Pickleball Court(s)
Playground
Pool
Financial Information:
Tax Year: 2026
Association Fee: $222.00
Association Fee Frequency: Quarterly
Exterior Features:
Lighting
Equipment:
Cooktop
Dishwasher
Disposal
Electric Water Heater
Exhaust Fan
Range
School Information:
Elementary School: Quail Hollow Elementary-Po
Middle School: Cypress Creek Middle School
Junior High: Cypress Creek Middle School
High School: Cypress Creek High-Po
Additional Information:
Building Description: Contemporary
MLS Area: 33576 - San Antonio
Total Square Footage: 2,700
Price per Square Feet: $284.22
Water: Public
Construction: Stucco, Frame
Date Listed: 2026-11-18 00:00:00
Furnished: Unfurnished
Windows: Double Pane Windows
Parking: Driveway, Tandem
Garage Description: Y
Garage Spaces: 3
Attached Garage: Y
Flooring: Carpet, Ceramic Tile
Roof: Shingle
Heating: Central, Electric, Heat Pump
Cooling: Central Air
Security: Smoke Detector(S)
Laundry: Inside, Laundry Room
Pets: Yes
Sewer: Public Sewer
Parcel ID: 06-25-20-0070-0
Amenities: Clubhouse, Fence Restrictions, Park, Pickleball Court(S), Playground, Pool
Map of 12117 Treeline Ridge Avenue, San Antonio, FL 33576
Listing Courtesy Of: Olympus Executive Realty Inc
nancypruitt1@gmail.com