1218 Golfview Woods Drive #1218, Ruskin, FL 33573
For Sale $220,000


Save Property
View Virtual Tour
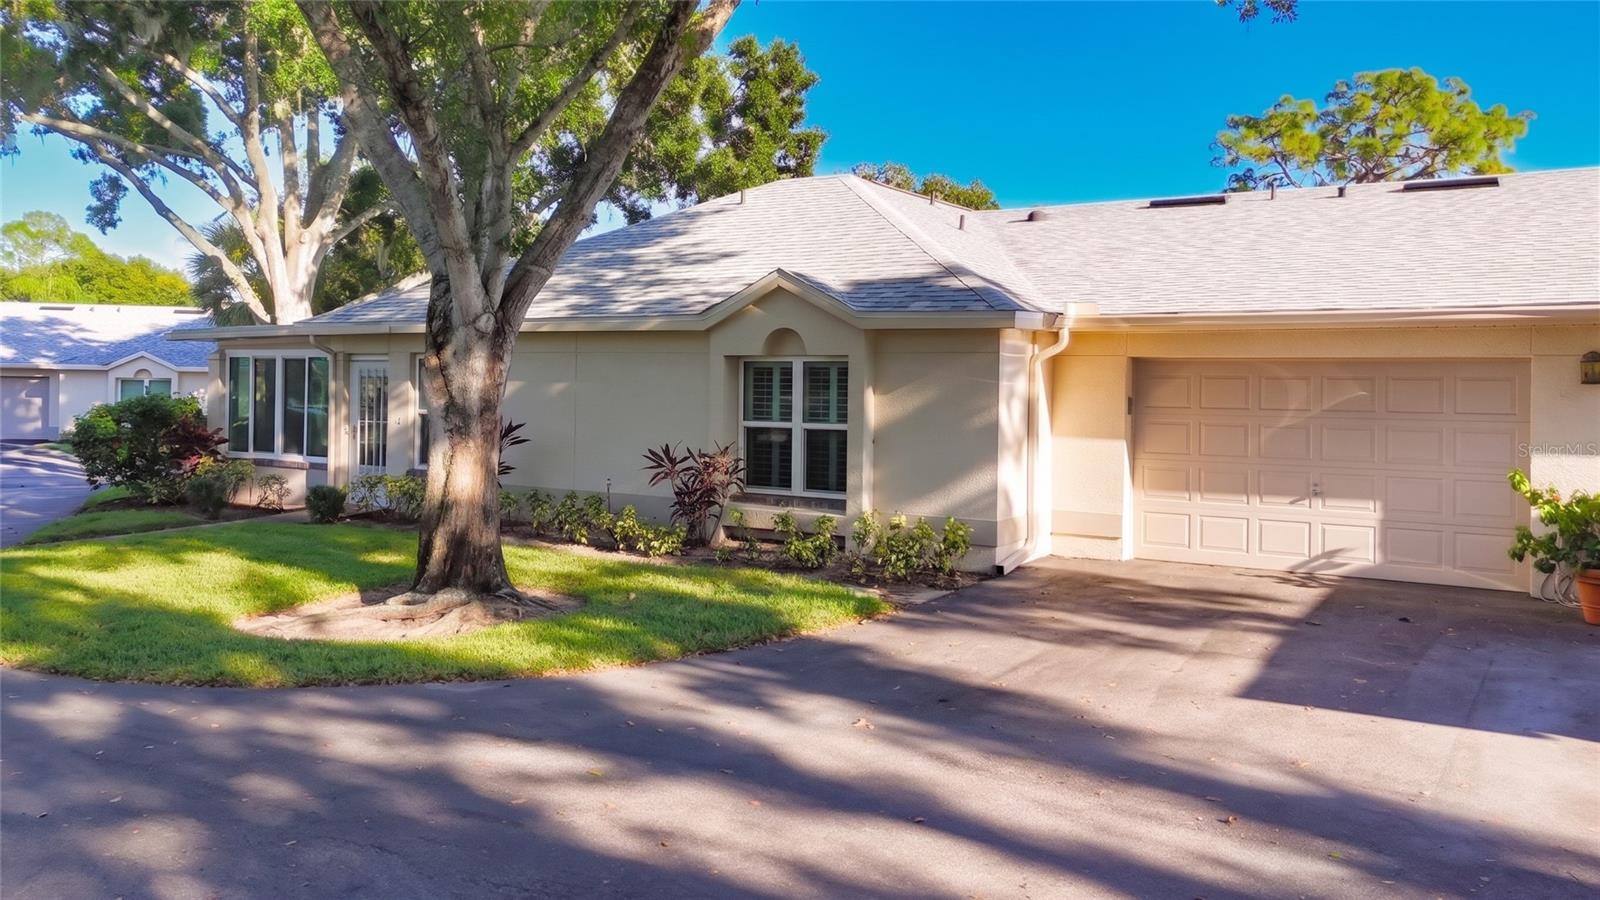
WELCOME TO MAINTENANCE FREE Living in the premier Community of Fairway Palms near Cypress Creek Golf Course & Country Club. This Villa Style Condo, features 2 Bedroom & 2 Bathroom. Located within steps of the clubhouse and heated pool. Enter through the Covered FLORIDA Room surrounded by exquisite landscaping.Updated KITCHEN with CUSTOM Ivory Wood Cabinets, Quartz Countertops, tile backsplash, under cabinet lighting, solar tube, Luxury vinyl floors, breakfast bar, and Upgraded STAINLESS appliances, you realize this HOME is Outstanding. Living/Dining area with special accent lighting, plantation SHUTTERS, open floor plan, Vaulted ceilings, and tile floors throughout. PRIMARY Suite has plenty of space with Walk-In Closet, CUSTOM Double Vanity, Walk-in Tiled SHOWER, Upgraded lighting, & Barn Door. 2nd Bedroom is freshly painted & roomy for your guests. New Washer and dryer (2019) located in the oversized 1 1/2 garage with new Screen door (2018), pull-down stairway & storage area. Features include Hurricane Rated, Double Pane WINDOWS (2021), Water Softener (2021), HVAC (2017) & Re-plumbed (2017). Join us in the Luxurious Maintenance Free community of Villages of Cypress Creek with no CDD, low COA Monthly Fee & Annual HOA fee, is conveniently located between Tampa and Sarasota, Tampa International, malls, dining, beaches, theater, amusement parks, sports venues, fishing, boating and so much more.
Living Room/Dining Room Combo
Open Floorplan
Primary Bedroom Main Floor
Solid Wood Cabinets
Stone Counters
Walk-In Closet(s)
Window Treatments
Taxes: $1,120.00
Tax Year: 2025
Association Fee: $134.00
Association Fee Frequency: Annually
Dishwasher
Disposal
Dryer
Electric Water Heater
Microwave
Range
Refrigerator
Water Softener
Elementary School: Cypress Creek-Hb
Middle School: Shields-Hb
Junior High: Shields-Hb
High School: Lennard-Hb
MLS Area: 33573 - Sun City Center / Ruskin
Total Square Footage: 1,465
Price per Square Feet: $197.31
Total Floors: 1
Water: Public
Construction: Block
Date Listed: 2026-11-18 00:00:00
Furnished: Unfurnished
Windows: Skylight(S)
Garage Description: Y
Attached Garage: Y
Flooring: Luxury Vinyl
Roof: Shingle
Heating: Central
Cooling: Central Air
Laundry: In Garage, Washer Hookup
Pets: Cats Ok, Dogs Ok
Sewer: Public Sewer
Parcel ID: U-02-32-19-1Uo-
Listing Courtesy Of: Exp Realty Llc
steve.podolskyllc@exprealty.com
WELCOME TO MAINTENANCE FREE Living in the premier Community of Fairway Palms near Cypress Creek Golf Course & Country Club. This Villa Style Condo, features 2 Bedroom & 2 Bathroom. Located within steps of the clubhouse and heated pool. Enter through the Covered FLORIDA Room surrounded by exquisite landscaping.Updated KITCHEN with CUSTOM Ivory Wood Cabinets, Quartz Countertops, tile backsplash, under cabinet lighting, solar tube, Luxury vinyl floors, breakfast bar, and Upgraded STAINLESS appliances, you realize this HOME is Outstanding. Living/Dining area with special accent lighting, plantation SHUTTERS, open floor plan, Vaulted ceilings, and tile floors throughout. PRIMARY Suite has plenty of space with Walk-In Closet, CUSTOM Double Vanity, Walk-in Tiled SHOWER, Upgraded lighting, & Barn Door. 2nd Bedroom is freshly painted & roomy for your guests. New Washer and dryer (2019) located in the oversized 1 1/2 garage with new Screen door (2018), pull-down stairway & storage area. Features include Hurricane Rated, Double Pane WINDOWS (2021), Water Softener (2021), HVAC (2017) & Re-plumbed (2017). Join us in the Luxurious Maintenance Free community of Villages of Cypress Creek with no CDD, low COA Monthly Fee & Annual HOA fee, is conveniently located between Tampa and Sarasota, Tampa International, malls, dining, beaches, theater, amusement parks, sports venues, fishing, boating and so much more.
Property Details
Price: $220,000
Sq Ft: 1,115
($197 per
sqft)
Bedrooms: 2
Bathrooms: 2
City: Ruskin
County: Hillsborough
Type: Condo
Development: Fairway Palms
Subdivision: Fairway Palms A Condo
Acres: 0.0300
Virtual Tour/Floorplan: View
Year Built: 1992
Listing Number: O6457480
Status Code: A-Active
Taxes: $1,120.00
Tax Year: 2025
Garage:
Y
Furnishings: Unfurnished
Pets Allowed: Cats OK, Dogs OK
Total Recurring Fees: $671
Total Recurring Fee Frequency: 0.00
Interior Features:
Living Room/Dining Room Combo
Open Floorplan
Primary Bedroom Main Floor
Solid Wood Cabinets
Stone Counters
Walk-In Closet(s)
Window Treatments
Financial Information:
Taxes: $1,120.00
Tax Year: 2025
Association Fee: $134.00
Association Fee Frequency: Annually
Equipment:
Dishwasher
Disposal
Dryer
Electric Water Heater
Microwave
Range
Refrigerator
Water Softener
School Information:
Elementary School: Cypress Creek-Hb
Middle School: Shields-Hb
Junior High: Shields-Hb
High School: Lennard-Hb
Additional Information:
MLS Area: 33573 - Sun City Center / Ruskin
Total Square Footage: 1,465
Price per Square Feet: $197.31
Total Floors: 1
Water: Public
Construction: Block
Date Listed: 2026-11-18 00:00:00
Furnished: Unfurnished
Windows: Skylight(S)
Garage Description: Y
Attached Garage: Y
Flooring: Luxury Vinyl
Roof: Shingle
Heating: Central
Cooling: Central Air
Laundry: In Garage, Washer Hookup
Pets: Cats Ok, Dogs Ok
Sewer: Public Sewer
Parcel ID: U-02-32-19-1Uo-
Map of 1218 Golfview Woods Drive #1218, Ruskin, FL 33573
Listing Courtesy Of: Exp Realty Llc
steve.podolskyllc@exprealty.com