12648 Hayes Clan Road, Riverview, FL 33579
For Sale $599,900



Save Property
View Virtual Tour
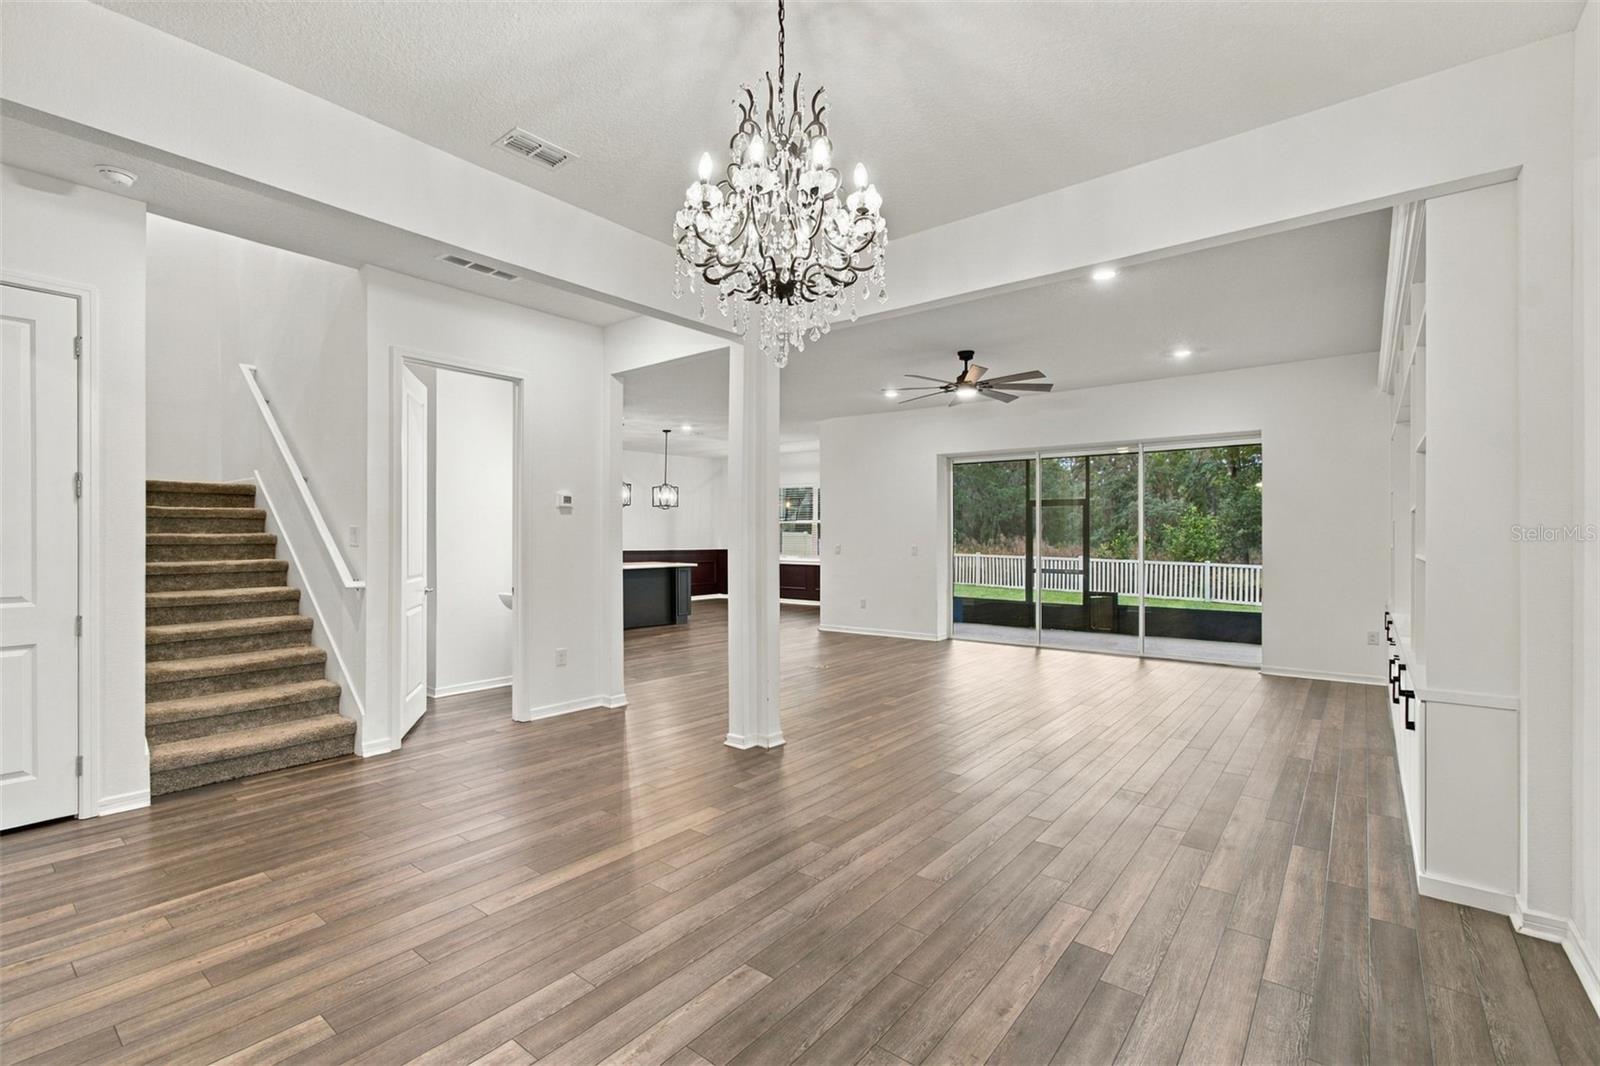
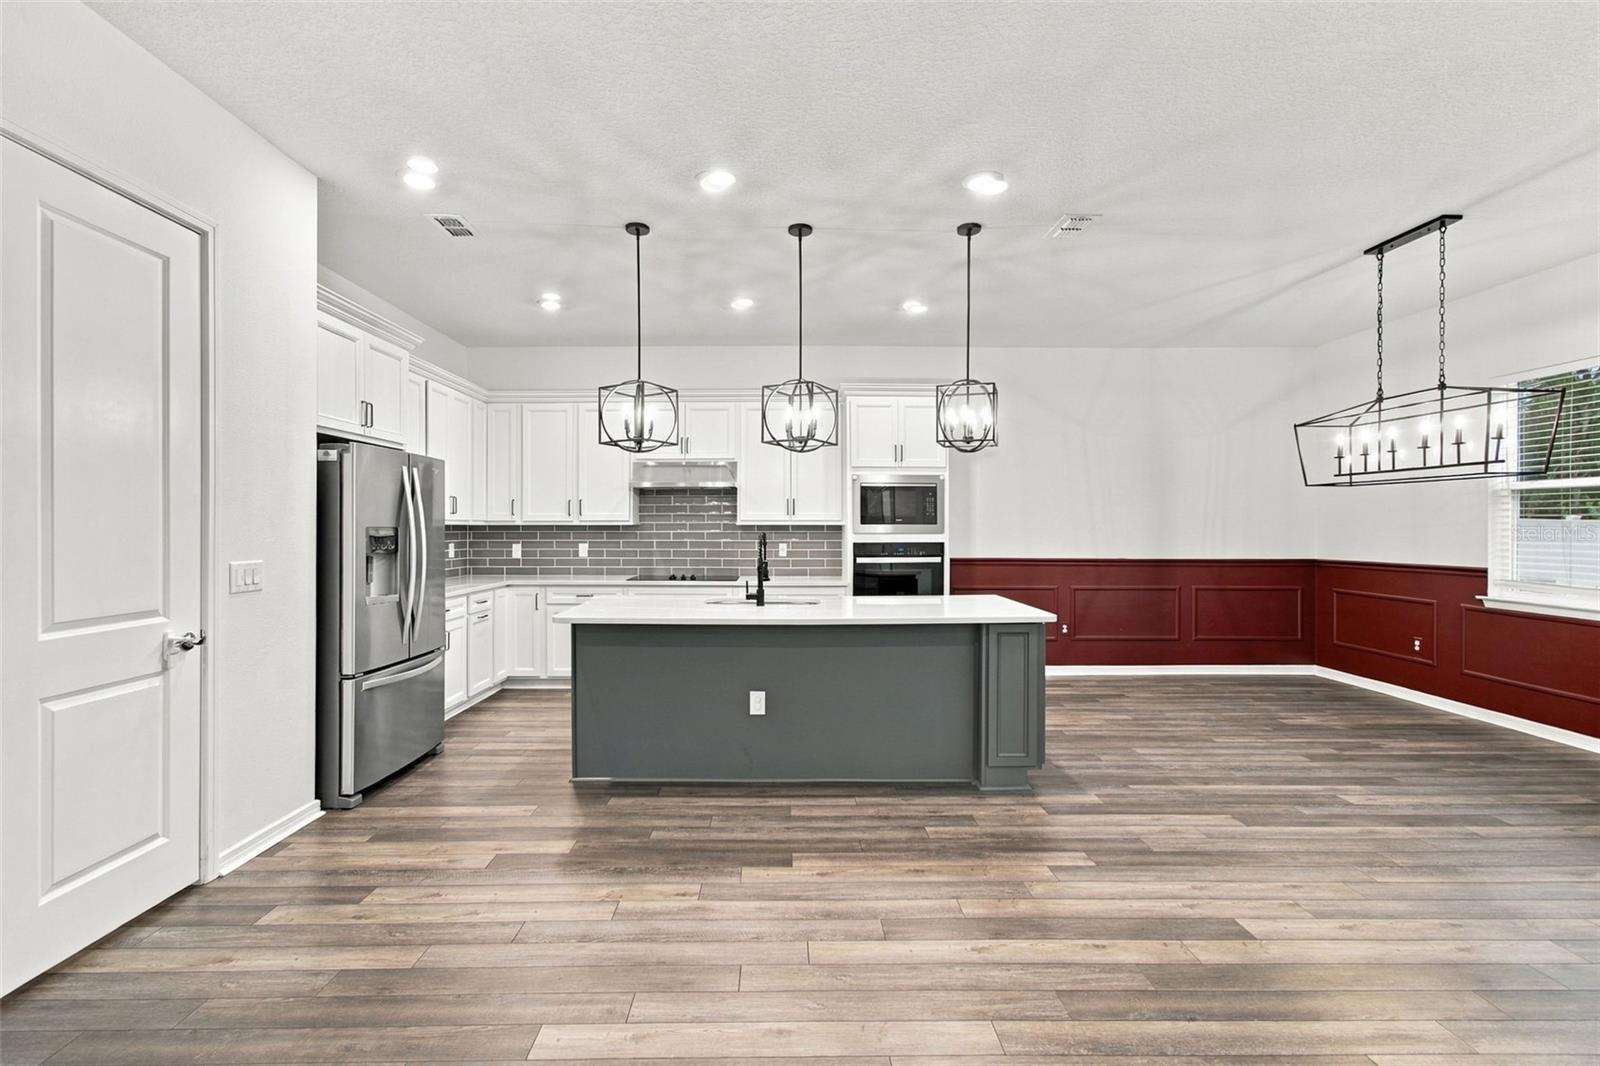
This is Florida living at its best! Built in 2024, this Pulte Yorkshire in Riverview’s Cedarbrook community offers five bedrooms, three and a half baths, approximately 3,617 square feet of living space, and a three-car garage. The open kitchen and family room create an inviting setting for everyday living and entertaining, with a custom built-in entertainment center featuring soft-close drawers and integrated puck lighting. A first-floor bedroom with a private full bath gives guests their own space, while a separate flex room works beautifully as a home office. Upstairs, a spacious loft provides a second living area, and the laundry room is conveniently located near four of the bedrooms. All five bedrooms have walk-in closets, and the primary bath features dual sinks, quartz countertops, and a spacious walk-in shower. Open the pocket sliding glass doors all the way to connect the family room to the covered, screened lanai, where you can enjoy your morning coffee overlooking mature trees and a peaceful nature preserve. With no rear neighbors, the fully fenced backyard offers privacy, convenient side access, and a built-in dog door from the lanai. Additional owner upgrades include a whole-home water filtration system, ceiling fans, updated light fixtures, and dimmer switches. Enjoy Cedarbrook’s community pool, pickleball courts, playground, and walking trails, all in a convenient Riverview location off Rhodine Road with nearby shopping, dining, and childcare, plus access to US-301 and I-75.Come see this home toda and make it yours tomorrow!!
Built-in Features
Ceiling Fans(s)
Crown Molding
Eat-in Kitchen
High Ceilings
Open Floorplan
Solid Surface Counters
Solid Wood Cabinets
Split Bedroom
Thermostat
Walk-In Closet(s)
Barbecue
Clubhouse
Pickleball Court(s)
Playground
Pool
Recreation Facilities
Taxes: $13,297.44
Tax Year: 2025
Association Fee: $137.00
Association Fee Frequency: Annually
Lighting
Sidewalk
Dishwasher
Disposal
Dryer
Microwave
Range
Refrigerator
Washer
Wine Refrigerator
Elementary School: Summerfield Crossing Elementary
Middle School: Barrington Middle
Junior High: Barrington Middle
High School: Riverview-Hb
MLS Area: 33579 - Riverview
Total Square Footage: 9,100
Price per Square Feet: $165.72
Total Floors: 2
Water: Public
Construction: Block
Date Listed: 2026-11-20 00:00:00
Furnished: Unfurnished
Parking: Driveway, Garage Door Opener, Ground Level, Guest, Open
Garage Description: Y
Garage Spaces: 3
Attached Garage: Y
Flooring: Carpet, Laminate, Luxury Vinyl, Tile
Roof: Shingle
Heating: Central
Cooling: Central Air
Laundry: Inside, Laundry Room
Pets: Yes
Sewer: Public Sewer
Parcel ID: U-02-31-20-D1A-
Amenities: Barbecue, Clubhouse, Pickleball Court(S), Playground, Pool, Recreation Facilities
Listing Courtesy Of: Realty Experts
liviasellsflorida@gmail.com
This is Florida living at its best! Built in 2024, this Pulte Yorkshire in Riverview’s Cedarbrook community offers five bedrooms, three and a half baths, approximately 3,617 square feet of living space, and a three-car garage. The open kitchen and family room create an inviting setting for everyday living and entertaining, with a custom built-in entertainment center featuring soft-close drawers and integrated puck lighting. A first-floor bedroom with a private full bath gives guests their own space, while a separate flex room works beautifully as a home office. Upstairs, a spacious loft provides a second living area, and the laundry room is conveniently located near four of the bedrooms. All five bedrooms have walk-in closets, and the primary bath features dual sinks, quartz countertops, and a spacious walk-in shower. Open the pocket sliding glass doors all the way to connect the family room to the covered, screened lanai, where you can enjoy your morning coffee overlooking mature trees and a peaceful nature preserve. With no rear neighbors, the fully fenced backyard offers privacy, convenient side access, and a built-in dog door from the lanai. Additional owner upgrades include a whole-home water filtration system, ceiling fans, updated light fixtures, and dimmer switches. Enjoy Cedarbrook’s community pool, pickleball courts, playground, and walking trails, all in a convenient Riverview location off Rhodine Road with nearby shopping, dining, and childcare, plus access to US-301 and I-75.Come see this home toda and make it yours tomorrow!!
Property Details
Price: $599,900
Sq Ft: 3,620
($166 per
sqft)
Bedrooms: 5
Bathrooms: 3
Partial Baths: 1
City: Riverview
County: Hillsborough
Type: Single Family
Development: Cedarbrook Ph 6
Acres: 0.2100
Virtual Tour/Floorplan: View
Year Built: 2024
Listing Number: TB8569201
Status Code: A-Active
Taxes: $13,297.44
Tax Year: 2025
Garage:
3
/
Y
Furnishings: Unfurnished
Pets Allowed: Yes
Total Recurring Fees: $11
Total Recurring Fee Frequency: 0.00
Interior Features:
Built-in Features
Ceiling Fans(s)
Crown Molding
Eat-in Kitchen
High Ceilings
Open Floorplan
Solid Surface Counters
Solid Wood Cabinets
Split Bedroom
Thermostat
Walk-In Closet(s)
Amenities:
Barbecue
Clubhouse
Pickleball Court(s)
Playground
Pool
Recreation Facilities
Financial Information:
Taxes: $13,297.44
Tax Year: 2025
Association Fee: $137.00
Association Fee Frequency: Annually
Exterior Features:
Lighting
Sidewalk
Equipment:
Dishwasher
Disposal
Dryer
Microwave
Range
Refrigerator
Washer
Wine Refrigerator
School Information:
Elementary School: Summerfield Crossing Elementary
Middle School: Barrington Middle
Junior High: Barrington Middle
High School: Riverview-Hb
Additional Information:
MLS Area: 33579 - Riverview
Total Square Footage: 9,100
Price per Square Feet: $165.72
Total Floors: 2
Water: Public
Construction: Block
Date Listed: 2026-11-20 00:00:00
Furnished: Unfurnished
Parking: Driveway, Garage Door Opener, Ground Level, Guest, Open
Garage Description: Y
Garage Spaces: 3
Attached Garage: Y
Flooring: Carpet, Laminate, Luxury Vinyl, Tile
Roof: Shingle
Heating: Central
Cooling: Central Air
Laundry: Inside, Laundry Room
Pets: Yes
Sewer: Public Sewer
Parcel ID: U-02-31-20-D1A-
Amenities: Barbecue, Clubhouse, Pickleball Court(S), Playground, Pool, Recreation Facilities
Map of 12648 Hayes Clan Road, Riverview, FL 33579
Listing Courtesy Of: Realty Experts
liviasellsflorida@gmail.com