128 8Th Street, St Petersburg, FL 33701
For Sale $915,000


Save Property
View Virtual Tour
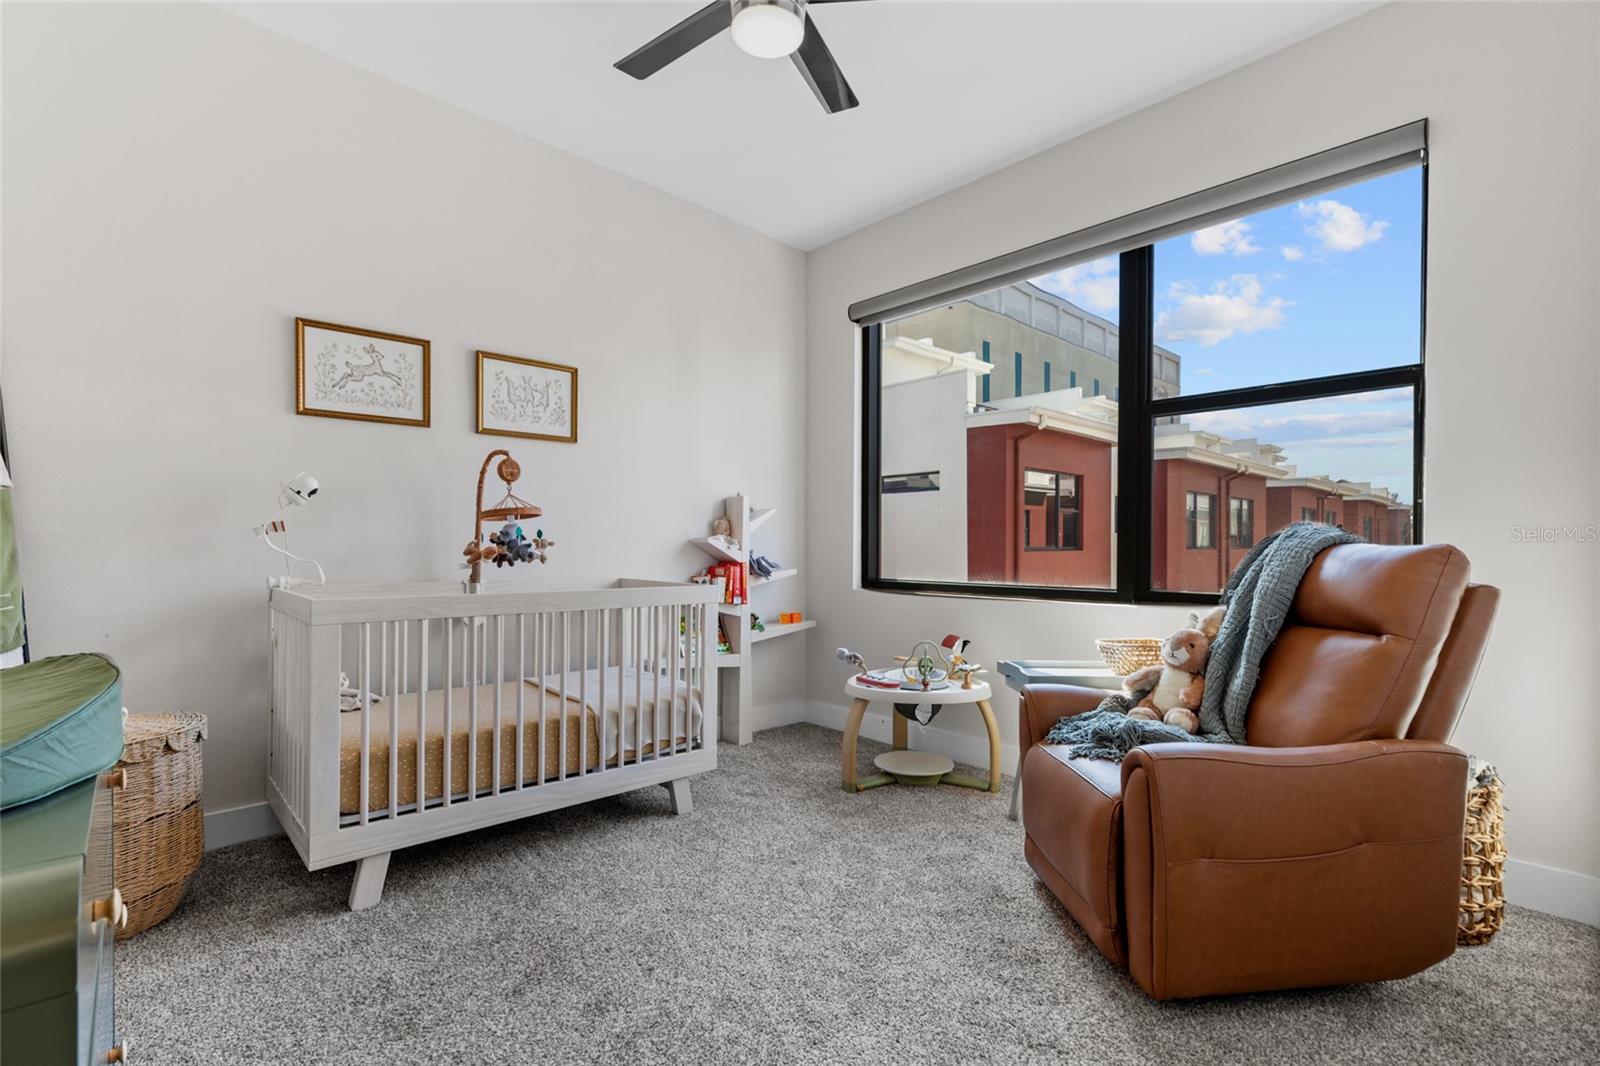
Discover elevated urban living in this stunning four-story, three-bedroom, 3.5-bathroom, east-facing townhome in the desirable gated Arlington community of Downtown St. Petersburg. Complete with a private rooftop terrace and a two-car garage, this residence blends modern design, smart functionality, and exceptional entertaining spaces. Beautifully maintained by a motivated seller, the home features wood flooring, an upgraded kitchen, and abundant natural light from expansive floor-to-ceiling windows. The open-concept living area flows seamlessly into a gourmet kitchen with an extended island, a dedicated coffee and wine bar, a brand-new double wine refrigerator, a large farmhouse sink, stainless steel appliances, a gas cooktop, and a built-in microwave. The spacious primary suite offers two walk-in closets, a double vanity, a glass-enclosed walk-in shower, and plenty of linen storage. The showstopper is the private rooftop retreat, featuring a new pergola, a wet bar, a brand-new beverage refrigerator, and generous space for grilling, entertaining, or simply unwinding against the iconic Downtown St. Pete skyline. The private two-car garage includes an EV charging hookup, and the low HOA covers cable, WiFi, landscaping, trash, and water. Location is everything. With a Walk Score of 93, you’re just two blocks from Central Avenue’s vibrant restaurants, boutiques, coffee shops, and entertainment. Enjoy nearby waterfront parks, the St. Pete Pier, and world-class museums, and the SunRunner transit stop is just one block away for convenient access to St. Pete Beach. Easy access to the Tampa Bay airports makes travel simple, too. This is more than a townhome — it’s your front-row seat to the best of Downtown St. Pete living. Schedule your private tour today and experience the energy, style, and ease of downtown living!
Ceiling Fans(s)
Dry Bar
Open Floorplan
Primary Bedroom Upstairs
Stone Counters
Taxes: $11,736.99
Tax Year: 2025
Association Fee: $399.00
Association Fee Frequency: Monthly
Balcony
Other
Rain Gutters
Dishwasher
Microwave
Range
Refrigerator
Wine Refrigerator
City
MLS Area: 33701 - St Pete
Total Square Footage: 1,988
Price per Square Feet: $460.26
Total Floors: 4
Water: Public
Construction: Block, Stucco
Date Listed: 2026-11-12 00:00:00
Furnished: Unfurnished
Garage Description: Y
Garage Spaces: 2
Attached Garage: Y
Flooring: Carpet, Wood
Roof: Built-Up, Membrane
Heating: Central, Electric
Cooling: Central Air
Laundry: Inside
Pets: Number Limit, Yes
Sewer: Public Sewer
Parcel ID: 19-31-17-01493-
Listing Courtesy Of: Keller Williams St Pete Realty
anjicorley@kw.com
Discover elevated urban living in this stunning four-story, three-bedroom, 3.5-bathroom, east-facing townhome in the desirable gated Arlington community of Downtown St. Petersburg. Complete with a private rooftop terrace and a two-car garage, this residence blends modern design, smart functionality, and exceptional entertaining spaces. Beautifully maintained by a motivated seller, the home features wood flooring, an upgraded kitchen, and abundant natural light from expansive floor-to-ceiling windows. The open-concept living area flows seamlessly into a gourmet kitchen with an extended island, a dedicated coffee and wine bar, a brand-new double wine refrigerator, a large farmhouse sink, stainless steel appliances, a gas cooktop, and a built-in microwave. The spacious primary suite offers two walk-in closets, a double vanity, a glass-enclosed walk-in shower, and plenty of linen storage. The showstopper is the private rooftop retreat, featuring a new pergola, a wet bar, a brand-new beverage refrigerator, and generous space for grilling, entertaining, or simply unwinding against the iconic Downtown St. Pete skyline. The private two-car garage includes an EV charging hookup, and the low HOA covers cable, WiFi, landscaping, trash, and water. Location is everything. With a Walk Score of 93, you’re just two blocks from Central Avenue’s vibrant restaurants, boutiques, coffee shops, and entertainment. Enjoy nearby waterfront parks, the St. Pete Pier, and world-class museums, and the SunRunner transit stop is just one block away for convenient access to St. Pete Beach. Easy access to the Tampa Bay airports makes travel simple, too. This is more than a townhome — it’s your front-row seat to the best of Downtown St. Pete living. Schedule your private tour today and experience the energy, style, and ease of downtown living!
Property Details
Price: $915,000
Sq Ft: 1,988
($460 per
sqft)
Bedrooms: 3
Bathrooms: 3
Partial Baths: 1
City: St Petersburg
County: Pinellas
Type: Townhouse
Development: Arlington & 8Th Twnhms
Acres: 0.0200
Virtual Tour/Floorplan: View
Year Built: 2016
Listing Number: TB8566531
Status Code: A-Active
Taxes: $11,736.99
Tax Year: 2025
Garage:
2
/
Y
Furnishings: Unfurnished
Pets Allowed: Number Limit, Yes
Total Recurring Fees: $399
Total Recurring Fee Frequency: 0.00
Interior Features:
Ceiling Fans(s)
Dry Bar
Open Floorplan
Primary Bedroom Upstairs
Stone Counters
Financial Information:
Taxes: $11,736.99
Tax Year: 2025
Association Fee: $399.00
Association Fee Frequency: Monthly
Exterior Features:
Balcony
Other
Rain Gutters
Equipment:
Dishwasher
Microwave
Range
Refrigerator
Wine Refrigerator
View:
City
Additional Information:
MLS Area: 33701 - St Pete
Total Square Footage: 1,988
Price per Square Feet: $460.26
Total Floors: 4
Water: Public
Construction: Block, Stucco
Date Listed: 2026-11-12 00:00:00
Furnished: Unfurnished
Garage Description: Y
Garage Spaces: 2
Attached Garage: Y
Flooring: Carpet, Wood
Roof: Built-Up, Membrane
Heating: Central, Electric
Cooling: Central Air
Laundry: Inside
Pets: Number Limit, Yes
Sewer: Public Sewer
Parcel ID: 19-31-17-01493-
Map of 128 8Th Street, St Petersburg, FL 33701
Listing Courtesy Of: Keller Williams St Pete Realty
anjicorley@kw.com