14150 Alafaya Oak Bend, Orlando, FL 32828
For Sale $564,900


Save Property
View Virtual Tour
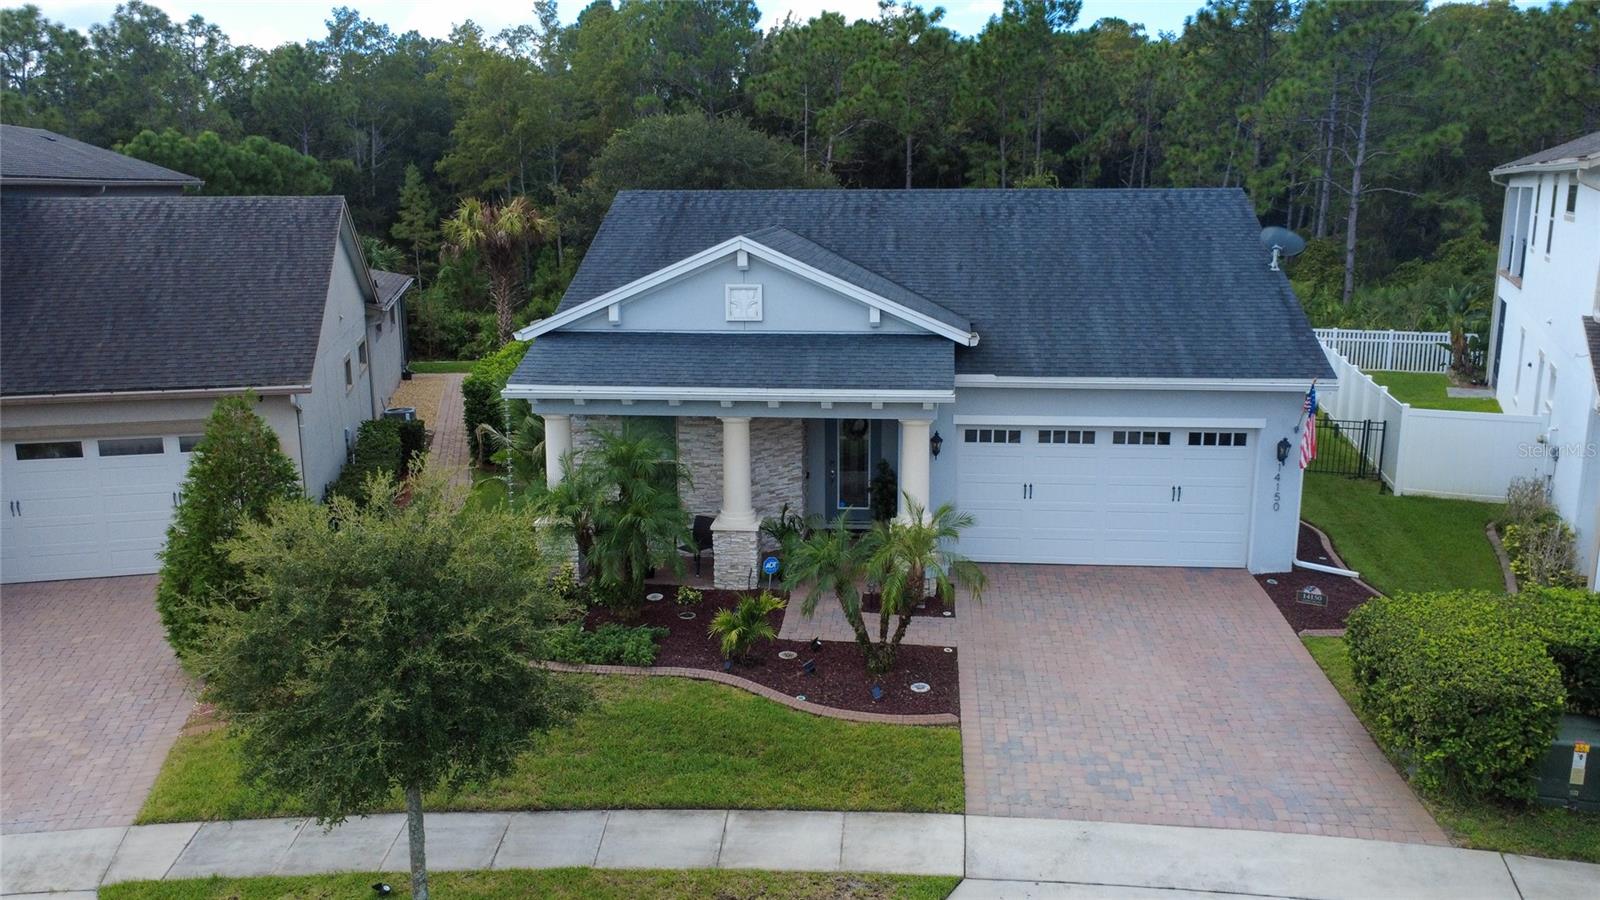
Imagine coming home to a peaceful backyard with no rear neighbors, where you can unwind on your screened patio surrounded by the natural beauty of a conservation area. That’s just one of the things that makes this 4-bedroom, 3-bath home in Rosedale at East worth a closer look. Built by Jones Homes, this single-story East Orlando home offers over 2,200 square feet with an open floor plan designed for everyday comfort and entertaining. The oversized kitchen island brings everyone together, whether it’s a quick breakfast, dinner preparations, or catching up at the end of the day. A fully upgraded pantry provides the storage and organization every kitchen deserves. The primary suite offers its own escape, featuring tray ceilings, a customized walk-in closet, and an oversized wall-to-wall shower. Three additional spacious bedrooms and two full bathrooms provide flexibility for guests, a home office, or changing needs. One of the best features is how easily the living space flows outdoors. Three sliding glass doors open fully to the screened patio, bringing the outdoors in and making the conservation-backed backyard feel like an extension of the home. The property also features solar panels with assumable financing, subject to lender approval and applicable terms. Beyond the home, Rosedale at East offers a community pool, fitness center, clubhouse, playground, and dog park. Waterford Lakes Town Center, Avalon Park, UCF, shopping, dining, and access to SR-408 and SR-417 are all conveniently nearby. Come see how easily you can picture yourself calling this place home. Schedule your private showing today!
Ceiling Fans(s)
Dry Bar
Eat-in Kitchen
Kitchen/Family Room Combo
Living Room/Dining Room Combo
Open Floorplan
Split Bedroom
Stone Counters
Thermostat
Tray Ceiling(s)
Walk-In Closet(s)
Recreation Facilities
Taxes: $6,638.74
Tax Year: 2025
Association Fee: $161.00
Association Fee Frequency: Monthly
Sidewalk
Built-In Oven
Cooktop
Dishwasher
Dryer
Microwave
Refrigerator
Washer
Elementary School: Andover Elem
Middle School: Legacy Middle
Junior High: Legacy Middle
High School: University High
Building Description: Contemporary
MLS Area: 32828 - Orlando/Alafaya/Waterford Lakes
Total Square Footage: 3,106
Price per Square Feet: $249.18
Total Floors: 1
Water: Public
Construction: Stucco
Date Listed: 2026-09-23 00:00:00
Furnished: Unfurnished
Parking: Driveway, Garage Door Opener
Garage Description: Y
Garage Spaces: 2
Attached Garage: Y
Flooring: Ceramic Tile
Roof: Shingle
Heating: Central, Electric
Cooling: Central Air
Laundry: Laundry Room
Pets: Yes
Sewer: Public Sewer
Parcel ID: 12-23-31-1917-0
Amenities: Recreation Facilities
Listing Courtesy Of: Axen Realty, Llc
damaris.foon@gmail.com
Imagine coming home to a peaceful backyard with no rear neighbors, where you can unwind on your screened patio surrounded by the natural beauty of a conservation area. That’s just one of the things that makes this 4-bedroom, 3-bath home in Rosedale at East worth a closer look. Built by Jones Homes, this single-story East Orlando home offers over 2,200 square feet with an open floor plan designed for everyday comfort and entertaining. The oversized kitchen island brings everyone together, whether it’s a quick breakfast, dinner preparations, or catching up at the end of the day. A fully upgraded pantry provides the storage and organization every kitchen deserves. The primary suite offers its own escape, featuring tray ceilings, a customized walk-in closet, and an oversized wall-to-wall shower. Three additional spacious bedrooms and two full bathrooms provide flexibility for guests, a home office, or changing needs. One of the best features is how easily the living space flows outdoors. Three sliding glass doors open fully to the screened patio, bringing the outdoors in and making the conservation-backed backyard feel like an extension of the home. The property also features solar panels with assumable financing, subject to lender approval and applicable terms. Beyond the home, Rosedale at East offers a community pool, fitness center, clubhouse, playground, and dog park. Waterford Lakes Town Center, Avalon Park, UCF, shopping, dining, and access to SR-408 and SR-417 are all conveniently nearby. Come see how easily you can picture yourself calling this place home. Schedule your private showing today!
Property Details
Price: $564,900
Sq Ft: 2,267
($249 per
sqft)
Bedrooms: 4
Bathrooms: 3
City: Orlando
County: Orange
Type: Single Family
Development: East
Subdivision: East 5
Acres: 0.1800
Virtual Tour/Floorplan: View
Year Built: 2018
Listing Number: O6442629
Status Code: A-Active
Taxes: $6,638.74
Tax Year: 2025
Garage:
2
/
Y
Furnishings: Unfurnished
Pets Allowed: Yes
Total Recurring Fees: $161
Total Recurring Fee Frequency: 0.00
Interior Features:
Ceiling Fans(s)
Dry Bar
Eat-in Kitchen
Kitchen/Family Room Combo
Living Room/Dining Room Combo
Open Floorplan
Split Bedroom
Stone Counters
Thermostat
Tray Ceiling(s)
Walk-In Closet(s)
Amenities:
Recreation Facilities
Financial Information:
Taxes: $6,638.74
Tax Year: 2025
Association Fee: $161.00
Association Fee Frequency: Monthly
Exterior Features:
Sidewalk
Equipment:
Built-In Oven
Cooktop
Dishwasher
Dryer
Microwave
Refrigerator
Washer
School Information:
Elementary School: Andover Elem
Middle School: Legacy Middle
Junior High: Legacy Middle
High School: University High
Additional Information:
Building Description: Contemporary
MLS Area: 32828 - Orlando/Alafaya/Waterford Lakes
Total Square Footage: 3,106
Price per Square Feet: $249.18
Total Floors: 1
Water: Public
Construction: Stucco
Date Listed: 2026-09-23 00:00:00
Furnished: Unfurnished
Parking: Driveway, Garage Door Opener
Garage Description: Y
Garage Spaces: 2
Attached Garage: Y
Flooring: Ceramic Tile
Roof: Shingle
Heating: Central, Electric
Cooling: Central Air
Laundry: Laundry Room
Pets: Yes
Sewer: Public Sewer
Parcel ID: 12-23-31-1917-0
Amenities: Recreation Facilities
Map of 14150 Alafaya Oak Bend, Orlando, FL 32828
Listing Courtesy Of: Axen Realty, Llc
damaris.foon@gmail.com