14607 Coral Berry Drive, Tampa, FL 33626
For Sale $625,000



Save Property
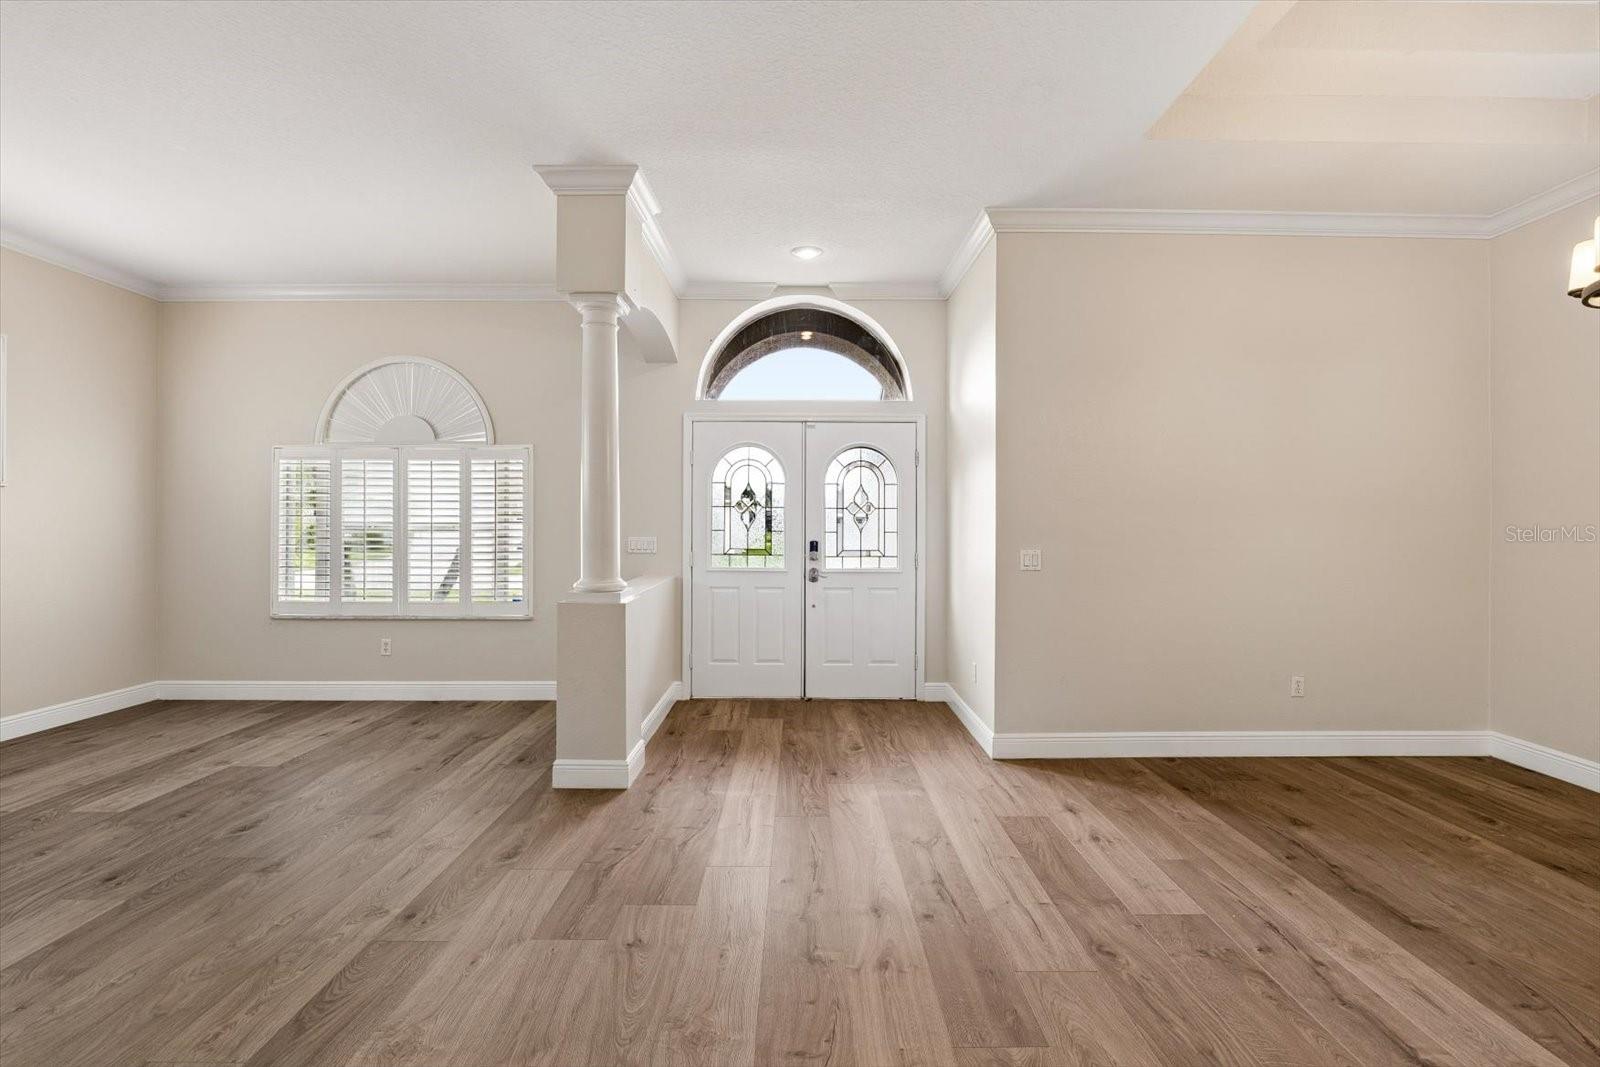
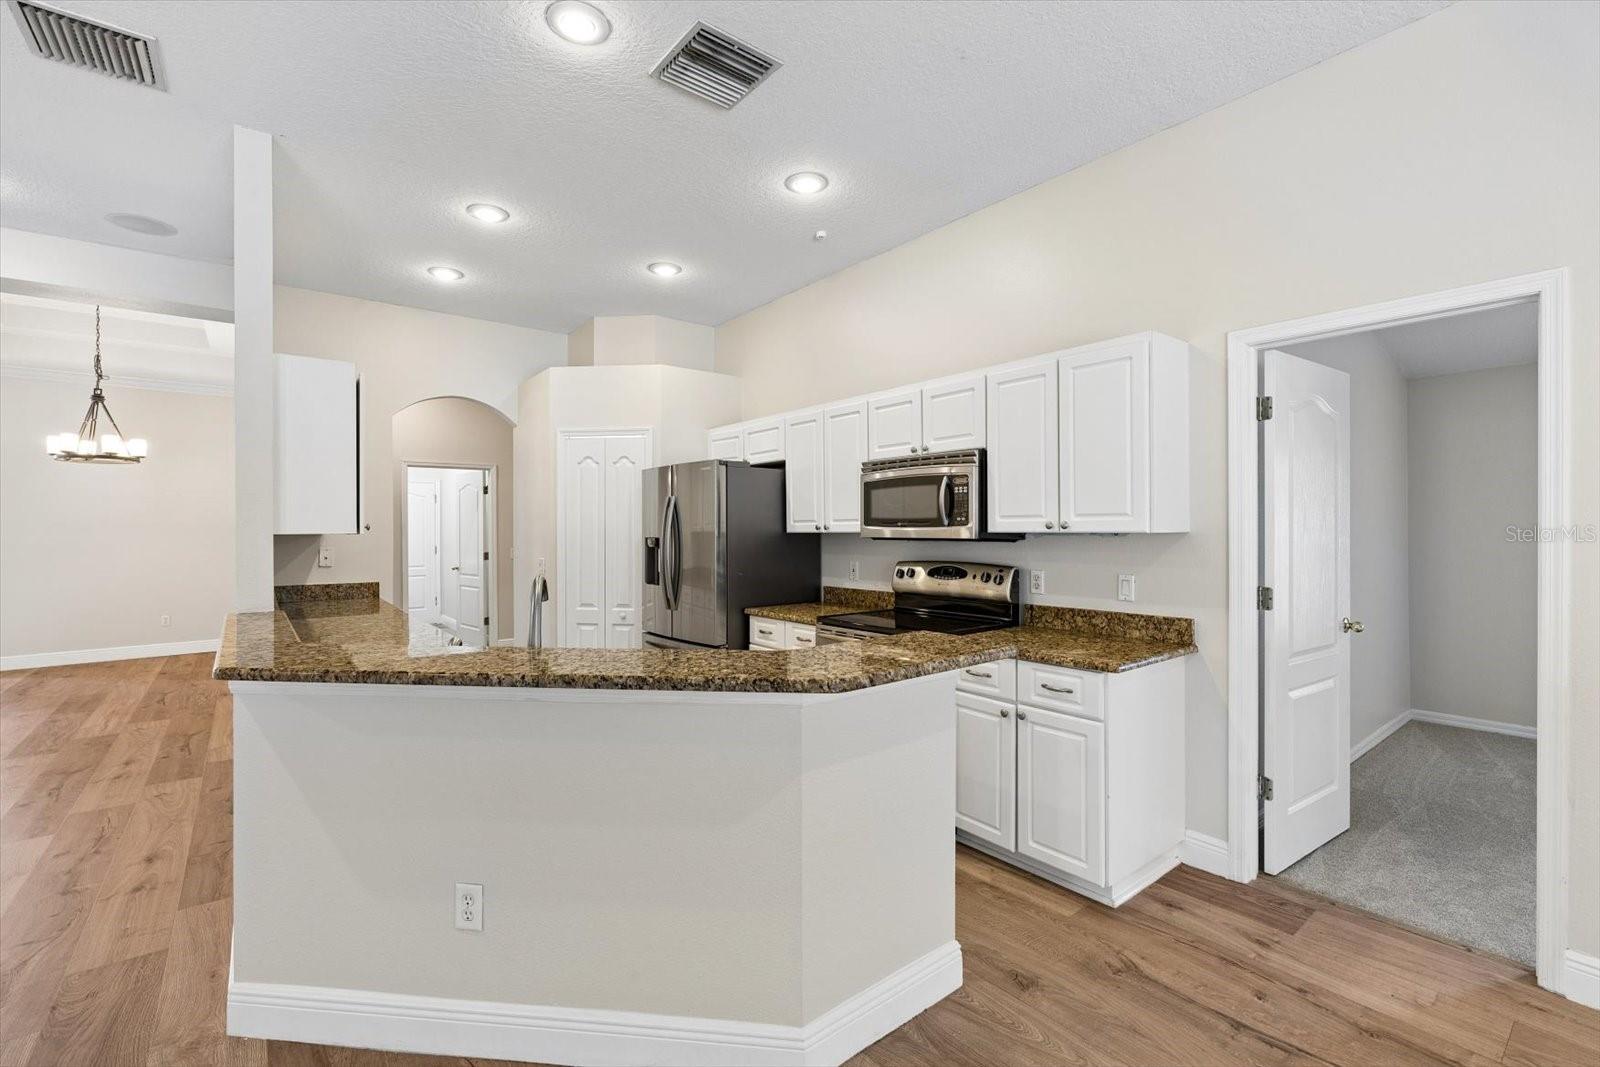
Room to Grow, Space to Entertain & a View to Love! Welcome to 14607 Coral Berry Drive in Westwood Lakes, where comfort, convenience, and value come together! This spacious 4-bedroom, 3-full-bath home offers a 3-car garage, a desirable split-bedroom floor plan, and a sparkling pool overlooking a peaceful conservation setting. Inside, you'll find a bright, open layout enhanced by luxury vinyl plank flooring, crown molding, and fresh interior paint. Outside, the home shines with fresh exterior paint and recently refreshed landscaping, creating inviting curb appeal. The backyard is where Florida living truly takes center stage! Enjoy your private pool, installed in 2021, featuring a brick-paver deck and screened enclosure, all set against a beautiful natural conservation backdrop. The kitchen and bathrooms offer an opportunity to bring your own style and updates, making this home an exciting opportunity to personalize and build equity in a sought-after neighborhood. And the value doesn't stop at the front door! Westwood Lakes offers exceptionally affordable HOA fees of just $180 per quarter, including neighborhood park and playground amenities and pickleball courts. Enjoy the added convenience of walking distance to both elementary and middle schools, along with access to a desirable school district. With its generous living space, poolside lifestyle, conservation views, and easy access to all things Tampa, this home offers an appealing combination of location, lifestyle, and potential. Come see the possibilities!
Built-in Features
Ceiling Fans(s)
Crown Molding
Eat-in Kitchen
High Ceilings
Kitchen/Family Room Combo
Living Room/Dining Room Combo
Open Floorplan
Primary Bedroom Main Floor
Split Bedroom
Stone Counters
Thermostat
Tray Ceiling(s)
Walk-In Closet(s)
Basketball Court
Pickleball Court(s)
Playground
Taxes: $9,444.00
Tax Year: 2026
Association Fee: $180.00
Association Fee Frequency: Quarterly
Private Mailbox
Rain Gutters
Dishwasher
Disposal
Dryer
Electric Water Heater
Microwave
Range
Refrigerator
Washer
Water Softener
Trees/Woods
Elementary School: Bryant-Hb
Middle School: Farnell-Hb
Junior High: Farnell-Hb
High School: Sickles-Hb
Building Description: Florida
MLS Area: 33626 - Tampa/Northdale/Westchase
Total Square Footage: 3,223
Price per Square Feet: $262.16
Total Floors: 1
Water: Public
Construction: Block, Stucco
Date Listed: 2026-11-19 00:00:00
Pool: Y
Pool Description: In Ground, Gunite
Furnished: Unfurnished
Parking: Driveway, Garage Door Opener
Garage Description: Y
Garage Spaces: 3
Attached Garage: Y
Flooring: Carpet, Luxury Vinyl, Tile
Roof: Shingle
Heating: Central, Electric
Cooling: Central Air
Security: Security System
Laundry: Inside, Laundry Room
Pets: Cats Ok, Dogs Ok
Sewer: Public Sewer
Lot Desc.: Conservation Area, Sidewalk
Parcel ID: U-06-28-17-5Ho-
Amenities: Basketball Court, Pickleball Court(S), Playground
Listing Courtesy Of: Compass Florida Llc
d.miller@compass.com
Room to Grow, Space to Entertain & a View to Love! Welcome to 14607 Coral Berry Drive in Westwood Lakes, where comfort, convenience, and value come together! This spacious 4-bedroom, 3-full-bath home offers a 3-car garage, a desirable split-bedroom floor plan, and a sparkling pool overlooking a peaceful conservation setting. Inside, you'll find a bright, open layout enhanced by luxury vinyl plank flooring, crown molding, and fresh interior paint. Outside, the home shines with fresh exterior paint and recently refreshed landscaping, creating inviting curb appeal. The backyard is where Florida living truly takes center stage! Enjoy your private pool, installed in 2021, featuring a brick-paver deck and screened enclosure, all set against a beautiful natural conservation backdrop. The kitchen and bathrooms offer an opportunity to bring your own style and updates, making this home an exciting opportunity to personalize and build equity in a sought-after neighborhood. And the value doesn't stop at the front door! Westwood Lakes offers exceptionally affordable HOA fees of just $180 per quarter, including neighborhood park and playground amenities and pickleball courts. Enjoy the added convenience of walking distance to both elementary and middle schools, along with access to a desirable school district. With its generous living space, poolside lifestyle, conservation views, and easy access to all things Tampa, this home offers an appealing combination of location, lifestyle, and potential. Come see the possibilities!
Property Details
Price: $625,000
Sq Ft: 2,384
($262 per
sqft)
Bedrooms: 4
Bathrooms: 3
City: Tampa
County: Hillsborough
Type: Single Family
Development: Westwood Lakes
Subdivision: Westwood Lakes Ph 2A Unit 2
Acres: 0.2300
Year Built: 2000
Listing Number: TB8568921
Status Code: A-Active
Taxes: $9,444.00
Tax Year: 2026
Garage:
3
/
Y
Furnishings: Unfurnished
Pets Allowed: Cats OK, Dogs OK
Total Recurring Fees: $60
Total Recurring Fee Frequency: 0.00
Interior Features:
Built-in Features
Ceiling Fans(s)
Crown Molding
Eat-in Kitchen
High Ceilings
Kitchen/Family Room Combo
Living Room/Dining Room Combo
Open Floorplan
Primary Bedroom Main Floor
Split Bedroom
Stone Counters
Thermostat
Tray Ceiling(s)
Walk-In Closet(s)
Amenities:
Basketball Court
Pickleball Court(s)
Playground
Financial Information:
Taxes: $9,444.00
Tax Year: 2026
Association Fee: $180.00
Association Fee Frequency: Quarterly
Exterior Features:
Private Mailbox
Rain Gutters
Equipment:
Dishwasher
Disposal
Dryer
Electric Water Heater
Microwave
Range
Refrigerator
Washer
Water Softener
View:
Trees/Woods
School Information:
Elementary School: Bryant-Hb
Middle School: Farnell-Hb
Junior High: Farnell-Hb
High School: Sickles-Hb
Additional Information:
Building Description: Florida
MLS Area: 33626 - Tampa/Northdale/Westchase
Total Square Footage: 3,223
Price per Square Feet: $262.16
Total Floors: 1
Water: Public
Construction: Block, Stucco
Date Listed: 2026-11-19 00:00:00
Pool: Y
Pool Description: In Ground, Gunite
Furnished: Unfurnished
Parking: Driveway, Garage Door Opener
Garage Description: Y
Garage Spaces: 3
Attached Garage: Y
Flooring: Carpet, Luxury Vinyl, Tile
Roof: Shingle
Heating: Central, Electric
Cooling: Central Air
Security: Security System
Laundry: Inside, Laundry Room
Pets: Cats Ok, Dogs Ok
Sewer: Public Sewer
Lot Desc.: Conservation Area, Sidewalk
Parcel ID: U-06-28-17-5Ho-
Amenities: Basketball Court, Pickleball Court(S), Playground
Map of 14607 Coral Berry Drive, Tampa, FL 33626
Listing Courtesy Of: Compass Florida Llc
d.miller@compass.com