14622 Astina Way, Orlando, FL 32837
For Sale $549,900


Save Property
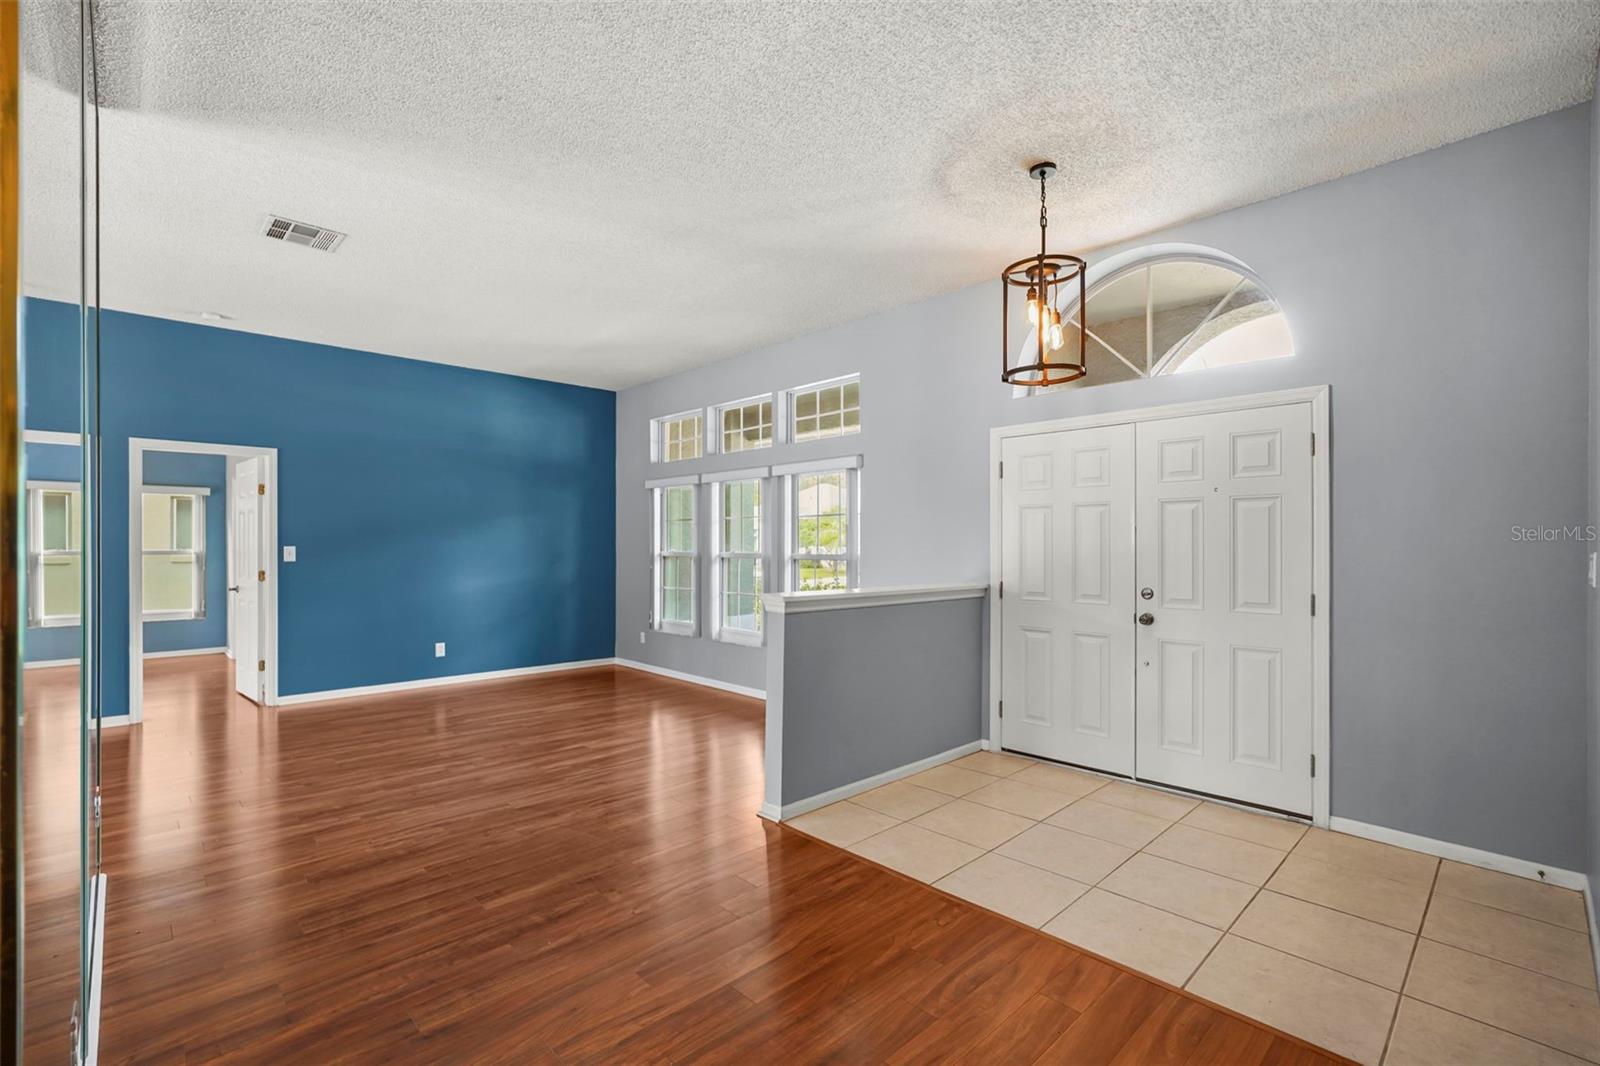
**Discover the beauty of pond-front living in the sought-after community of Hunters Creek!** Situated on a desirable 72-foot frontage lot, this 4-bedroom, 2-bathroom pool home offers 2,128 square feet of comfortable living space with a layout designed to embrace the Florida lifestyle. The thoughtfully designed split floor plan features formal living and dining rooms, a spacious family room, and a breakfast nook. The kitchen showcases granite countertops and 2026 appliances, while both bathrooms also feature granite countertops. Laminate flooring extends throughout the home for a clean, cohesive look. One of the home's standout features is the seamless connection between indoor and outdoor living. Four separate sliding glass doors provide beautiful views and direct access to the pool deck, where you can unwind in the pool or relax in the spa, complete with an overflow feature cascading into the pool. The pond-front setting adds another layer of tranquility to this inviting outdoor retreat. Additional highlights include block construction, double-pane windows, plumbing repiped in 2020, and an installed Generac standby battery back-up through Duke Energy's Generac Pilot Program, providing backup power protection in the event of a power outage. Enjoy the convenience of being within walking distance of Osprey Park, one of Hunters Creek's wonderful community parks, while also being just minutes from The Loop, SR 417, Florida's Turnpike, SR 528, and Walt Disney World. A wonderful opportunity to enjoy space, comfort, and the best of Central Florida living!
Ceiling Fans(s)
Crown Molding
High Ceilings
Primary Bedroom Main Floor
Split Bedroom
Window Treatments
Taxes: $4,854.53
Tax Year: 2025
Association Fee: $357.52
Association Fee Frequency: Quarterly
Association Fee Frequency: Quarterly
Rain Gutters
Convection Oven
Dishwasher
Disposal
Dryer
Exhaust Fan
Microwave
Range
Refrigerator
Washer
Water
Elementary School: Hunter's Creek Elem
Middle School: Hunter's Creek Middle
Junior High: Hunter's Creek Middle
High School: Freedom High School
MLS Area: 32837 - Orlando/Hunters Creek/Southchase
Total Square Footage: 3,173
Price per Square Feet: $258.41
Total Floors: 1
Water: Public
Construction: Block, Stucco
Date Listed: 2026-11-18 00:00:00
Pool: Y
Pool Description: In Ground, Gunite, Pool Sweep, Screen Enclosure, Self Cleaning, Tile
Private Spa: Y
Furnished: Unfurnished
Windows: Double Pane Windows
Parking: Driveway, Garage Door Opener, Ground Level
Garage Description: Y
Garage Spaces: 2
Attached Garage: Y
Flooring: Ceramic Tile, Laminate
Roof: Shingle
Heating: Central, Electric
Cooling: Central Air
Fireplace: Y
Laundry: Inside, Laundry Room
Pets: Cats Ok, Dogs Ok
Sewer: Public Sewer
Lot Desc.: In County, Sidewalk
Parcel ID: 32-24-29-3603-0
Listing Courtesy Of: Florida Homes Realty & Mortgage
saranieves.realtor@gmail.com
**Discover the beauty of pond-front living in the sought-after community of Hunters Creek!** Situated on a desirable 72-foot frontage lot, this 4-bedroom, 2-bathroom pool home offers 2,128 square feet of comfortable living space with a layout designed to embrace the Florida lifestyle. The thoughtfully designed split floor plan features formal living and dining rooms, a spacious family room, and a breakfast nook. The kitchen showcases granite countertops and 2026 appliances, while both bathrooms also feature granite countertops. Laminate flooring extends throughout the home for a clean, cohesive look. One of the home's standout features is the seamless connection between indoor and outdoor living. Four separate sliding glass doors provide beautiful views and direct access to the pool deck, where you can unwind in the pool or relax in the spa, complete with an overflow feature cascading into the pool. The pond-front setting adds another layer of tranquility to this inviting outdoor retreat. Additional highlights include block construction, double-pane windows, plumbing repiped in 2020, and an installed Generac standby battery back-up through Duke Energy's Generac Pilot Program, providing backup power protection in the event of a power outage. Enjoy the convenience of being within walking distance of Osprey Park, one of Hunters Creek's wonderful community parks, while also being just minutes from The Loop, SR 417, Florida's Turnpike, SR 528, and Walt Disney World. A wonderful opportunity to enjoy space, comfort, and the best of Central Florida living!
Property Details
Price: $549,900
Sq Ft: 2,128
($258 per
sqft)
Bedrooms: 4
Bathrooms: 2
City: Orlando
County: Orange
Type: Single Family
Development: Hunters Creek Tr
Subdivision: Hunters Creek Tr 235A Ph 02
Acres: 0.1900
Year Built: 1989
Listing Number: O6457186
Status Code: A-Active
Taxes: $4,854.53
Tax Year: 2025
Garage:
2
/
Y
Furnishings: Unfurnished
Pets Allowed: Cats OK, Dogs OK
Total Recurring Fees: $119
Total Recurring Fee Frequency: 0.00
Interior Features:
Ceiling Fans(s)
Crown Molding
High Ceilings
Primary Bedroom Main Floor
Split Bedroom
Window Treatments
Financial Information:
Taxes: $4,854.53
Tax Year: 2025
Association Fee: $357.52
Association Fee Frequency: Quarterly
Association Fee Frequency: Quarterly
Exterior Features:
Rain Gutters
Equipment:
Convection Oven
Dishwasher
Disposal
Dryer
Exhaust Fan
Microwave
Range
Refrigerator
Washer
View:
Water
School Information:
Elementary School: Hunter's Creek Elem
Middle School: Hunter's Creek Middle
Junior High: Hunter's Creek Middle
High School: Freedom High School
Additional Information:
MLS Area: 32837 - Orlando/Hunters Creek/Southchase
Total Square Footage: 3,173
Price per Square Feet: $258.41
Total Floors: 1
Water: Public
Construction: Block, Stucco
Date Listed: 2026-11-18 00:00:00
Pool: Y
Pool Description: In Ground, Gunite, Pool Sweep, Screen Enclosure, Self Cleaning, Tile
Private Spa: Y
Furnished: Unfurnished
Windows: Double Pane Windows
Parking: Driveway, Garage Door Opener, Ground Level
Garage Description: Y
Garage Spaces: 2
Attached Garage: Y
Flooring: Ceramic Tile, Laminate
Roof: Shingle
Heating: Central, Electric
Cooling: Central Air
Fireplace: Y
Laundry: Inside, Laundry Room
Pets: Cats Ok, Dogs Ok
Sewer: Public Sewer
Lot Desc.: In County, Sidewalk
Parcel ID: 32-24-29-3603-0
Map of 14622 Astina Way, Orlando, FL 32837
Listing Courtesy Of: Florida Homes Realty & Mortgage
saranieves.realtor@gmail.com