14820 Paddock Pond Avenue, Riverview, FL 33579
For Sale $585,000




Save Property
View Virtual Tour
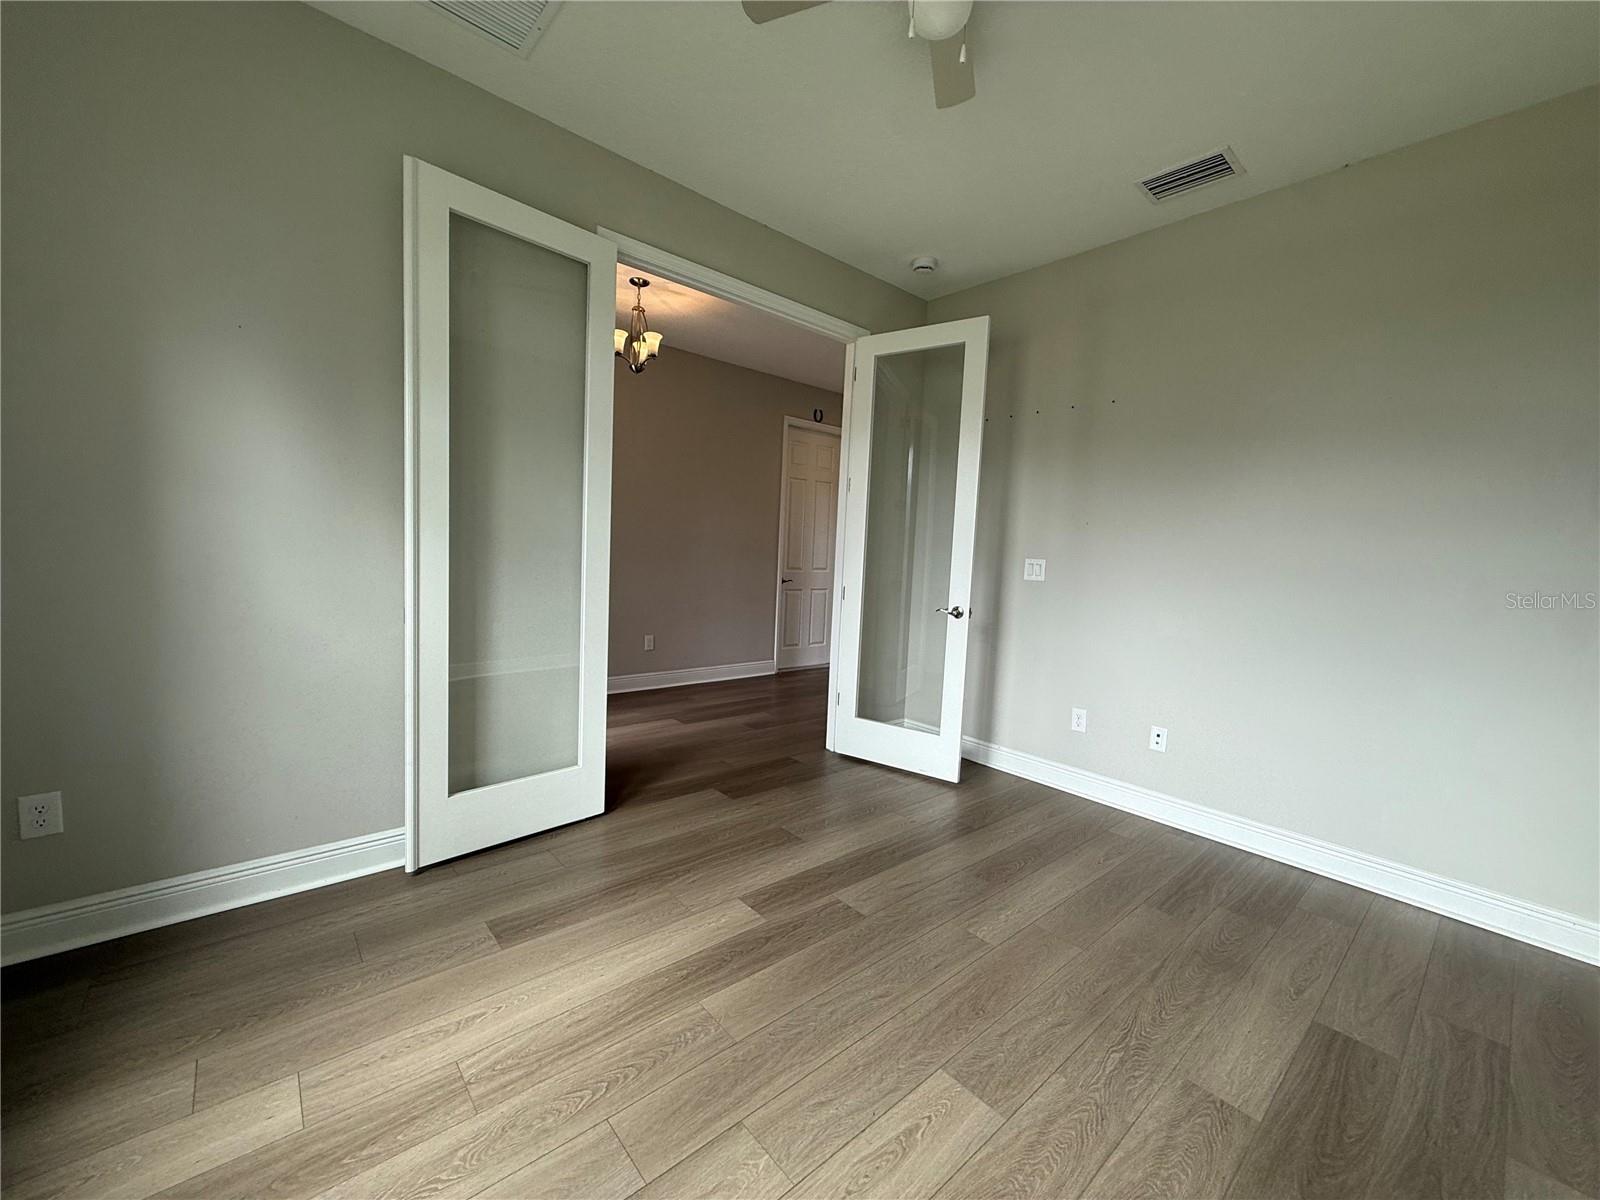
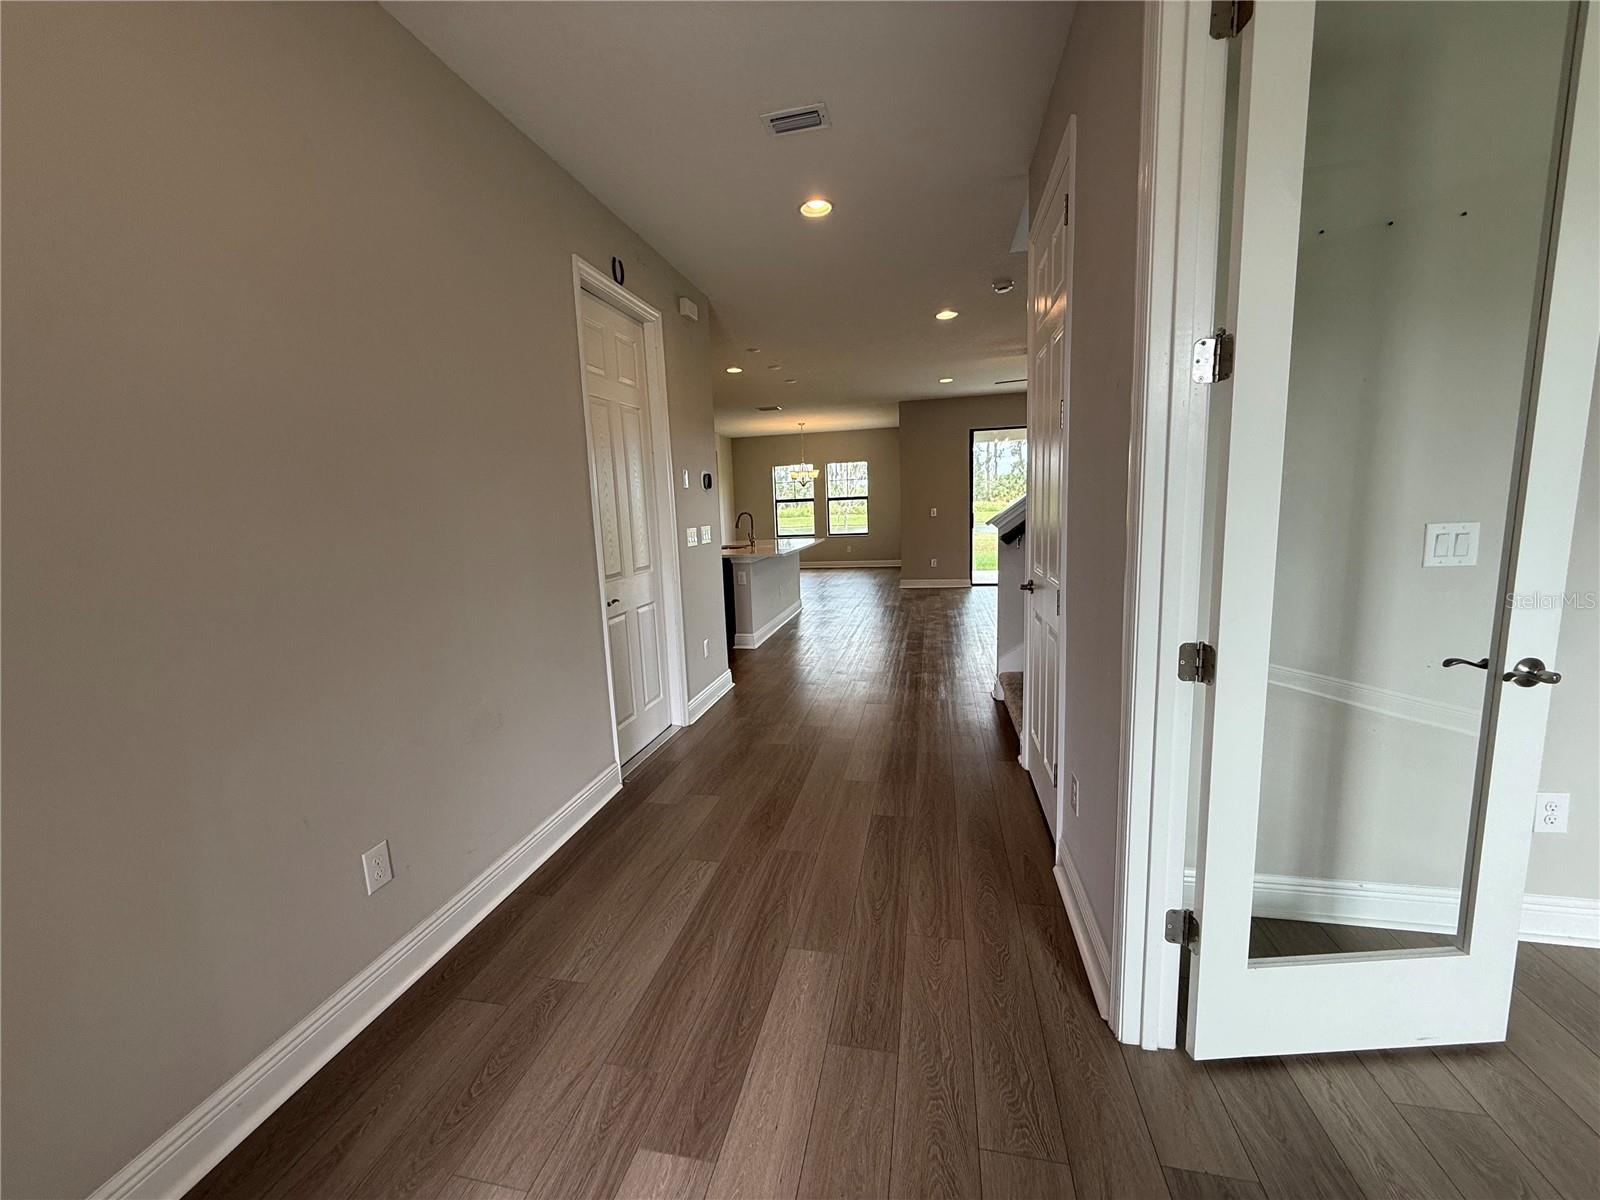
Welcome to Lithia's Hawkstone Community! This 5-bedroom, 3-bath home offers more than 3,300 square feet, starting with a home office behind French doors just off the entry. The kitchen, casual dining area and family room are all open to one another, so whoever’s cooking can stay in the conversation. The kitchen has dark wood cabinetry, quartz counters, a white backsplash, stainless steel appliances, a gas cooktop with a custom hood, a built-in oven, a closet pantry and an island with room to pull up a stool. A downstairs bedroom and full bath give overnight guests their own space. Upstairs, there’s a big bonus room for movie nights or game day, three secondary bedrooms, a full bath and laundry right where you need it. The primary suite has room for a couple of chairs, plus a walk-in closet, dual sinks and an oversized step-in shower. The two-car garage has a third tandem bay for another car, bikes or extra storage. When you’re ready to get out of the house, spend an afternoon at Hawkstone’s neighborhood pool and splash pad, take the dog to the dog park or stop by the playground. For a change of scenery, hike the trails at nearby Triple Creek Nature Preserve or take your mountain bike out to Alafia River State Park. Shopping and dining are close by, with access to US-301 and I-75 when you need to head farther out. It's good to be home.
Ceiling Fans(s)
Kitchen/Family Room Combo
Primary Bedroom Upstairs
Stone Counters
Thermostat
Walk-In Closet(s)
Taxes: $11,324.98
Tax Year: 2025
Association Fee: $37.00
Association Fee Frequency: Quarterly
Sidewalk
Water
Elementary School: Pinecrest-Hb
Middle School: Barrington Middle
Junior High: Barrington Middle
High School: Newsome-Hb
MLS Area: 33579 - Riverview
Total Square Footage: 4,262
Price per Square Feet: $173.33
Total Floors: 2
Water: Public
Construction: Stucco
Date Listed: 2026-11-20 00:00:00
Furnished: Unfurnished
Parking: Driveway, Oversized, Tandem
Garage Description: Y
Garage Spaces: 2
Attached Garage: Y
Flooring: Carpet, Tile, Vinyl, Wood
Roof: Shingle
Heating: Central
Cooling: Central Air
Laundry: Inside, Upper Level
Pets: Yes
Sewer: Public Sewer
Lot Desc.: In County, Sidewalk
Parcel ID: U-05-31-21-C8I-
Listing Courtesy Of: Carter Company Realtors
trishcartertherealtor@gmail.com
Welcome to Lithia's Hawkstone Community! This 5-bedroom, 3-bath home offers more than 3,300 square feet, starting with a home office behind French doors just off the entry. The kitchen, casual dining area and family room are all open to one another, so whoever’s cooking can stay in the conversation. The kitchen has dark wood cabinetry, quartz counters, a white backsplash, stainless steel appliances, a gas cooktop with a custom hood, a built-in oven, a closet pantry and an island with room to pull up a stool. A downstairs bedroom and full bath give overnight guests their own space. Upstairs, there’s a big bonus room for movie nights or game day, three secondary bedrooms, a full bath and laundry right where you need it. The primary suite has room for a couple of chairs, plus a walk-in closet, dual sinks and an oversized step-in shower. The two-car garage has a third tandem bay for another car, bikes or extra storage. When you’re ready to get out of the house, spend an afternoon at Hawkstone’s neighborhood pool and splash pad, take the dog to the dog park or stop by the playground. For a change of scenery, hike the trails at nearby Triple Creek Nature Preserve or take your mountain bike out to Alafia River State Park. Shopping and dining are close by, with access to US-301 and I-75 when you need to head farther out. It's good to be home.
Property Details
Price: $585,000
Sq Ft: 3,375
($173 per
sqft)
Bedrooms: 5
Bathrooms: 3
City: Riverview
County: Hillsborough
Type: Single Family
Development: Hinton Hawkstone Ph 1A1
Acres: 0.1700
Virtual Tour/Floorplan: View
Year Built: 2023
Listing Number: TB8569384
Status Code: A-Active
Taxes: $11,324.98
Tax Year: 2025
Garage:
2
/
Y
Furnishings: Unfurnished
Pets Allowed: Yes
Total Recurring Fees: $12
Total Recurring Fee Frequency: 0.00
Interior Features:
Ceiling Fans(s)
Kitchen/Family Room Combo
Primary Bedroom Upstairs
Stone Counters
Thermostat
Walk-In Closet(s)
Financial Information:
Taxes: $11,324.98
Tax Year: 2025
Association Fee: $37.00
Association Fee Frequency: Quarterly
Exterior Features:
Sidewalk
View:
Water
School Information:
Elementary School: Pinecrest-Hb
Middle School: Barrington Middle
Junior High: Barrington Middle
High School: Newsome-Hb
Additional Information:
MLS Area: 33579 - Riverview
Total Square Footage: 4,262
Price per Square Feet: $173.33
Total Floors: 2
Water: Public
Construction: Stucco
Date Listed: 2026-11-20 00:00:00
Furnished: Unfurnished
Parking: Driveway, Oversized, Tandem
Garage Description: Y
Garage Spaces: 2
Attached Garage: Y
Flooring: Carpet, Tile, Vinyl, Wood
Roof: Shingle
Heating: Central
Cooling: Central Air
Laundry: Inside, Upper Level
Pets: Yes
Sewer: Public Sewer
Lot Desc.: In County, Sidewalk
Parcel ID: U-05-31-21-C8I-
Map of 14820 Paddock Pond Avenue, Riverview, FL 33579
Listing Courtesy Of: Carter Company Realtors
trishcartertherealtor@gmail.com