15451 Sugarcup Court, Orlando, FL 32828
For Sale $694,500


Save Property
View Virtual Tour
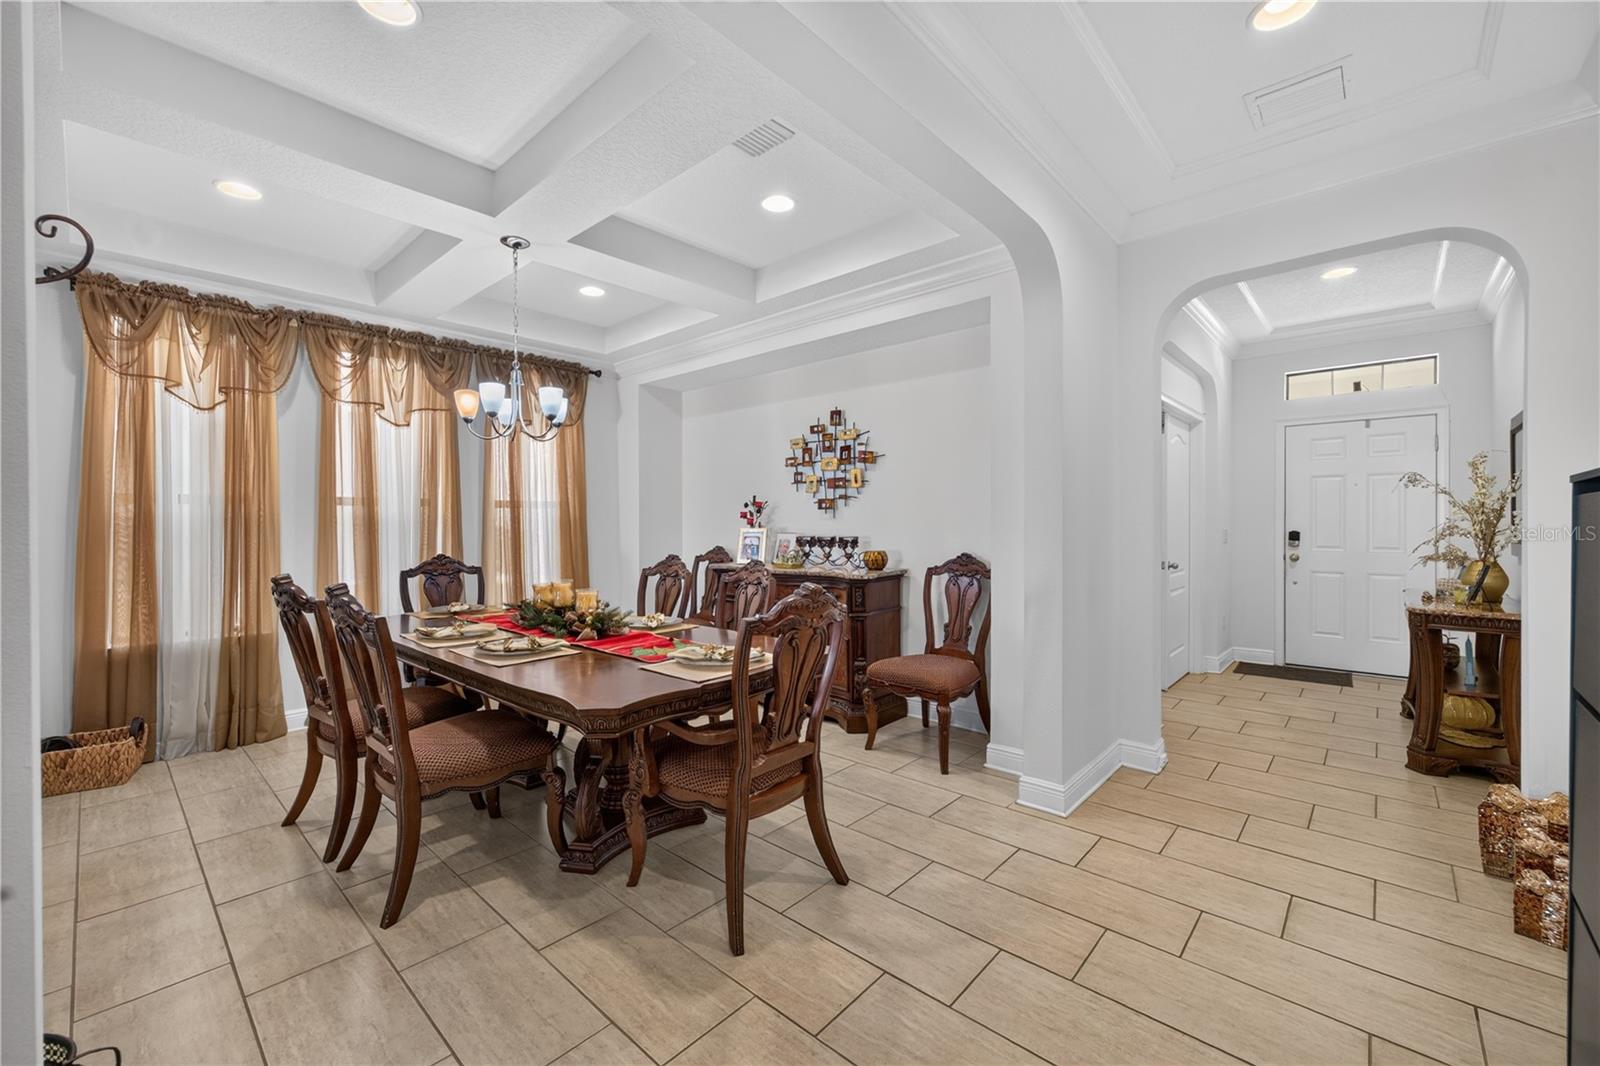
BEAUTIFUL 5-BEDROOM HOME WITH A PRIVATE OFFICE, UPSTAIRS LOFT, SOLAR PANELS, AND EV CHARGING CONNECTION IN EAST ORLANDO! Welcome to this spacious and versatile 5-bedroom, 3-full-bathroom home, ideally located in the desirable East Orlando area! Designed for comfort, functionality, and modern living, this property offers an exceptional floor plan with plenty of room to enjoy. ONE OF THE MOST ATTRACTIVE FEATURES is the convenient first-floor bedroom with a full bathroom, ideal for guests or multigenerational living. Additionally, the first floor features a dedicated private office, perfect for working from home or creating your own personal workspace. Upstairs, discover a unique loft area connected to the primary bedroom, creating an impressive and spacious private retreat. This versatile space can be used as a sitting area, reading lounge, entertainment space, or personal relaxation area, adding exceptional comfort to the primary suite. ENERGY EFFICIENCY AND MODERN CONVENIENCE! The home is equipped with leased solar panels designed to help reduce electricity consumption and potentially lower energy costs. The garage also features an existing electrical connection ready for EV charging, an excellent feature for electric vehicle owners! Step outside and enjoy the fully fenced backyard, offering privacy and plenty of space for outdoor activities, entertaining, or simply relaxing. EXCELLENT EAST ORLANDO LOCATION! Conveniently situated with easy access to major highways, including SR 417, SR 408, and SR 528. Just a convenient drive to the University of Central Florida (UCF), Valencia College, Full Sail University, shopping centers, restaurants, hospitals, parks, and everyday conveniences. SPACE, COMFORT, ENERGY EFFICIENCY, AND LOCATION — ALL IN ONE HOME! Whether you need extra bedrooms, a dedicated home office, or a spacious primary suite with its own loft, this property offers the flexibility to fit your lifestyle. DON'T MISS THIS GREAT OPPORTUNITY! SCHEDULE YOUR PRIVATE SHOWING TODAY!
Other
Taxes: $10,107.89
Tax Year: 2025
Association Fee: $191.50
Association Fee Frequency: Quarterly
Other
Convection Oven
Dishwasher
Disposal
Dryer
Electric Cooktop
Microwave
Refrigerator
Washer
Elementary School: Camelot Elem
Middle School: Timber Springs Middle
Junior High: Timber Springs Middle
High School: East River High
MLS Area: 32828 - Orlando/Alafaya/Waterford Lakes
Total Square Footage: 4,639
Price per Square Feet: $180.39
Total Floors: 2
Water: Public
Construction: Block, Stucco
Date Listed: 2026-11-16 00:00:00
Furnished: Unfurnished
Garage Description: Y
Attached Garage: Y
Flooring: Carpet, Ceramic Tile
Roof: Shingle
Heating: Central, Electric
Cooling: Central Air
Laundry: Laundry Room
Pets: Yes
Sewer: Public Sewer
Parcel ID: 30-22-32-7000-0
Listing Courtesy Of: Trimarchi Realty Corp
ct@trimarchirealty.com
BEAUTIFUL 5-BEDROOM HOME WITH A PRIVATE OFFICE, UPSTAIRS LOFT, SOLAR PANELS, AND EV CHARGING CONNECTION IN EAST ORLANDO! Welcome to this spacious and versatile 5-bedroom, 3-full-bathroom home, ideally located in the desirable East Orlando area! Designed for comfort, functionality, and modern living, this property offers an exceptional floor plan with plenty of room to enjoy. ONE OF THE MOST ATTRACTIVE FEATURES is the convenient first-floor bedroom with a full bathroom, ideal for guests or multigenerational living. Additionally, the first floor features a dedicated private office, perfect for working from home or creating your own personal workspace. Upstairs, discover a unique loft area connected to the primary bedroom, creating an impressive and spacious private retreat. This versatile space can be used as a sitting area, reading lounge, entertainment space, or personal relaxation area, adding exceptional comfort to the primary suite. ENERGY EFFICIENCY AND MODERN CONVENIENCE! The home is equipped with leased solar panels designed to help reduce electricity consumption and potentially lower energy costs. The garage also features an existing electrical connection ready for EV charging, an excellent feature for electric vehicle owners! Step outside and enjoy the fully fenced backyard, offering privacy and plenty of space for outdoor activities, entertaining, or simply relaxing. EXCELLENT EAST ORLANDO LOCATION! Conveniently situated with easy access to major highways, including SR 417, SR 408, and SR 528. Just a convenient drive to the University of Central Florida (UCF), Valencia College, Full Sail University, shopping centers, restaurants, hospitals, parks, and everyday conveniences. SPACE, COMFORT, ENERGY EFFICIENCY, AND LOCATION — ALL IN ONE HOME! Whether you need extra bedrooms, a dedicated home office, or a spacious primary suite with its own loft, this property offers the flexibility to fit your lifestyle. DON'T MISS THIS GREAT OPPORTUNITY! SCHEDULE YOUR PRIVATE SHOWING TODAY!
Property Details
Price: $694,500
Sq Ft: 3,850
($180 per
sqft)
Bedrooms: 5
Bathrooms: 3
City: Orlando
County: Orange
Type: Single Family
Development: Reserve
Subdivision: Reserve/Golden Isle
Acres: 0.1300
Virtual Tour/Floorplan: View
Year Built: 2015
Listing Number: S5161264
Status Code: A-Active
Taxes: $10,107.89
Tax Year: 2025
Garage:
Y
Furnishings: Unfurnished
Pets Allowed: Yes
Total Recurring Fees: $64
Total Recurring Fee Frequency: 0.00
Interior Features:
Other
Financial Information:
Taxes: $10,107.89
Tax Year: 2025
Association Fee: $191.50
Association Fee Frequency: Quarterly
Exterior Features:
Other
Equipment:
Convection Oven
Dishwasher
Disposal
Dryer
Electric Cooktop
Microwave
Refrigerator
Washer
School Information:
Elementary School: Camelot Elem
Middle School: Timber Springs Middle
Junior High: Timber Springs Middle
High School: East River High
Additional Information:
MLS Area: 32828 - Orlando/Alafaya/Waterford Lakes
Total Square Footage: 4,639
Price per Square Feet: $180.39
Total Floors: 2
Water: Public
Construction: Block, Stucco
Date Listed: 2026-11-16 00:00:00
Furnished: Unfurnished
Garage Description: Y
Attached Garage: Y
Flooring: Carpet, Ceramic Tile
Roof: Shingle
Heating: Central, Electric
Cooling: Central Air
Laundry: Laundry Room
Pets: Yes
Sewer: Public Sewer
Parcel ID: 30-22-32-7000-0
Map of 15451 Sugarcup Court, Orlando, FL 32828
Listing Courtesy Of: Trimarchi Realty Corp
ct@trimarchirealty.com