15618 Viscount Circle, Port Charlotte, FL 33981
For Sale $1,095,000


Save Property
View Virtual Tour
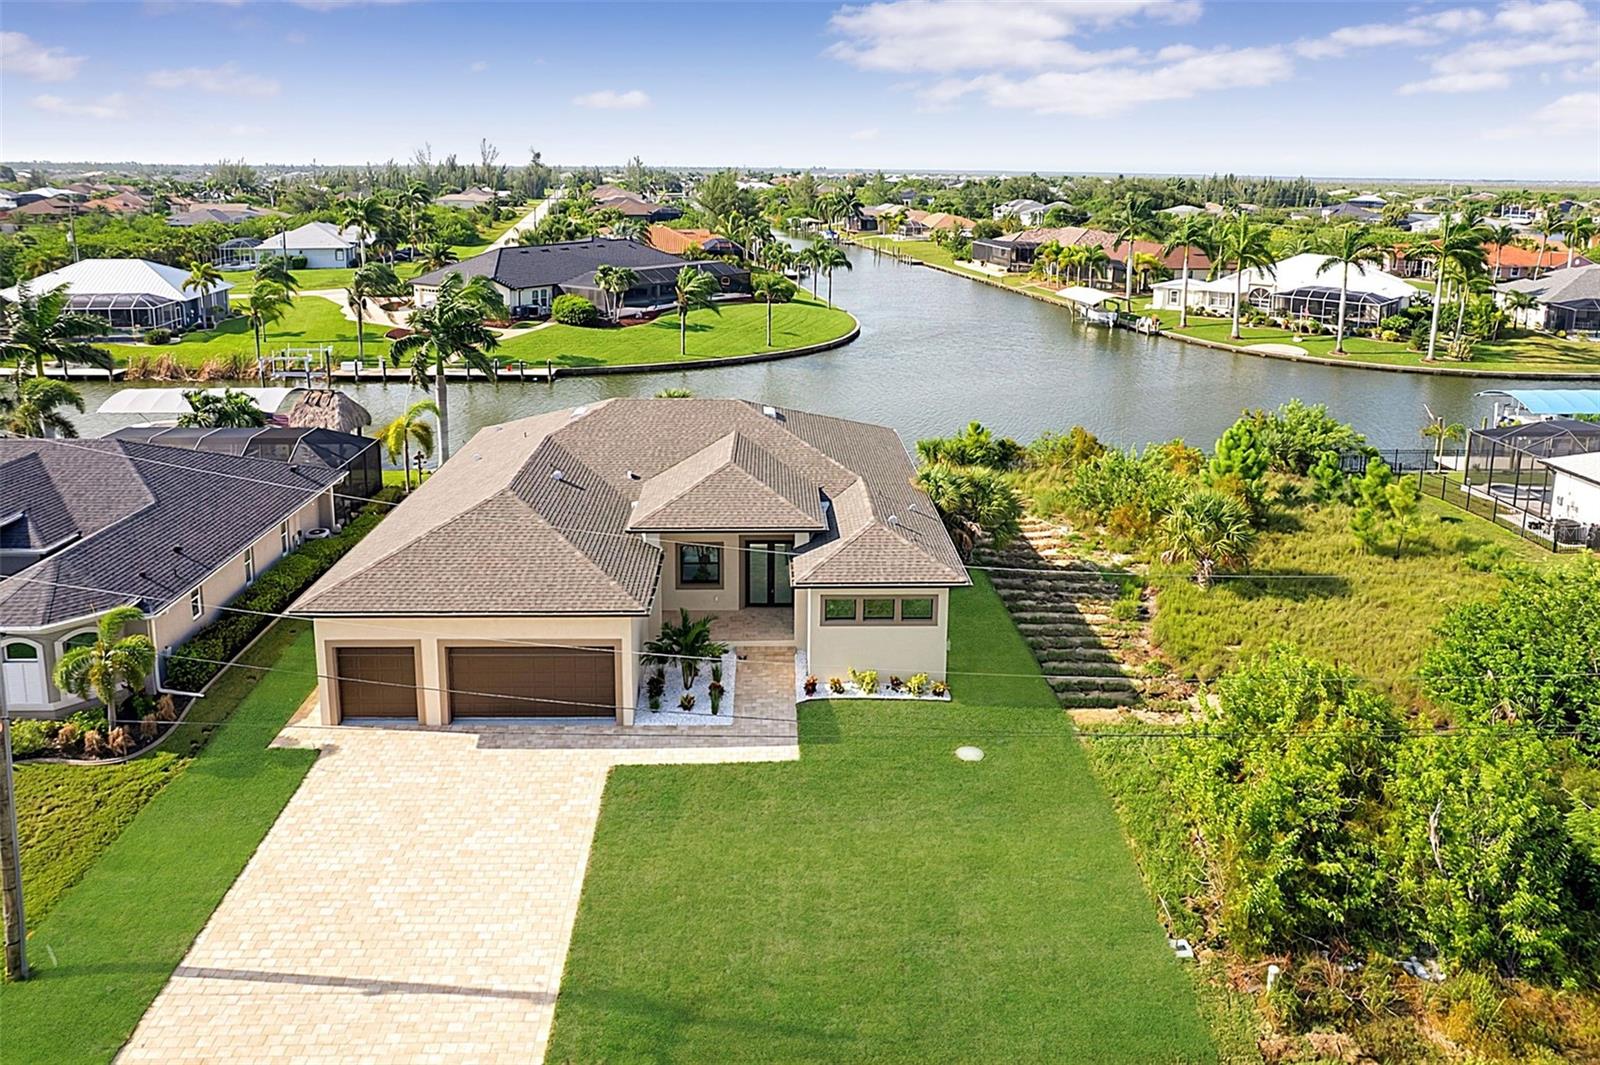
Virtually Staged. MOVE-IN READY WATERFRONT HOME WITH A SPECIAL FINANCING OPPORTUNITY: 6.750% INTEREST RATE / 7.162% APR ON A 30-YEAR FIXED CONVENTIONAL LOAN. Enjoy waterfront living in this custom-built Gulf-access pool home in South Gulf Cove. Overlooking PANORAMIC INTERSECTING CANALS, this coastal-modern home offers 2,162 square feet under air, 3 bedrooms, 3 full bathrooms, a half bath, an OFFICE/DEN, and an oversized 3-car garage. A paver driveway, tasteful landscaping, and double glass entry doors welcome you inside. The open floor plan features 12-foot ceilings, porcelain tile throughout, tray ceilings, recessed lighting, and 8-foot interior doors. The kitchen includes quartz countertops, a full-slab backsplash, a 10-foot waterfall island, stainless steel appliances, and custom cabinetry. Impact-rated sliding glass doors lead to the spacious screened lanai with an LED-lit pool, outdoor kitchen setup, and beautiful canal views. A guest bathroom also provides convenient access from the lanai. The primary suite offers private lanai access, walk-in closets, dual vanities, a soaking tub, and an oversized shower with dual shower heads. Both guest bedrooms feature private en-suite bathrooms. Additional highlights include IMPACT WINDOWS AND DOORS, an 80-foot concrete seawall, public water and sewer, and a side entry door to the garage. South Gulf Cove offers an optional HOA, a community boat ramp, parks, and playgrounds. Nearby marinas, dining, shopping, golf, fishing, and Southwest Florida beaches complete the lifestyle. Schedule your private showing today!
Ceiling Fans(s)
Eat-in Kitchen
High Ceilings
Kitchen/Family Room Combo
Living Room/Dining Room Combo
Open Floorplan
Primary Bedroom Main Floor
Solid Wood Cabinets
Split Bedroom
Stone Counters
Thermostat
Tray Ceiling(s)
Walk-In Closet(s)
Taxes: $2,365.77
Tax Year: 2025
Association Fee: $120.00
Association Fee Frequency: Annually
Lighting
Outdoor Grill
Outdoor Kitchen
Rain Gutters
Dishwasher
Disposal
Dryer
Electric Water Heater
Microwave
Range
Refrigerator
Washer
Water
Canal - Brackish
Minimum Wake Zone
Seawall - Concrete
View: Canal
Elementary School: Myakka River Elementary
Middle School: L.a. Ainger Middle
Junior High: L.a. Ainger Middle
High School: Lemon Bay High
Building Description: Custom
MLS Area: 33981 - Port Charlotte
Total Square Footage: 3,577
Price per Square Feet: $506.48
Water: Public
Construction: Block
Date Listed: 2026-05-26 00:00:00
Pool: Y
Pool Description: Deck, Gunite, In Ground, Lighting, Pool Alarm, Screen Enclosure, Tile
Furnished: Unfurnished
Windows: Storm Window(S)
Parking: Driveway, Garage Door Opener
Garage Description: Y
Garage Spaces: 3
Attached Garage: Y
Flooring: Tile
Roof: Shingle
Heating: Central
Cooling: Central Air
Laundry: Laundry Room
Pets: Yes
Sewer: Public Sewer
Parcel ID: 412115455003
Listing Courtesy Of: Paradise Exclusive Inc
mariamorahomes@gmail.com
Virtually Staged. MOVE-IN READY WATERFRONT HOME WITH A SPECIAL FINANCING OPPORTUNITY: 6.750% INTEREST RATE / 7.162% APR ON A 30-YEAR FIXED CONVENTIONAL LOAN. Enjoy waterfront living in this custom-built Gulf-access pool home in South Gulf Cove. Overlooking PANORAMIC INTERSECTING CANALS, this coastal-modern home offers 2,162 square feet under air, 3 bedrooms, 3 full bathrooms, a half bath, an OFFICE/DEN, and an oversized 3-car garage. A paver driveway, tasteful landscaping, and double glass entry doors welcome you inside. The open floor plan features 12-foot ceilings, porcelain tile throughout, tray ceilings, recessed lighting, and 8-foot interior doors. The kitchen includes quartz countertops, a full-slab backsplash, a 10-foot waterfall island, stainless steel appliances, and custom cabinetry. Impact-rated sliding glass doors lead to the spacious screened lanai with an LED-lit pool, outdoor kitchen setup, and beautiful canal views. A guest bathroom also provides convenient access from the lanai. The primary suite offers private lanai access, walk-in closets, dual vanities, a soaking tub, and an oversized shower with dual shower heads. Both guest bedrooms feature private en-suite bathrooms. Additional highlights include IMPACT WINDOWS AND DOORS, an 80-foot concrete seawall, public water and sewer, and a side entry door to the garage. South Gulf Cove offers an optional HOA, a community boat ramp, parks, and playgrounds. Nearby marinas, dining, shopping, golf, fishing, and Southwest Florida beaches complete the lifestyle. Schedule your private showing today!
Property Details
Price: $1,095,000
Sq Ft: 2,162
($506 per
sqft)
Bedrooms: 3
Bathrooms: 3
Partial Baths: 1
City: Port Charlotte
County: Charlotte
Type: Single Family
Development: Port Charlotte
Subdivision: Port Charlotte Sec 093
Acres: 0.2300
Virtual Tour/Floorplan: View
Year Built: 2026
Listing Number: D6147601
Status Code: A-Active
Taxes: $2,365.77
Tax Year: 2025
Garage:
3
/
Y
Furnishings: Unfurnished
Pets Allowed: Yes
Total Recurring Fees: $10
Total Recurring Fee Frequency: 0.00
Interior Features:
Ceiling Fans(s)
Eat-in Kitchen
High Ceilings
Kitchen/Family Room Combo
Living Room/Dining Room Combo
Open Floorplan
Primary Bedroom Main Floor
Solid Wood Cabinets
Split Bedroom
Stone Counters
Thermostat
Tray Ceiling(s)
Walk-In Closet(s)
Financial Information:
Taxes: $2,365.77
Tax Year: 2025
Association Fee: $120.00
Association Fee Frequency: Annually
Exterior Features:
Lighting
Outdoor Grill
Outdoor Kitchen
Rain Gutters
Equipment:
Dishwasher
Disposal
Dryer
Electric Water Heater
Microwave
Range
Refrigerator
Washer
View:
Water
Waterfront Description:
Canal - Brackish
Minimum Wake Zone
Seawall - Concrete
View: Canal
School Information:
Elementary School: Myakka River Elementary
Middle School: L.a. Ainger Middle
Junior High: L.a. Ainger Middle
High School: Lemon Bay High
Additional Information:
Building Description: Custom
MLS Area: 33981 - Port Charlotte
Total Square Footage: 3,577
Price per Square Feet: $506.48
Water: Public
Construction: Block
Date Listed: 2026-05-26 00:00:00
Pool: Y
Pool Description: Deck, Gunite, In Ground, Lighting, Pool Alarm, Screen Enclosure, Tile
Furnished: Unfurnished
Windows: Storm Window(S)
Parking: Driveway, Garage Door Opener
Garage Description: Y
Garage Spaces: 3
Attached Garage: Y
Flooring: Tile
Roof: Shingle
Heating: Central
Cooling: Central Air
Laundry: Laundry Room
Pets: Yes
Sewer: Public Sewer
Parcel ID: 412115455003
Map of 15618 Viscount Circle, Port Charlotte, FL 33981
Listing Courtesy Of: Paradise Exclusive Inc
mariamorahomes@gmail.com