15714 Pendio Drive, Montverde, FL 34756
For Sale $4,447,000


Save Property
View Virtual Tour
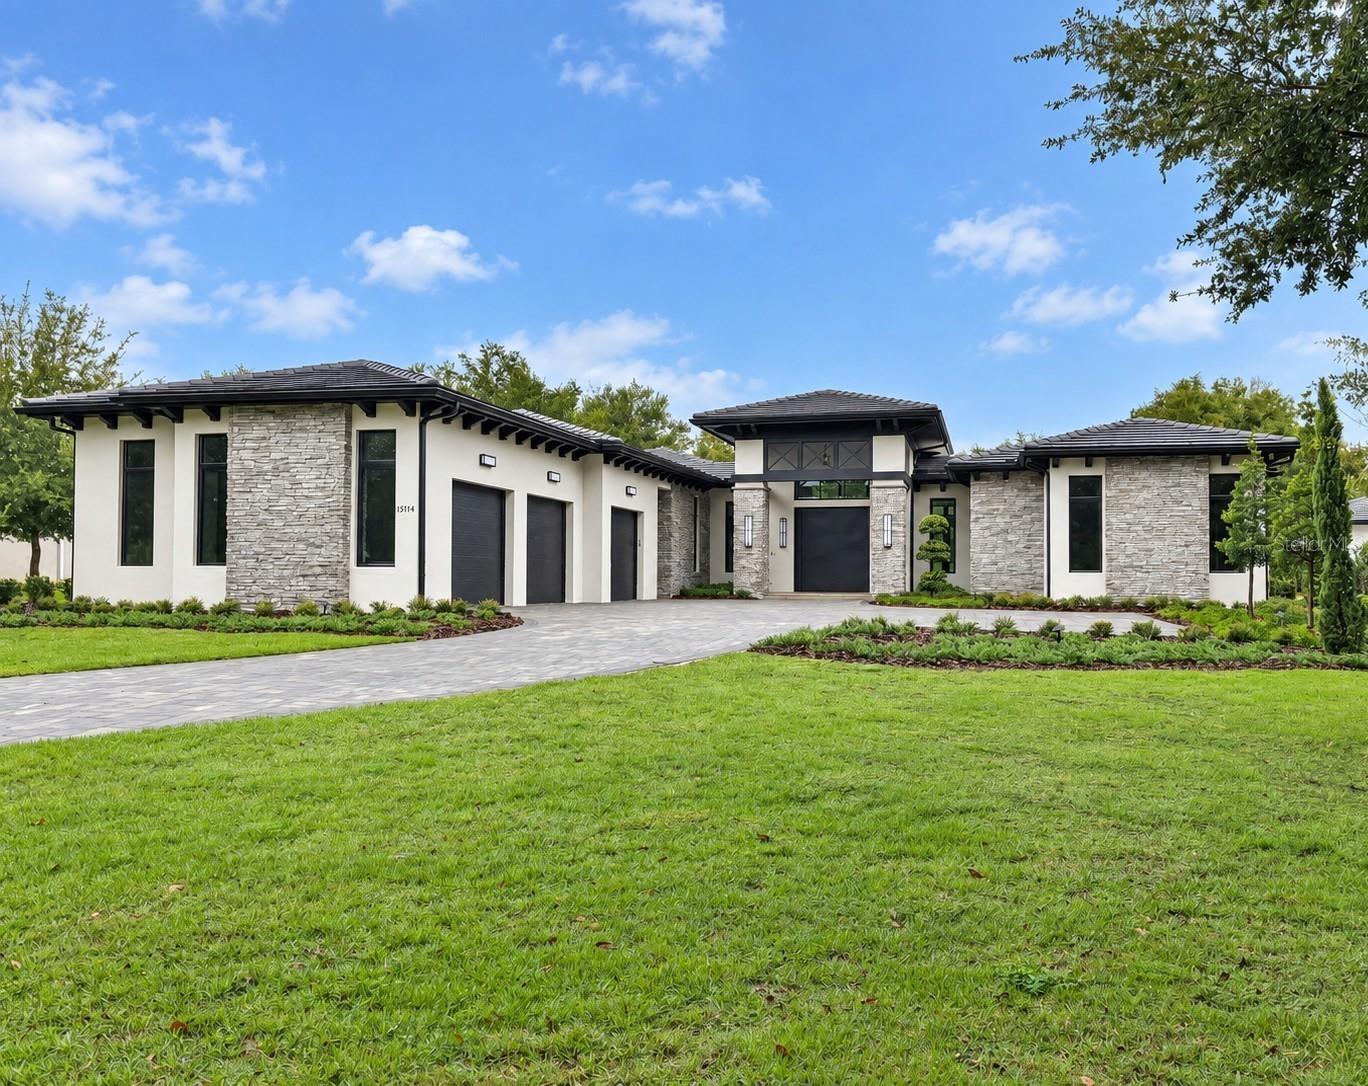
Virtually Staged. A dramatic courtyard arrival sets the tone at this 2026 Custom residence, tucked along a winding, landscaped drive on a 1.33-acre preserve homesite. From the foyer, black-framed glass doors frame a linear reflecting pool at the heart of the home. Custom 10-foot doors, a geometric tile entry, sculptural chandeliers and dark-beamed ceilings give the interiors a distinctive, tailored feel. The single-story floor plan offers 5,955 square feet, with five bedrooms, an office, a den, a club room, six full baths and a powder room. The kitchen centers on a waterfall quartz island and features Sub-Zero refrigeration, a Viking range, Wolf ovens and a walk-in pantry with a second Viking refrigerator and freezer. A glass-enclosed wine room showcases metal display racks against a textured stone backdrop. The great room and morning room connect the main living spaces, while the club room features a wet bar and access to the outdoor living area. The primary suite includes a sitting area and double French doors. Its spa-inspired bath features a zero-entry shower with three rain heads and a handheld spray, plus a sculpted soaking tub set against a textured accent wall with recessed niches. The 858-square-foot covered lanai includes a summer kitchen and two-sided stacked-stone fireplace. Beyond it, a separate pool and spa are surrounded by a broad paver deck and landscaped grounds. Additional features include a backup generator, home technology system, secure delivery room with refrigerator and a three-bay epoxy-finished garage. Set within the guard-gated community of Bella Collina, residents enjoy the Club at Bella Collina and its exceptional collection of amenities, including the Nick Faldo-designed championship golf course, clubhouse, spa, fitness center, resort-style pool, tennis and pickleball courts, multiple dining venues and a year-round calendar of member events. The developer will defer the $40,000 Sports Membership deposit at closing.
Beamed Ceilings
Crown Molding
High Ceilings
Open Floorplan
Smart Home
Stone Counters
Tray Ceiling(s)
Walk-In Closet(s)
Wet Bar
Basketball Court
Cable TV
Clubhouse
Elevators
Fence Restrictions
Fitness Center
Gated
Golf Course
Pickleball Court(s)
Playground
Pool
Security
Tennis Court(s)
Vehicle Restrictions
Taxes: $7,267.98
Tax Year: 2025
Association Fee: $1,230.00
Association Fee Frequency: Monthly
Lighting
Outdoor Grill
Outdoor Kitchen
Private Mailbox
Rain Gutters
Sidewalk
Sprinkler Metered
Bar Fridge
Built-In Oven
Convection Oven
Dishwasher
Disposal
Dryer
Freezer
Gas Water Heater
Kitchen Reverse Osmosis System
Microwave
Range
Range Hood
Refrigerator
Tankless Water Heater
Washer
Water Filtration System
Trees/Woods
Elementary School: Grassy Lake Elementary
Middle School: East Ridge Middle
Junior High: East Ridge Middle
High School: Lake Minneola High
Building Description: Traditional
MLS Area: 34756 - Montverde/Bella Collina
Total Square Footage: 8,443
Price per Square Feet: $746.77
Water: Public
Construction: Block, Stucco
Date Listed: 2026-10-27 00:00:00
Pool: Y
Pool Description: In Ground, Gunite, Heated, Salt Water
Private Spa: Y
Furnished: Unfurnished
Parking: Garage Door Opener, Garage Faces Side
Garage Description: Y
Garage Spaces: 3
Attached Garage: Y
Flooring: Luxury Vinyl, Tile
Roof: Concrete, Tile
Heating: Central, Electric
Cooling: Central Air
Fireplace: Y
Security: Gated Community, Security System, Smoke Detector(S)
Laundry: Laundry Room
Pets: Breed Restrictions, Cats Ok, Dogs Ok
Sewer: Public Sewer
Lot Desc.: In County, Landscaped, Level, Near Golf Course, Sidewalk, Street One Way, Paved, Private
Parcel ID: 12-22-26-0500-0
Amenities: Basketball Court, Cable Tv, Clubhouse, Elevators, Fence Restrictions, Fitness Center, Gated, Golf Course, Pickleball Court(S), Playground, Pool, Security, Tennis Court(S), Vehicle Restrictions
Listing Courtesy Of: Bella Collina Real Estate Co
droffey@bellacollina.com
Virtually Staged. A dramatic courtyard arrival sets the tone at this 2026 Custom residence, tucked along a winding, landscaped drive on a 1.33-acre preserve homesite. From the foyer, black-framed glass doors frame a linear reflecting pool at the heart of the home. Custom 10-foot doors, a geometric tile entry, sculptural chandeliers and dark-beamed ceilings give the interiors a distinctive, tailored feel. The single-story floor plan offers 5,955 square feet, with five bedrooms, an office, a den, a club room, six full baths and a powder room. The kitchen centers on a waterfall quartz island and features Sub-Zero refrigeration, a Viking range, Wolf ovens and a walk-in pantry with a second Viking refrigerator and freezer. A glass-enclosed wine room showcases metal display racks against a textured stone backdrop. The great room and morning room connect the main living spaces, while the club room features a wet bar and access to the outdoor living area. The primary suite includes a sitting area and double French doors. Its spa-inspired bath features a zero-entry shower with three rain heads and a handheld spray, plus a sculpted soaking tub set against a textured accent wall with recessed niches. The 858-square-foot covered lanai includes a summer kitchen and two-sided stacked-stone fireplace. Beyond it, a separate pool and spa are surrounded by a broad paver deck and landscaped grounds. Additional features include a backup generator, home technology system, secure delivery room with refrigerator and a three-bay epoxy-finished garage. Set within the guard-gated community of Bella Collina, residents enjoy the Club at Bella Collina and its exceptional collection of amenities, including the Nick Faldo-designed championship golf course, clubhouse, spa, fitness center, resort-style pool, tennis and pickleball courts, multiple dining venues and a year-round calendar of member events. The developer will defer the $40,000 Sports Membership deposit at closing.
Property Details
Price: $4,447,000
Sq Ft: 5,955
($747 per
sqft)
Bedrooms: 5
Bathrooms: 6
Partial Baths: 1
City: Montverde
County: Lake
Type: Single Family
Development: Bella Collina
Subdivision: Bella Collina Sub
Acres: 1.3300
Virtual Tour/Floorplan: View
Year Built: 2026
Listing Number: G5118922
Status Code: A-Active
Taxes: $7,267.98
Tax Year: 2025
Garage:
3
/
Y
Furnishings: Unfurnished
Pets Allowed: Breed Restrictions, Cats OK, Dogs OK
Total Recurring Fees: $1,872
Total Recurring Fee Frequency: 0.00
Interior Features:
Beamed Ceilings
Crown Molding
High Ceilings
Open Floorplan
Smart Home
Stone Counters
Tray Ceiling(s)
Walk-In Closet(s)
Wet Bar
Amenities:
Basketball Court
Cable TV
Clubhouse
Elevators
Fence Restrictions
Fitness Center
Gated
Golf Course
Pickleball Court(s)
Playground
Pool
Security
Tennis Court(s)
Vehicle Restrictions
Financial Information:
Taxes: $7,267.98
Tax Year: 2025
Association Fee: $1,230.00
Association Fee Frequency: Monthly
Exterior Features:
Lighting
Outdoor Grill
Outdoor Kitchen
Private Mailbox
Rain Gutters
Sidewalk
Sprinkler Metered
Equipment:
Bar Fridge
Built-In Oven
Convection Oven
Dishwasher
Disposal
Dryer
Freezer
Gas Water Heater
Kitchen Reverse Osmosis System
Microwave
Range
Range Hood
Refrigerator
Tankless Water Heater
Washer
Water Filtration System
View:
Trees/Woods
School Information:
Elementary School: Grassy Lake Elementary
Middle School: East Ridge Middle
Junior High: East Ridge Middle
High School: Lake Minneola High
Additional Information:
Building Description: Traditional
MLS Area: 34756 - Montverde/Bella Collina
Total Square Footage: 8,443
Price per Square Feet: $746.77
Water: Public
Construction: Block, Stucco
Date Listed: 2026-10-27 00:00:00
Pool: Y
Pool Description: In Ground, Gunite, Heated, Salt Water
Private Spa: Y
Furnished: Unfurnished
Parking: Garage Door Opener, Garage Faces Side
Garage Description: Y
Garage Spaces: 3
Attached Garage: Y
Flooring: Luxury Vinyl, Tile
Roof: Concrete, Tile
Heating: Central, Electric
Cooling: Central Air
Fireplace: Y
Security: Gated Community, Security System, Smoke Detector(S)
Laundry: Laundry Room
Pets: Breed Restrictions, Cats Ok, Dogs Ok
Sewer: Public Sewer
Lot Desc.: In County, Landscaped, Level, Near Golf Course, Sidewalk, Street One Way, Paved, Private
Parcel ID: 12-22-26-0500-0
Amenities: Basketball Court, Cable Tv, Clubhouse, Elevators, Fence Restrictions, Fitness Center, Gated, Golf Course, Pickleball Court(S), Playground, Pool, Security, Tennis Court(S), Vehicle Restrictions
Map of 15714 Pendio Drive, Montverde, FL 34756
Listing Courtesy Of: Bella Collina Real Estate Co
droffey@bellacollina.com