15915 42Nd Glen, Parrish, FL 34219
For Sale $1,210,000


Save Property
View Virtual Tour
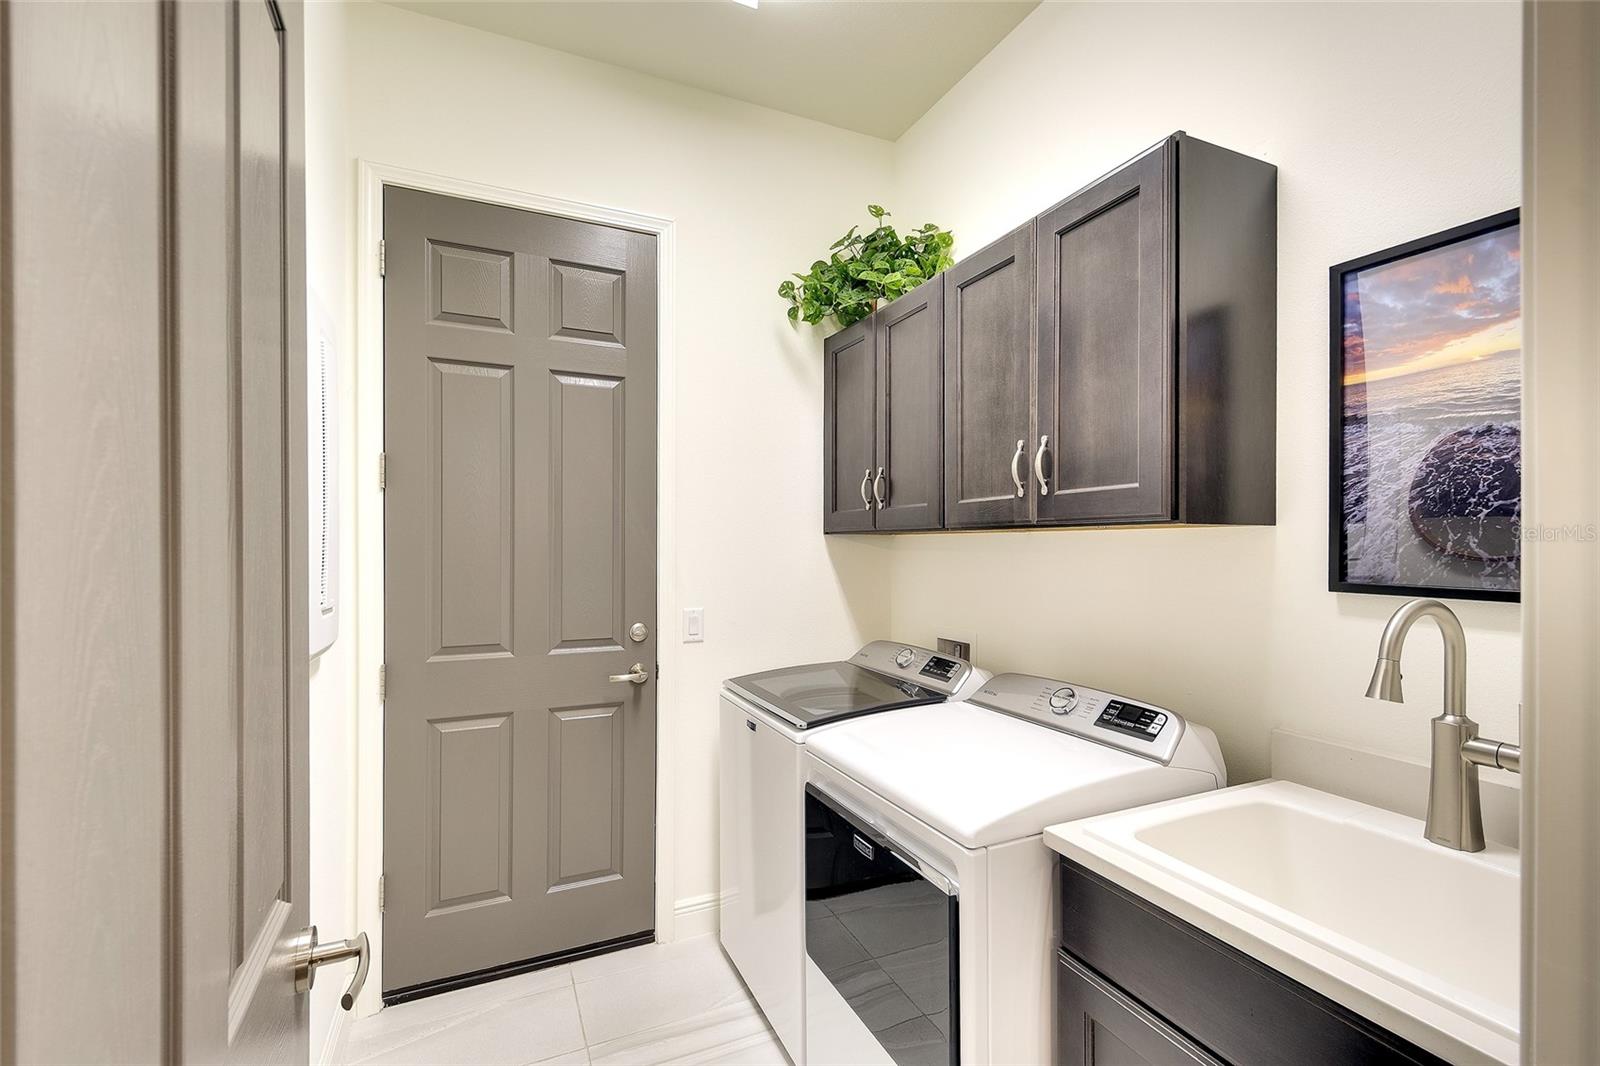
FURNISHED FORMER MODEL!! Stunning home--immaculate-- move in ready. The Medallion Homes "Aruba" tastefully furnished former model pool home with an outdoor kitchen located in the highly sought after Reserve at Twin Rivers, a gated community. Move in ready-- just bring your toothbrush and swimsuit!! The beautiful furniture is included for those seeking to indulge in the finest aspects of residential luxury. Upon entering, you are greeted by engineered hardwood floors that seamlessly flow throughout the living area, complemented by custom tray ceilings, custom wood baseboards, custom drapery and a meticulously crafted floor plan. The kitchen features ample cabinets, quartz counter tops, upgraded stainless appliances, double oven, and a separate microwave. The home also features a tile roof, brick paver driveway, 3 car garage, new pool heater 07/2025, new pool pump 11/2025, new washer and dryer 10/2024, new landscaping and no CDD. Entertain around your caged pool/spa and enjoy your outdoor kitchen!
Eat-in Kitchen
High Ceilings
In Wall Pest System
Open Floorplan
Split Bedroom
Stone Counters
Tray Ceiling(s)
Walk-In Closet(s)
Window Treatments
Taxes: $13,764.00
Tax Year: 2024
Association Fee: $1,045.00
Association Fee Frequency: Quarterly
Outdoor Kitchen
Private Yard
Sprinkler Metered
Built-In Oven
Convection Oven
Cooktop
Dishwasher
Disposal
Dryer
Electric Water Heater
Microwave
Range Hood
Refrigerator
Washer
Trees/Woods
Elementary School: Annie Lucy Williams Elementary
Middle School: Buffalo Creek Middle
Junior High: Buffalo Creek Middle
High School: Parrish Community High
Building Description: Contemporary
MLS Area: 34219 - Parrish
Total Square Footage: 4,079
Price per Square Feet: $420.43
Water: Public
Construction: Block, Stucco
Date Listed: 2026-11-09 00:00:00
Pool: Y
Pool Description: In Ground, Auto Cleaner, Gunite, Heated, Outside Bath Access, Screen Enclosure
Private Spa: Y
Furnished: Furnished
Windows: Window Treatments
Parking: Driveway, Garage Door Opener, Ground Level
Garage Description: Y
Attached Garage: Y
Flooring: Carpet, Hardwood, Tile
Roof: Tile
Heating: Central, Electric, Heat Pump
Cooling: Central Air
Laundry: Inside, Laundry Room
Pets: Cats Ok, Dogs Ok
Sewer: Public Sewer
Lot Desc.: Landscaped, Level, Private
Parcel ID: 495703559
Listing Courtesy Of: Coldwell Banker Realty
judy@judyaarnes.com
FURNISHED FORMER MODEL!! Stunning home--immaculate-- move in ready. The Medallion Homes "Aruba" tastefully furnished former model pool home with an outdoor kitchen located in the highly sought after Reserve at Twin Rivers, a gated community. Move in ready-- just bring your toothbrush and swimsuit!! The beautiful furniture is included for those seeking to indulge in the finest aspects of residential luxury. Upon entering, you are greeted by engineered hardwood floors that seamlessly flow throughout the living area, complemented by custom tray ceilings, custom wood baseboards, custom drapery and a meticulously crafted floor plan. The kitchen features ample cabinets, quartz counter tops, upgraded stainless appliances, double oven, and a separate microwave. The home also features a tile roof, brick paver driveway, 3 car garage, new pool heater 07/2025, new pool pump 11/2025, new washer and dryer 10/2024, new landscaping and no CDD. Entertain around your caged pool/spa and enjoy your outdoor kitchen!
Property Details
Price: $1,210,000
Sq Ft: 2,878
($420 per
sqft)
Bedrooms: 3
Bathrooms: 3
City: Parrish
County: Manatee
Type: Single Family
Development: Reserve At Twin Rivers
Acres: 0.4000
Virtual Tour/Floorplan: View
Year Built: 2019
Listing Number: A4712489
Status Code: A-Active
Taxes: $13,764.00
Tax Year: 2024
Garage:
Y
Furnishings: Furnished
Pets Allowed: Cats OK, Dogs OK
Total Recurring Fees: $348
Total Recurring Fee Frequency: 0.00
Interior Features:
Eat-in Kitchen
High Ceilings
In Wall Pest System
Open Floorplan
Split Bedroom
Stone Counters
Tray Ceiling(s)
Walk-In Closet(s)
Window Treatments
Financial Information:
Taxes: $13,764.00
Tax Year: 2024
Association Fee: $1,045.00
Association Fee Frequency: Quarterly
Exterior Features:
Outdoor Kitchen
Private Yard
Sprinkler Metered
Equipment:
Built-In Oven
Convection Oven
Cooktop
Dishwasher
Disposal
Dryer
Electric Water Heater
Microwave
Range Hood
Refrigerator
Washer
View:
Trees/Woods
School Information:
Elementary School: Annie Lucy Williams Elementary
Middle School: Buffalo Creek Middle
Junior High: Buffalo Creek Middle
High School: Parrish Community High
Additional Information:
Building Description: Contemporary
MLS Area: 34219 - Parrish
Total Square Footage: 4,079
Price per Square Feet: $420.43
Water: Public
Construction: Block, Stucco
Date Listed: 2026-11-09 00:00:00
Pool: Y
Pool Description: In Ground, Auto Cleaner, Gunite, Heated, Outside Bath Access, Screen Enclosure
Private Spa: Y
Furnished: Furnished
Windows: Window Treatments
Parking: Driveway, Garage Door Opener, Ground Level
Garage Description: Y
Attached Garage: Y
Flooring: Carpet, Hardwood, Tile
Roof: Tile
Heating: Central, Electric, Heat Pump
Cooling: Central Air
Laundry: Inside, Laundry Room
Pets: Cats Ok, Dogs Ok
Sewer: Public Sewer
Lot Desc.: Landscaped, Level, Private
Parcel ID: 495703559
Map of 15915 42Nd Glen, Parrish, FL 34219
Listing Courtesy Of: Coldwell Banker Realty
judy@judyaarnes.com