1671 Castlewood Lane, Palm Harbor, FL 34683
For Sale $559,900




Save Property
View Virtual Tour
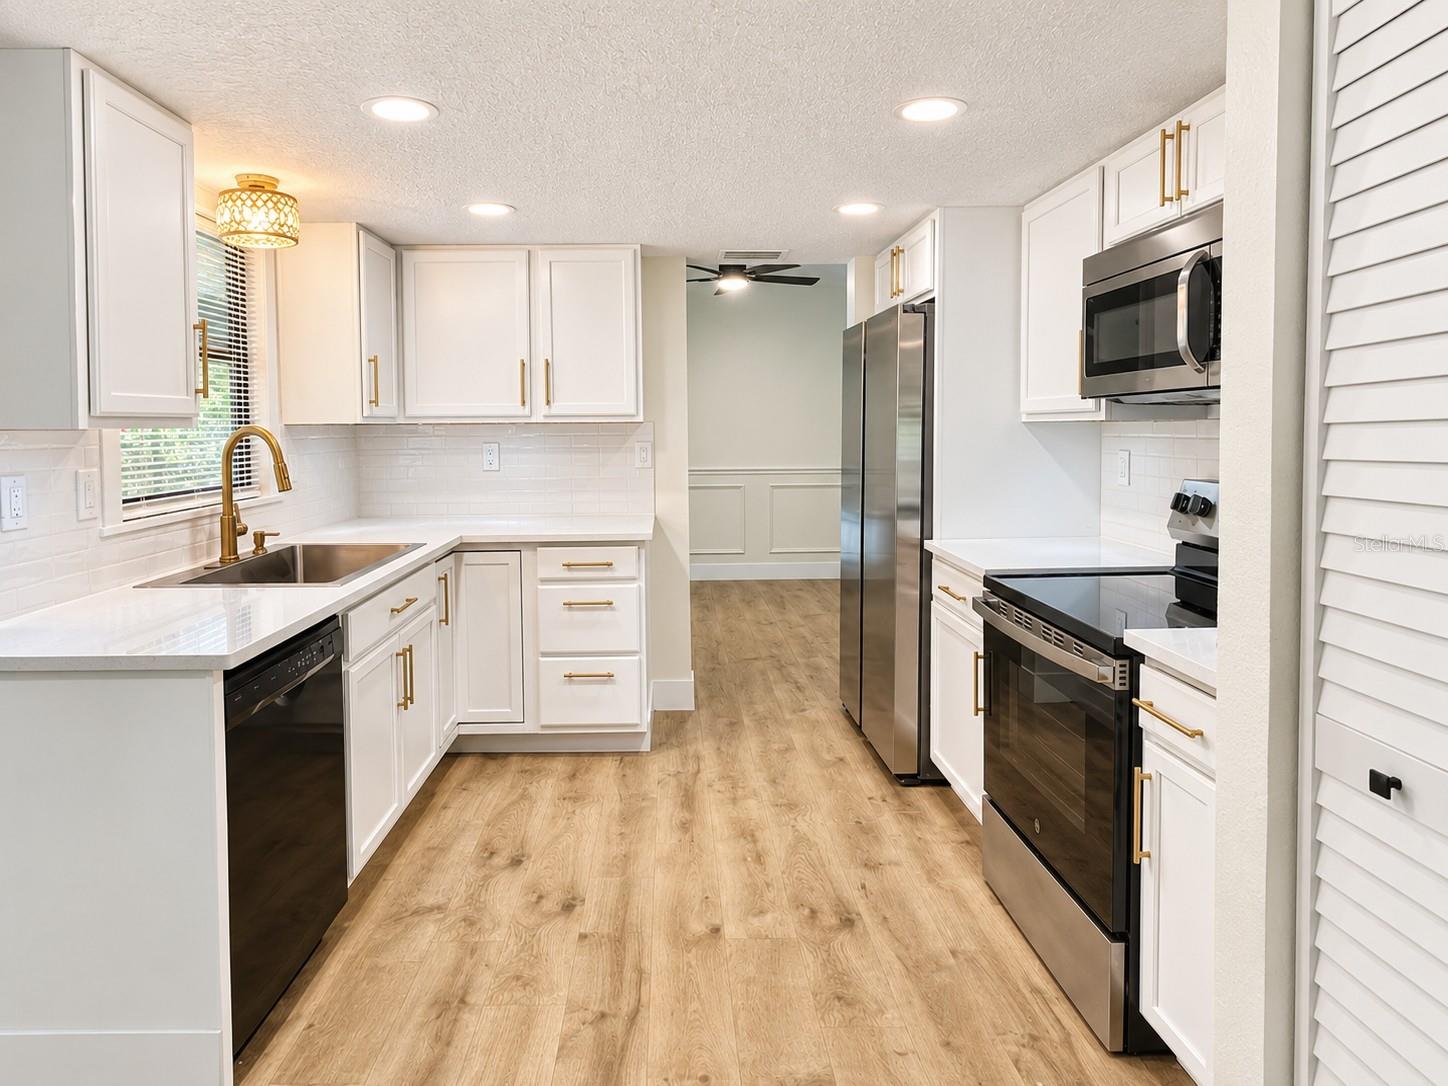
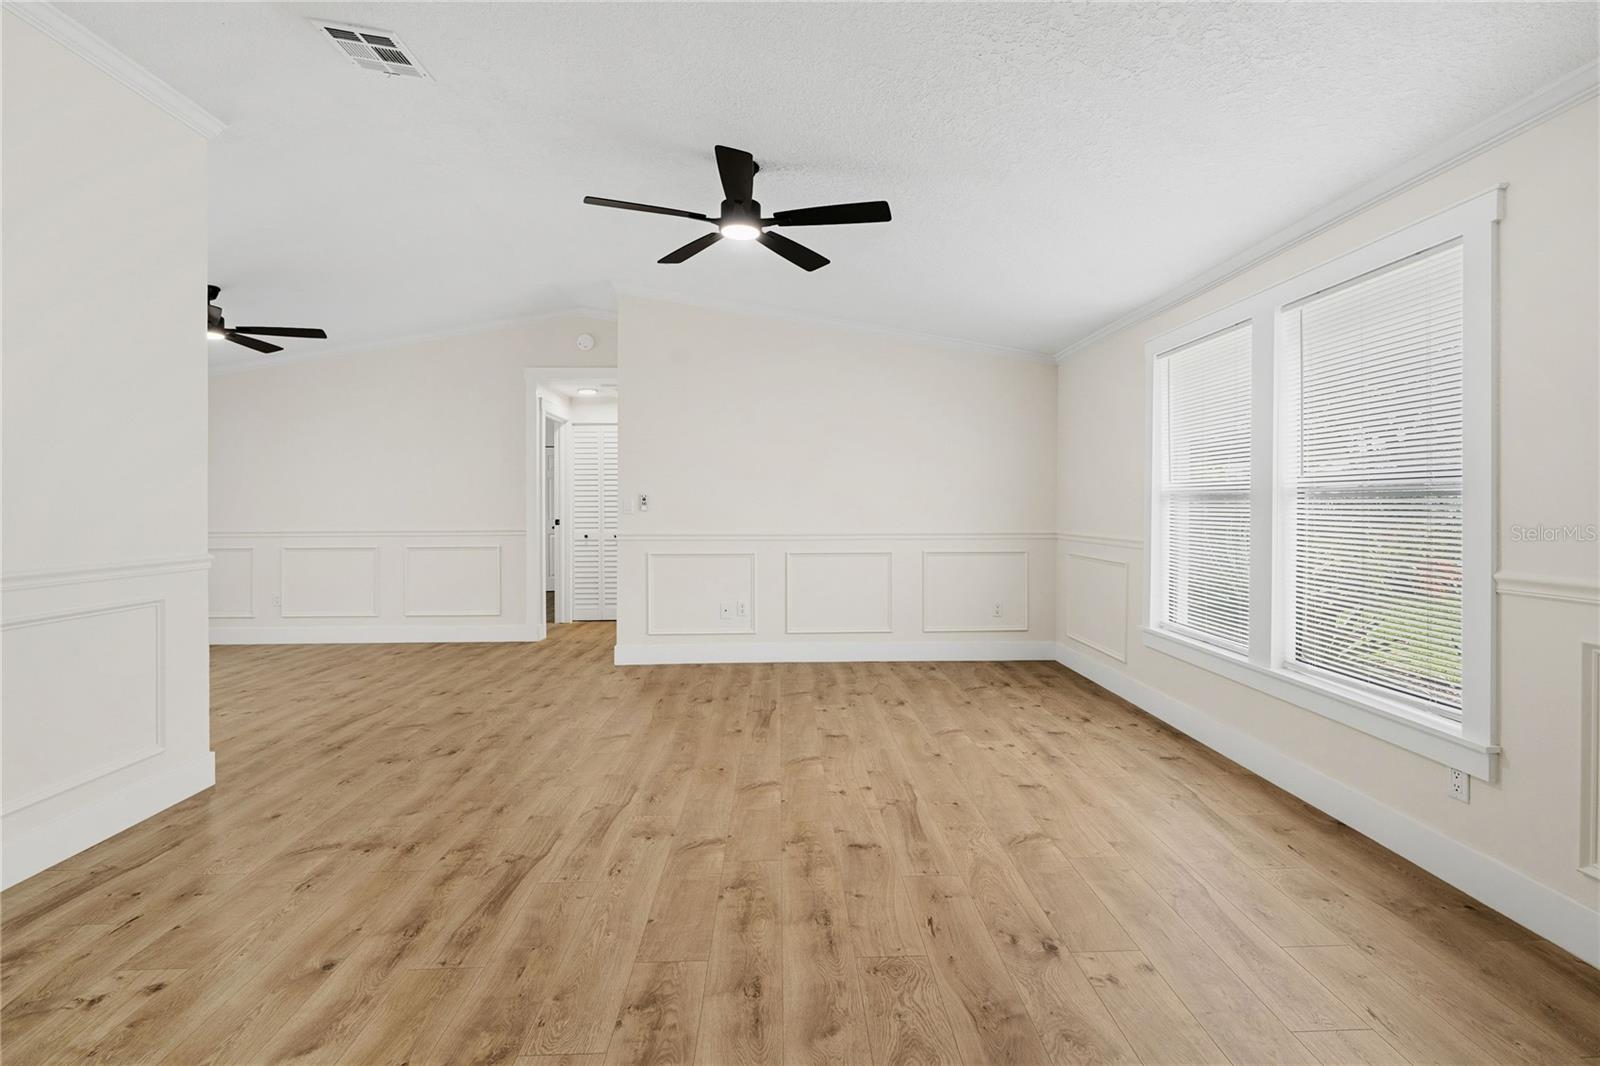
Arrive at this fully reimagined 3-bedroom, 2-bath pool home in The Hammocks, one of Palm Harbor’s most desirable established neighborhoods. Thoughtfully redesigned with style and functionality in mind, this home offers bright, airy spaces filled with natural light, inviting living areas, French doors expanding to the outside, and a seamless layout ideal for families, entertaining or hosting holidays. Take notice of the attention to detail and craftmanship in all the trim molding and finishes throughout. The home features luxury oak (LVP) flooring that flows throughout, complemented by custom appointed wood cabinetry and high-end stone quartz countertops that create a stunning focal point in the heart of the home. The home's floor plan is open and inviting to allow for hosting all gatherings and get-togethers effortlessly by blending all spaces. Both bathrooms have been completely redesigned with upscale tile selections and refined finishes, bringing a cohesive, modern feel with touches of luxury to every space. Step outside to your own private backyard retreat, where a sparkling pool, spacious fenced yard, and lush tropical landscaping create the perfect setting to relax, entertain, and enjoy the Florida lifestyle. Whether hosting friends or enjoying a quiet afternoon poolside, this outdoor space delivers the privacy and atmosphere you've been looking for. Additional highlights include: (Roof 2021), (AC 2020), fresh paint, landscaping designed for paradise, and close proximity to Gulf beaches, Honeymoon Island, downtown Dunedin and Safety Harbor, Top ranked schools, parks, jogging trails, golfing, dining, and Tampa. Offering the ideal combination of intentional updates, comfortable living, outdoor enjoyment, and an unbeatable location, this is the Palm Harbor pool home you've been waiting for.
Ceiling Fans(s)
Kitchen/Family Room Combo
Solid Surface Counters
Solid Wood Cabinets
Taxes: $7,570.00
Tax Year: 2025
Garden
Convection Oven
Dishwasher
Microwave
Refrigerator
Garden
Pool
Trees/Woods
Elementary School: Ozona Elementary-Pn
Middle School: Palm Harbor Middle-Pn
Junior High: Palm Harbor Middle-Pn
High School: Palm Harbor Univ High-Pn
Building Description: Traditional
MLS Area: 34683 - Palm Harbor
Total Square Footage: 2,298
Price per Square Feet: $348.63
Water: Public
Construction: Stone, Stucco, Frame
Date Listed: 2026-11-21 00:00:00
Pool: Y
Pool Description: In Ground
Furnished: Unfurnished
Garage Description: Y
Attached Garage: Y
Flooring: Luxury Vinyl
Roof: Shingle
Heating: Central
Cooling: Central Air
Laundry: Laundry Closet
Sewer: Public Sewer
Parcel ID: 12-28-15-35367-
Listing Courtesy Of: Lombardo Team Real Estate Llc
dorbin1104@gmail.com
Arrive at this fully reimagined 3-bedroom, 2-bath pool home in The Hammocks, one of Palm Harbor’s most desirable established neighborhoods. Thoughtfully redesigned with style and functionality in mind, this home offers bright, airy spaces filled with natural light, inviting living areas, French doors expanding to the outside, and a seamless layout ideal for families, entertaining or hosting holidays. Take notice of the attention to detail and craftmanship in all the trim molding and finishes throughout. The home features luxury oak (LVP) flooring that flows throughout, complemented by custom appointed wood cabinetry and high-end stone quartz countertops that create a stunning focal point in the heart of the home. The home's floor plan is open and inviting to allow for hosting all gatherings and get-togethers effortlessly by blending all spaces. Both bathrooms have been completely redesigned with upscale tile selections and refined finishes, bringing a cohesive, modern feel with touches of luxury to every space. Step outside to your own private backyard retreat, where a sparkling pool, spacious fenced yard, and lush tropical landscaping create the perfect setting to relax, entertain, and enjoy the Florida lifestyle. Whether hosting friends or enjoying a quiet afternoon poolside, this outdoor space delivers the privacy and atmosphere you've been looking for. Additional highlights include: (Roof 2021), (AC 2020), fresh paint, landscaping designed for paradise, and close proximity to Gulf beaches, Honeymoon Island, downtown Dunedin and Safety Harbor, Top ranked schools, parks, jogging trails, golfing, dining, and Tampa. Offering the ideal combination of intentional updates, comfortable living, outdoor enjoyment, and an unbeatable location, this is the Palm Harbor pool home you've been waiting for.
Property Details
Price: $559,900
Sq Ft: 1,606
($349 per
sqft)
Bedrooms: 3
Bathrooms: 2
City: Palm Harbor
County: Pinellas
Type: Single Family
Development: Hammocks The Unit Iii
Acres: 0.2300
Virtual Tour/Floorplan: View
Year Built: 1985
Listing Number: TB8568985
Status Code: A-Active
Taxes: $7,570.00
Tax Year: 2025
Garage:
Y
Furnishings: Unfurnished
Interior Features:
Ceiling Fans(s)
Kitchen/Family Room Combo
Solid Surface Counters
Solid Wood Cabinets
Financial Information:
Taxes: $7,570.00
Tax Year: 2025
Exterior Features:
Garden
Equipment:
Convection Oven
Dishwasher
Microwave
Refrigerator
View:
Garden
Pool
Trees/Woods
School Information:
Elementary School: Ozona Elementary-Pn
Middle School: Palm Harbor Middle-Pn
Junior High: Palm Harbor Middle-Pn
High School: Palm Harbor Univ High-Pn
Additional Information:
Building Description: Traditional
MLS Area: 34683 - Palm Harbor
Total Square Footage: 2,298
Price per Square Feet: $348.63
Water: Public
Construction: Stone, Stucco, Frame
Date Listed: 2026-11-21 00:00:00
Pool: Y
Pool Description: In Ground
Furnished: Unfurnished
Garage Description: Y
Attached Garage: Y
Flooring: Luxury Vinyl
Roof: Shingle
Heating: Central
Cooling: Central Air
Laundry: Laundry Closet
Sewer: Public Sewer
Parcel ID: 12-28-15-35367-
Map of 1671 Castlewood Lane, Palm Harbor, FL 34683
Listing Courtesy Of: Lombardo Team Real Estate Llc
dorbin1104@gmail.com