17396 98Th Circle Se, Summerfield, FL 34491
For Sale $215,000


Save Property
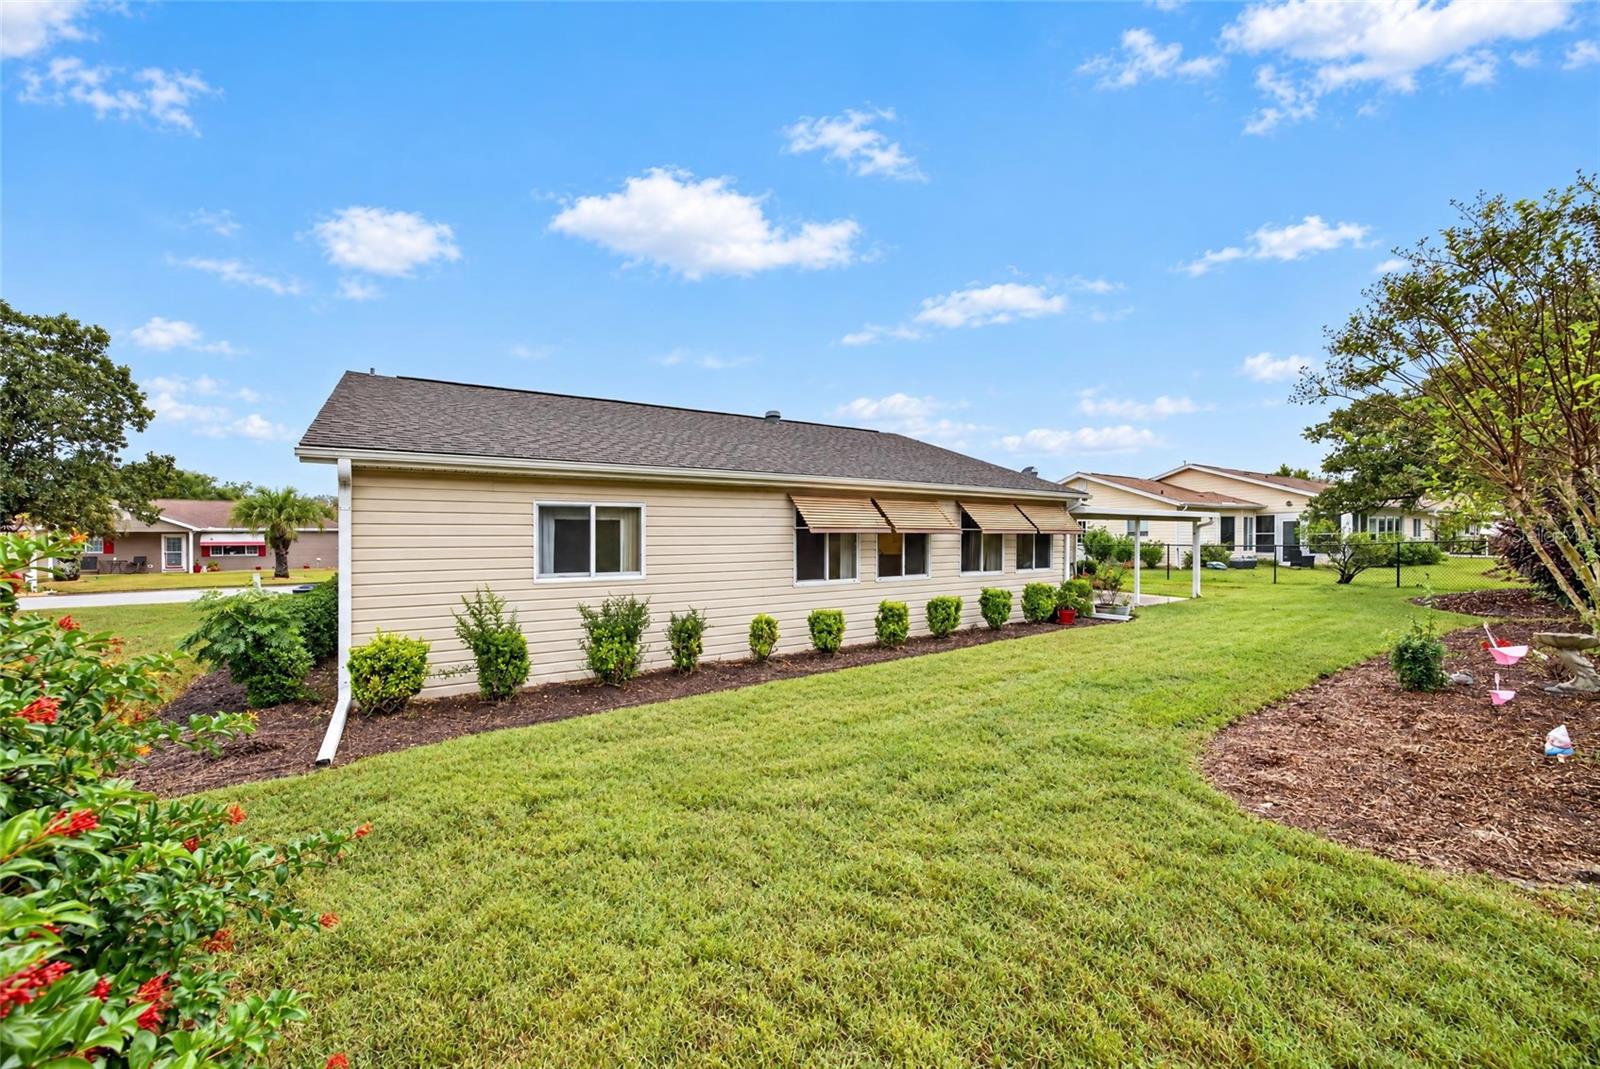
Welcome home to this spacious, sought-after Palm floor plan, offering one of the largest 2-bedroom layouts in the gated, golf-cart-friendly 55+ community of Spruce Creek South. With a 2-bedroom, 2-bath, 2-car garage design, this home delivers standout value and an effortless Florida lifestyle. Property Highlights: • Spacious Layout & Bonus Living: Open flow connecting the main living room, dining area, and kitchen into an enclosed Florida room, giving you versatile year-round space for relaxing, hobbies, or entertaining. • Private Backyard & Greenbelt View: Step outside to a covered backyard area overlooking a generous, manicured yard backing up to a natural wooded buffer with no direct rear neighbors, complete with neatly mulched beds and ornamental trees for easy-care Florida charm. • Key Systems: 2020 HVAC, 2017 water heater, and 2012 roof. Location & Community Lifestyle: • Resort-Style Amenities: Gated entry with on-site guard, 18-hole golf course, pro shop, restaurant, heated community pool, fitness center, tennis, pickleball, shuffleboard, softball, nature/bike paths, and an active community center with live events, billiards, cards, crafts, and clubs. • Ultimate Golf-Cart Convenience: Legally cross US-441 by golf cart or use convenient gate access to nearby plazas with shopping, dining, Super Walmart, banks, salons, urgent care, and medical offices—plus you are just 2 miles from The Villages for daily live music, dining, and town-square entertainment. Browse all the photos to explore the spacious Palm layout, enclosed Florida room, and private backyard setting, at this value, it checks all the boxes.
Ceiling Fans(s)
Walk-In Closet(s)
Taxes: $1,523.67
Tax Year: 2025
Association Fee: $175.33
Association Fee Frequency: Monthly
Private Entrance
Private Mailbox
Private Yard
Rain Gutters
Dishwasher
Microwave
Range
Refrigerator
MLS Area: 34491 - Summerfield
Total Square Footage: 2,458
Price per Square Feet: $128.13
Total Floors: 1
Water: Public
Construction: Vinyl Siding
Date Listed: 2026-11-20 00:00:00
Furnished: Unfurnished
Windows: Skylight(S), Shades, Window Treatments
Parking: Driveway
Garage Description: Y
Garage Spaces: 2
Attached Garage: Y
Flooring: Carpet, Laminate, Tile
Roof: Shingle
Heating: Central, Electric
Cooling: Central Air
Security: Gated Community
Laundry: Electric Dryer Hookup, In Garage, Sink, Washer Hookup
55+ Community: Y
Pets: Breed Restrictions
Sewer: Public Sewer
Parcel ID: 6015-001-021
Listing Courtesy Of: Berkshire Hathaway Hs Florida
mkattoura@icloud.com
Welcome home to this spacious, sought-after Palm floor plan, offering one of the largest 2-bedroom layouts in the gated, golf-cart-friendly 55+ community of Spruce Creek South. With a 2-bedroom, 2-bath, 2-car garage design, this home delivers standout value and an effortless Florida lifestyle. Property Highlights: • Spacious Layout & Bonus Living: Open flow connecting the main living room, dining area, and kitchen into an enclosed Florida room, giving you versatile year-round space for relaxing, hobbies, or entertaining. • Private Backyard & Greenbelt View: Step outside to a covered backyard area overlooking a generous, manicured yard backing up to a natural wooded buffer with no direct rear neighbors, complete with neatly mulched beds and ornamental trees for easy-care Florida charm. • Key Systems: 2020 HVAC, 2017 water heater, and 2012 roof. Location & Community Lifestyle: • Resort-Style Amenities: Gated entry with on-site guard, 18-hole golf course, pro shop, restaurant, heated community pool, fitness center, tennis, pickleball, shuffleboard, softball, nature/bike paths, and an active community center with live events, billiards, cards, crafts, and clubs. • Ultimate Golf-Cart Convenience: Legally cross US-441 by golf cart or use convenient gate access to nearby plazas with shopping, dining, Super Walmart, banks, salons, urgent care, and medical offices—plus you are just 2 miles from The Villages for daily live music, dining, and town-square entertainment. Browse all the photos to explore the spacious Palm layout, enclosed Florida room, and private backyard setting, at this value, it checks all the boxes.
Property Details
Price: $215,000
Sq Ft: 1,678
($128 per
sqft)
Bedrooms: 2
Bathrooms: 2
City: Summerfield
County: Marion
Type: Single Family
Development: Spruce Crk South Xv
Acres: 0.1700
Year Built: 1995
Listing Number: OM736011
Status Code: A-Active
Taxes: $1,523.67
Tax Year: 2025
Garage:
2
/
Y
Furnishings: Unfurnished
Pets Allowed: Breed Restrictions
Total Recurring Fees: $175
Total Recurring Fee Frequency: 0.00
Interior Features:
Ceiling Fans(s)
Walk-In Closet(s)
Financial Information:
Taxes: $1,523.67
Tax Year: 2025
Association Fee: $175.33
Association Fee Frequency: Monthly
Exterior Features:
Private Entrance
Private Mailbox
Private Yard
Rain Gutters
Equipment:
Dishwasher
Microwave
Range
Refrigerator
Additional Information:
MLS Area: 34491 - Summerfield
Total Square Footage: 2,458
Price per Square Feet: $128.13
Total Floors: 1
Water: Public
Construction: Vinyl Siding
Date Listed: 2026-11-20 00:00:00
Furnished: Unfurnished
Windows: Skylight(S), Shades, Window Treatments
Parking: Driveway
Garage Description: Y
Garage Spaces: 2
Attached Garage: Y
Flooring: Carpet, Laminate, Tile
Roof: Shingle
Heating: Central, Electric
Cooling: Central Air
Security: Gated Community
Laundry: Electric Dryer Hookup, In Garage, Sink, Washer Hookup
55+ Community: Y
Pets: Breed Restrictions
Sewer: Public Sewer
Parcel ID: 6015-001-021
Map of 17396 98Th Circle Se, Summerfield, FL 34491
Listing Courtesy Of: Berkshire Hathaway Hs Florida
mkattoura@icloud.com