188 Maraviya Boulevard, Nokomis, FL 34275
For Sale $725,000


Save Property
View Virtual Tour
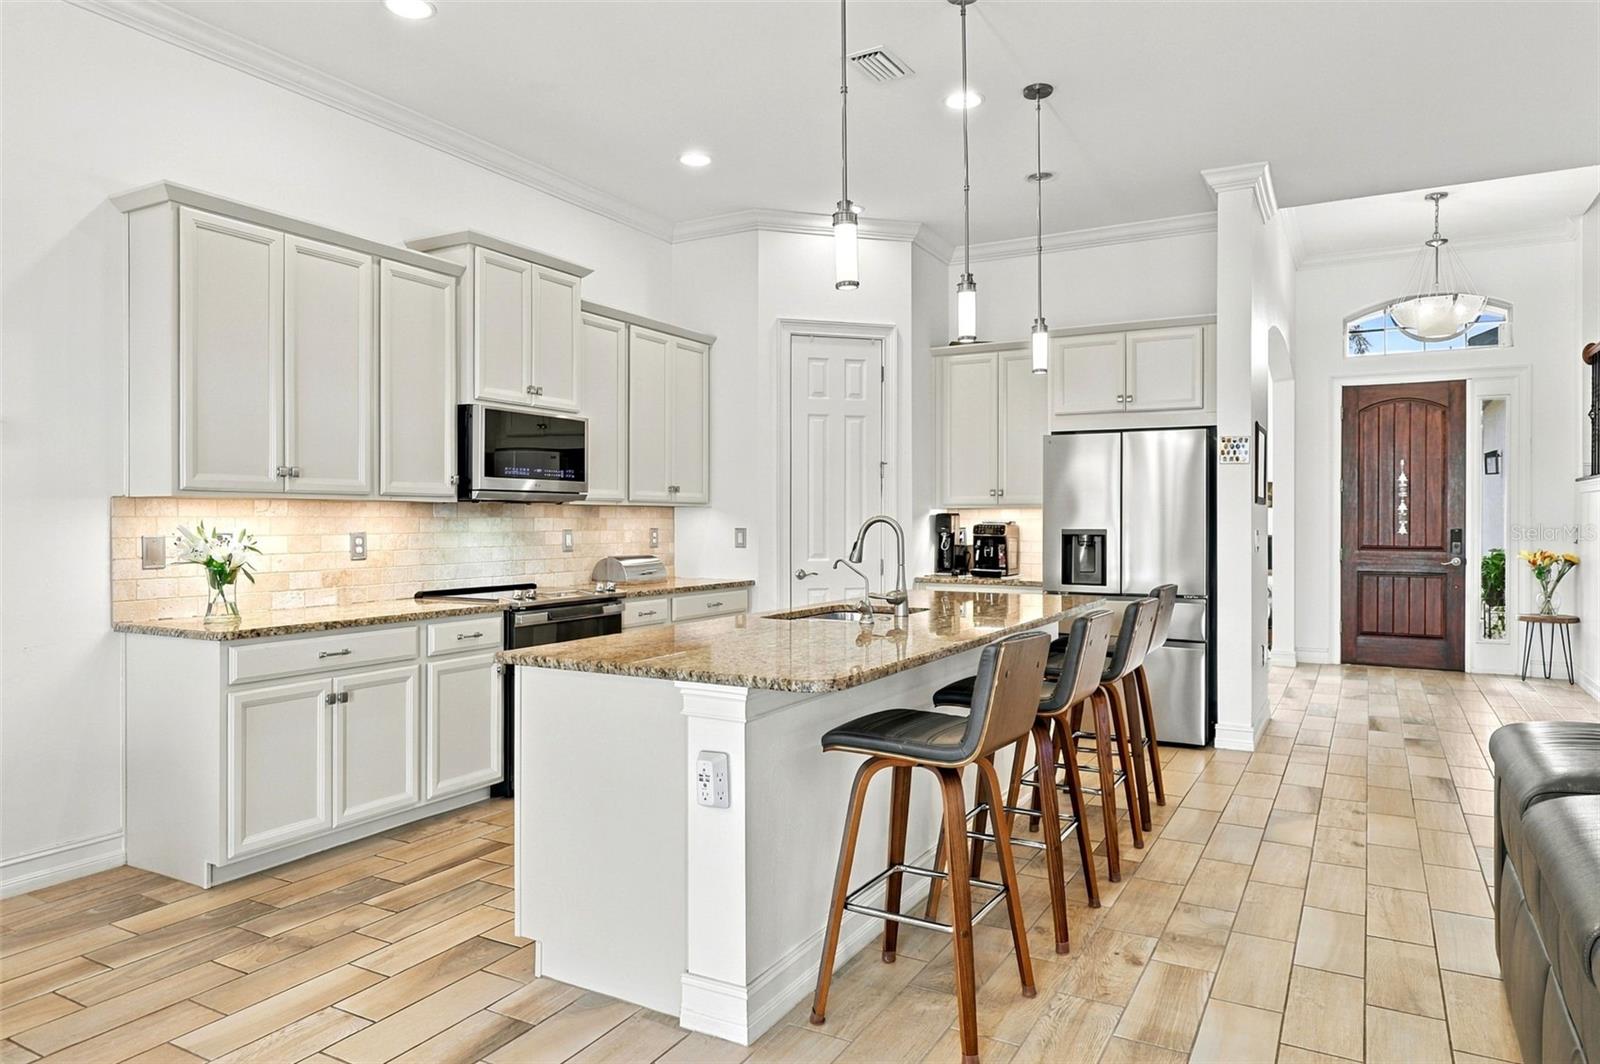
Welcome to this beautifully appointed 3-bedroom, 3-bath residence in the desirable gated community of Toscana Isles, where comfortable living meets beautiful waterfront views. Enjoy expansive lake views from the deck, the perfect place to relax and take in the peaceful surroundings. High ceilings, luxury vinyl and tile flooring, and a thoughtfully designed open layout create a warm and inviting atmosphere throughout. The dining area flows seamlessly into the kitchen and main living space, where the waterfront scenery becomes part of everyday living. The kitchen features newer stainless-steel appliances and offers a functional and welcoming space for entertaining. The spacious primary suite is conveniently located on the first floor. Upstairs, two generously sized bedrooms and a versatile loft with custom built-in bookshelves provide additional living space, ideal for a reading room, media room, or home office. The screened lanai and deck extend the living space outdoors, offering a wonderful opportunity to enjoy the expansive lake views and Florida's beautiful weather throughout the year. Toscana Isles offers an impressive array of resort-style amenities, including a lakefront clubhouse, heated infinity-edge swimming pool, fitness center, tennis and pickleball courts, bocce ball, dog park, playground, fire pit, and a variety of community activities and social events. Conveniently located near I-75, shopping, dining, major hospitals and medical facilities, downtown Venice, and the beautiful Gulf Coast beaches, this home offers an excellent opportunity to enjoy the Florida waterfront lifestyle.
Ceiling Fans(s)
Crown Molding
Eat-in Kitchen
High Ceilings
Kitchen/Family Room Combo
Primary Bedroom Main Floor
Solid Wood Cabinets
Walk-In Closet(s)
Fitness Center
Gated
Pickleball Court(s)
Playground
Pool
Tennis Court(s)
Taxes: $6,392.34
Tax Year: 2025
Association Fee: $878.45
Association Fee Frequency: Quarterly
Hurricane Shutters
Rain Gutters
Dishwasher
Disposal
Dryer
Kitchen Reverse Osmosis System
Microwave
Refrigerator
Water Filtration System
Water
MLS Area: 34275 - Nokomis/North Venice
Total Square Footage: 3,472
Price per Square Feet: $270.93
Total Floors: 2
Water: Public
Construction: Block, Stucco
Date Listed: 2026-11-16 00:00:00
Furnished: Unfurnished
Parking: Garage Door Opener
Garage Description: Y
Garage Spaces: 2
Attached Garage: Y
Flooring: Ceramic Tile, Luxury Vinyl
Roof: Tile
Heating: Central
Cooling: Central Air
Security: Gated Community
Laundry: Laundry Room
Pets: Breed Restrictions
Sewer: Public Sewer
Parcel ID: 0375081520
Amenities: Fitness Center, Gated, Pickleball Court(S), Playground, Pool, Tennis Court(S)
Listing Courtesy Of: Coldwell Banker Realty
mariel.rovagnati@floridamoves.com
Welcome to this beautifully appointed 3-bedroom, 3-bath residence in the desirable gated community of Toscana Isles, where comfortable living meets beautiful waterfront views. Enjoy expansive lake views from the deck, the perfect place to relax and take in the peaceful surroundings. High ceilings, luxury vinyl and tile flooring, and a thoughtfully designed open layout create a warm and inviting atmosphere throughout. The dining area flows seamlessly into the kitchen and main living space, where the waterfront scenery becomes part of everyday living. The kitchen features newer stainless-steel appliances and offers a functional and welcoming space for entertaining. The spacious primary suite is conveniently located on the first floor. Upstairs, two generously sized bedrooms and a versatile loft with custom built-in bookshelves provide additional living space, ideal for a reading room, media room, or home office. The screened lanai and deck extend the living space outdoors, offering a wonderful opportunity to enjoy the expansive lake views and Florida's beautiful weather throughout the year. Toscana Isles offers an impressive array of resort-style amenities, including a lakefront clubhouse, heated infinity-edge swimming pool, fitness center, tennis and pickleball courts, bocce ball, dog park, playground, fire pit, and a variety of community activities and social events. Conveniently located near I-75, shopping, dining, major hospitals and medical facilities, downtown Venice, and the beautiful Gulf Coast beaches, this home offers an excellent opportunity to enjoy the Florida waterfront lifestyle.
Property Details
Price: $725,000
Sq Ft: 2,676
($271 per
sqft)
Bedrooms: 3
Bathrooms: 2
Partial Baths: 1
City: Nokomis
County: Sarasota
Type: Single Family
Development: Toscana Isles
Subdivision: Toscana Isles Un 1
Acres: 0.1400
Virtual Tour/Floorplan: View
Year Built: 2017
Listing Number: A4713016
Status Code: A-Active
Taxes: $6,392.34
Tax Year: 2025
Garage:
2
/
Y
Furnishings: Unfurnished
Pets Allowed: Breed Restrictions
Total Recurring Fees: $293
Total Recurring Fee Frequency: 0.00
Interior Features:
Ceiling Fans(s)
Crown Molding
Eat-in Kitchen
High Ceilings
Kitchen/Family Room Combo
Primary Bedroom Main Floor
Solid Wood Cabinets
Walk-In Closet(s)
Amenities:
Fitness Center
Gated
Pickleball Court(s)
Playground
Pool
Tennis Court(s)
Financial Information:
Taxes: $6,392.34
Tax Year: 2025
Association Fee: $878.45
Association Fee Frequency: Quarterly
Exterior Features:
Hurricane Shutters
Rain Gutters
Equipment:
Dishwasher
Disposal
Dryer
Kitchen Reverse Osmosis System
Microwave
Refrigerator
Water Filtration System
View:
Water
Additional Information:
MLS Area: 34275 - Nokomis/North Venice
Total Square Footage: 3,472
Price per Square Feet: $270.93
Total Floors: 2
Water: Public
Construction: Block, Stucco
Date Listed: 2026-11-16 00:00:00
Furnished: Unfurnished
Parking: Garage Door Opener
Garage Description: Y
Garage Spaces: 2
Attached Garage: Y
Flooring: Ceramic Tile, Luxury Vinyl
Roof: Tile
Heating: Central
Cooling: Central Air
Security: Gated Community
Laundry: Laundry Room
Pets: Breed Restrictions
Sewer: Public Sewer
Parcel ID: 0375081520
Amenities: Fitness Center, Gated, Pickleball Court(S), Playground, Pool, Tennis Court(S)
Map of 188 Maraviya Boulevard, Nokomis, FL 34275
Listing Courtesy Of: Coldwell Banker Realty
mariel.rovagnati@floridamoves.com