18936 Cherrystone Way, Bradenton, FL 34211
For Sale $1,250,000


Save Property
View Virtual Tour
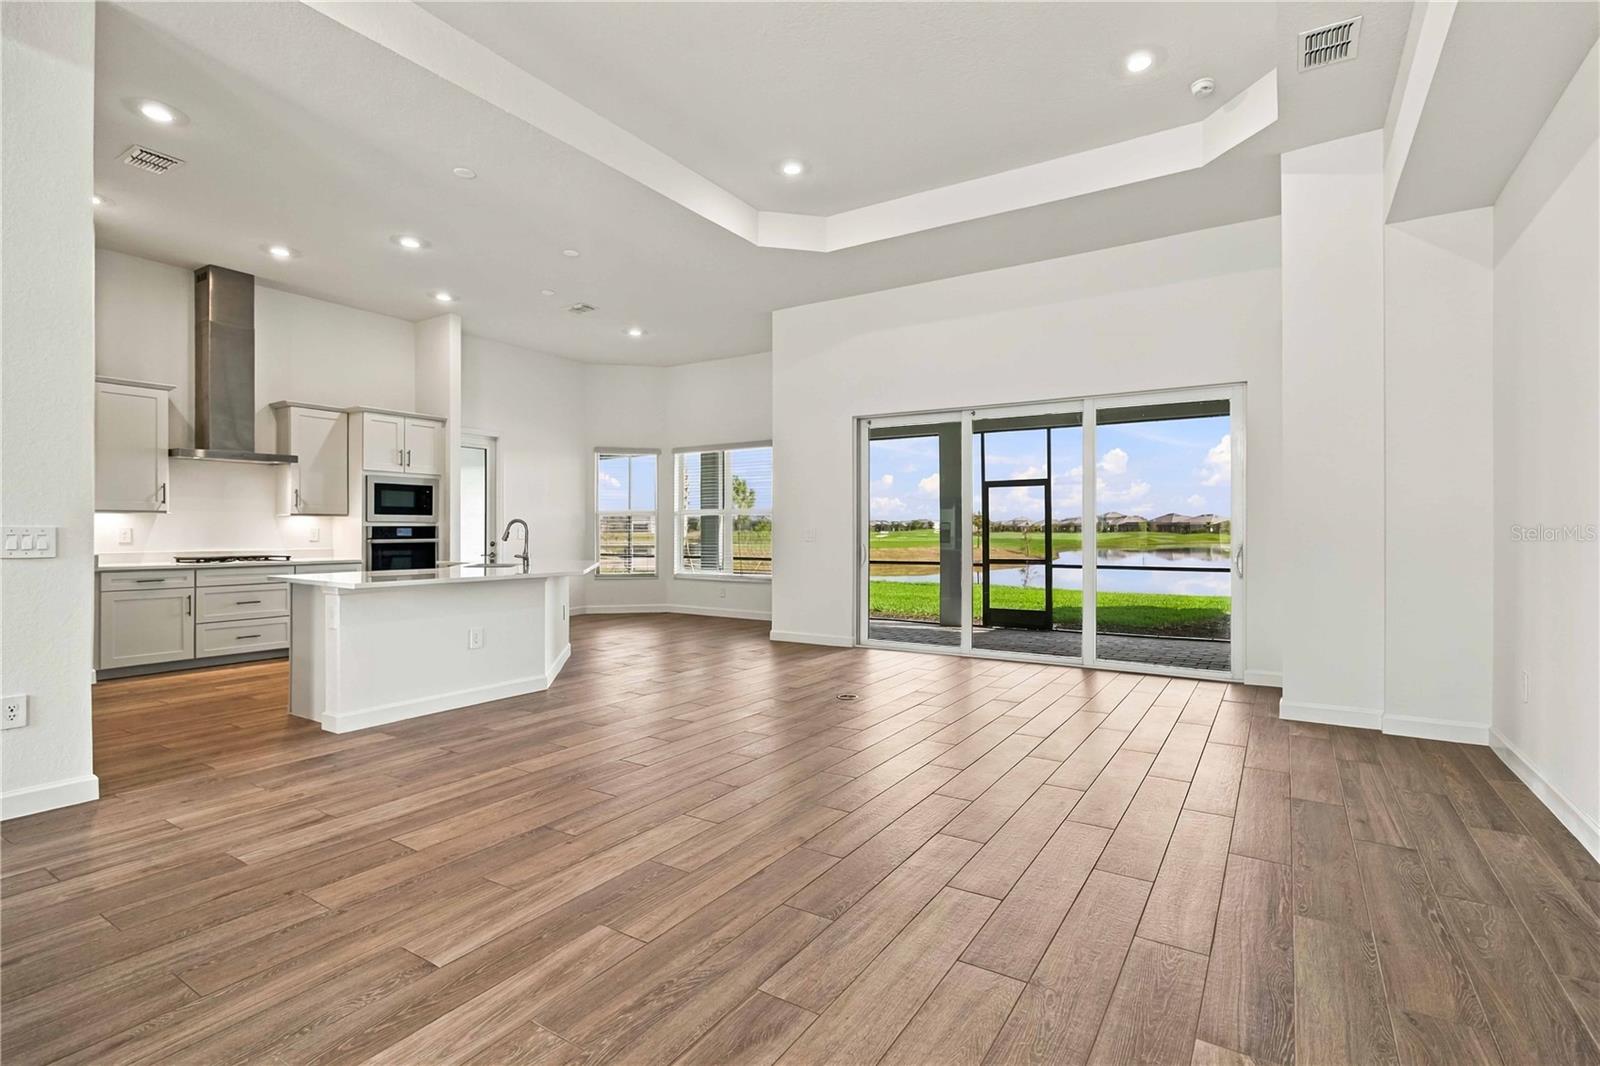
BRAND NEW ESTATE HOME • EXCEPTIONAL VIEWS • CREATE YOUR DREAM OUTDOOR RETREAT A beautiful setting deserves a home to match. Situated on one of Calusa Country Club’s most desirable homesites, 18936 Cherrystone Way pairs panoramic views with the spacious, single-story Bougainvillea II floor plan. Approximately 2,799 square feet of living space includes three bedrooms, three full bathrooms, a versatile den/flex room and a two-car garage. See floorplan in pictures and model homes in video. MOVE IN READY! A formal dining room welcomes you off the foyer, while the open kitchen and great room create an inviting gathering space for everyday living and entertaining. Tray ceilings add architectural interest, and sliding glass doors connect the interior to an oversized covered lanai, bringing that remarkable backdrop into focus. The primary suite features a spa-style bathroom, while two additional bedroom suites provide comfortable accommodations for guests. The den/flex room includes a walk-in closet, offering valuable storage and flexibility for a home office, hobby room or separate retreat. Direct bathroom access from the lanai adds convenience for outdoor living and future pool days. Bring your designer and create the outdoor retreat you’ve imagined. Design your dream pool, personalize the lanai and arrange your lounging and dining spaces to embrace the panoramic views. This is your opportunity to choose the finishes, features and atmosphere that reflect your taste—all against one of Calusa’s standout backdrops. Calusa Country Club brings golf and the Lakewood Ranch lifestyle together, with an 18-hole championship course and a 12-hole course designed by Gordon Lewis. Its planned resort amenities include clubhouse dining, a resort-style pool, fitness and wellness facilities, tennis and pickleball. Enjoy a brand-new home, an outstanding setting and the opportunity to put your personal stamp on your next chapter. Come discover where you can live your best life.
Eat-in Kitchen
High Ceilings
In Wall Pest System
Open Floorplan
Primary Bedroom Main Floor
Stone Counters
Thermostat
Tray Ceiling(s)
Walk-In Closet(s)
Tax Year: 2026
Association Fee: $1,695.50
Association Fee Frequency: Quarterly
Sidewalk
Built-In Oven
Cooktop
Dishwasher
Disposal
Dryer
Exhaust Fan
Gas Cooktop
Microwave
Refrigerator
Tankless Water Heater
Washer
Golf Course
Water
Elementary School: Gullett Elementary
Middle School: Dr Mona Jain Middle
Junior High: Dr Mona Jain Middle
High School: Lakewood Ranch High
MLS Area: 34211 - Bradenton/Lakewood Ranch Area
Total Square Footage: 2,799
Price per Square Feet: $446.59
Water: Public
Construction: Block
Date Listed: 2026-11-08 00:00:00
Furnished: Unfurnished
Parking: Driveway, Garage Faces Side, Golf Cart Parking
Garage Description: Y
Garage Spaces: 2
Attached Garage: Y
Flooring: Ceramic Tile
Roof: Slate
Heating: Central, Natural Gas, Zoned
Cooling: Central Air
Security: Gated Community
Laundry: Inside, Laundry Room, Sink
Pets: Breed Restrictions
Sewer: Public Sewer
Parcel ID: 305971509
Listing Courtesy Of: Kw Suncoast
theresadinapoli@kw.com
BRAND NEW ESTATE HOME • EXCEPTIONAL VIEWS • CREATE YOUR DREAM OUTDOOR RETREAT A beautiful setting deserves a home to match. Situated on one of Calusa Country Club’s most desirable homesites, 18936 Cherrystone Way pairs panoramic views with the spacious, single-story Bougainvillea II floor plan. Approximately 2,799 square feet of living space includes three bedrooms, three full bathrooms, a versatile den/flex room and a two-car garage. See floorplan in pictures and model homes in video. MOVE IN READY! A formal dining room welcomes you off the foyer, while the open kitchen and great room create an inviting gathering space for everyday living and entertaining. Tray ceilings add architectural interest, and sliding glass doors connect the interior to an oversized covered lanai, bringing that remarkable backdrop into focus. The primary suite features a spa-style bathroom, while two additional bedroom suites provide comfortable accommodations for guests. The den/flex room includes a walk-in closet, offering valuable storage and flexibility for a home office, hobby room or separate retreat. Direct bathroom access from the lanai adds convenience for outdoor living and future pool days. Bring your designer and create the outdoor retreat you’ve imagined. Design your dream pool, personalize the lanai and arrange your lounging and dining spaces to embrace the panoramic views. This is your opportunity to choose the finishes, features and atmosphere that reflect your taste—all against one of Calusa’s standout backdrops. Calusa Country Club brings golf and the Lakewood Ranch lifestyle together, with an 18-hole championship course and a 12-hole course designed by Gordon Lewis. Its planned resort amenities include clubhouse dining, a resort-style pool, fitness and wellness facilities, tennis and pickleball. Enjoy a brand-new home, an outstanding setting and the opportunity to put your personal stamp on your next chapter. Come discover where you can live your best life.
Property Details
Price: $1,250,000
Sq Ft: 2,799
($447 per
sqft)
Bedrooms: 3
Bathrooms: 3
City: Bradenton
County: Manatee
Type: Single Family
Development: Calusa Country Club
Acres: 0.2300
Virtual Tour/Floorplan: View
Year Built: 2026
Listing Number: A4712233
Status Code: A-Active
Tax Year: 2026
Garage:
2
/
Y
Furnishings: Unfurnished
Pets Allowed: Breed Restrictions
Total Recurring Fees: $565
Total Recurring Fee Frequency: 0.00
Interior Features:
Eat-in Kitchen
High Ceilings
In Wall Pest System
Open Floorplan
Primary Bedroom Main Floor
Stone Counters
Thermostat
Tray Ceiling(s)
Walk-In Closet(s)
Financial Information:
Tax Year: 2026
Association Fee: $1,695.50
Association Fee Frequency: Quarterly
Exterior Features:
Sidewalk
Equipment:
Built-In Oven
Cooktop
Dishwasher
Disposal
Dryer
Exhaust Fan
Gas Cooktop
Microwave
Refrigerator
Tankless Water Heater
Washer
View:
Golf Course
Water
School Information:
Elementary School: Gullett Elementary
Middle School: Dr Mona Jain Middle
Junior High: Dr Mona Jain Middle
High School: Lakewood Ranch High
Additional Information:
MLS Area: 34211 - Bradenton/Lakewood Ranch Area
Total Square Footage: 2,799
Price per Square Feet: $446.59
Water: Public
Construction: Block
Date Listed: 2026-11-08 00:00:00
Furnished: Unfurnished
Parking: Driveway, Garage Faces Side, Golf Cart Parking
Garage Description: Y
Garage Spaces: 2
Attached Garage: Y
Flooring: Ceramic Tile
Roof: Slate
Heating: Central, Natural Gas, Zoned
Cooling: Central Air
Security: Gated Community
Laundry: Inside, Laundry Room, Sink
Pets: Breed Restrictions
Sewer: Public Sewer
Parcel ID: 305971509
Map of 18936 Cherrystone Way, Bradenton, FL 34211
Listing Courtesy Of: Kw Suncoast
theresadinapoli@kw.com