2155 Timber Creek Lane, Clermont, FL 34715
For Sale $969,990




Save Property
View Virtual Tour
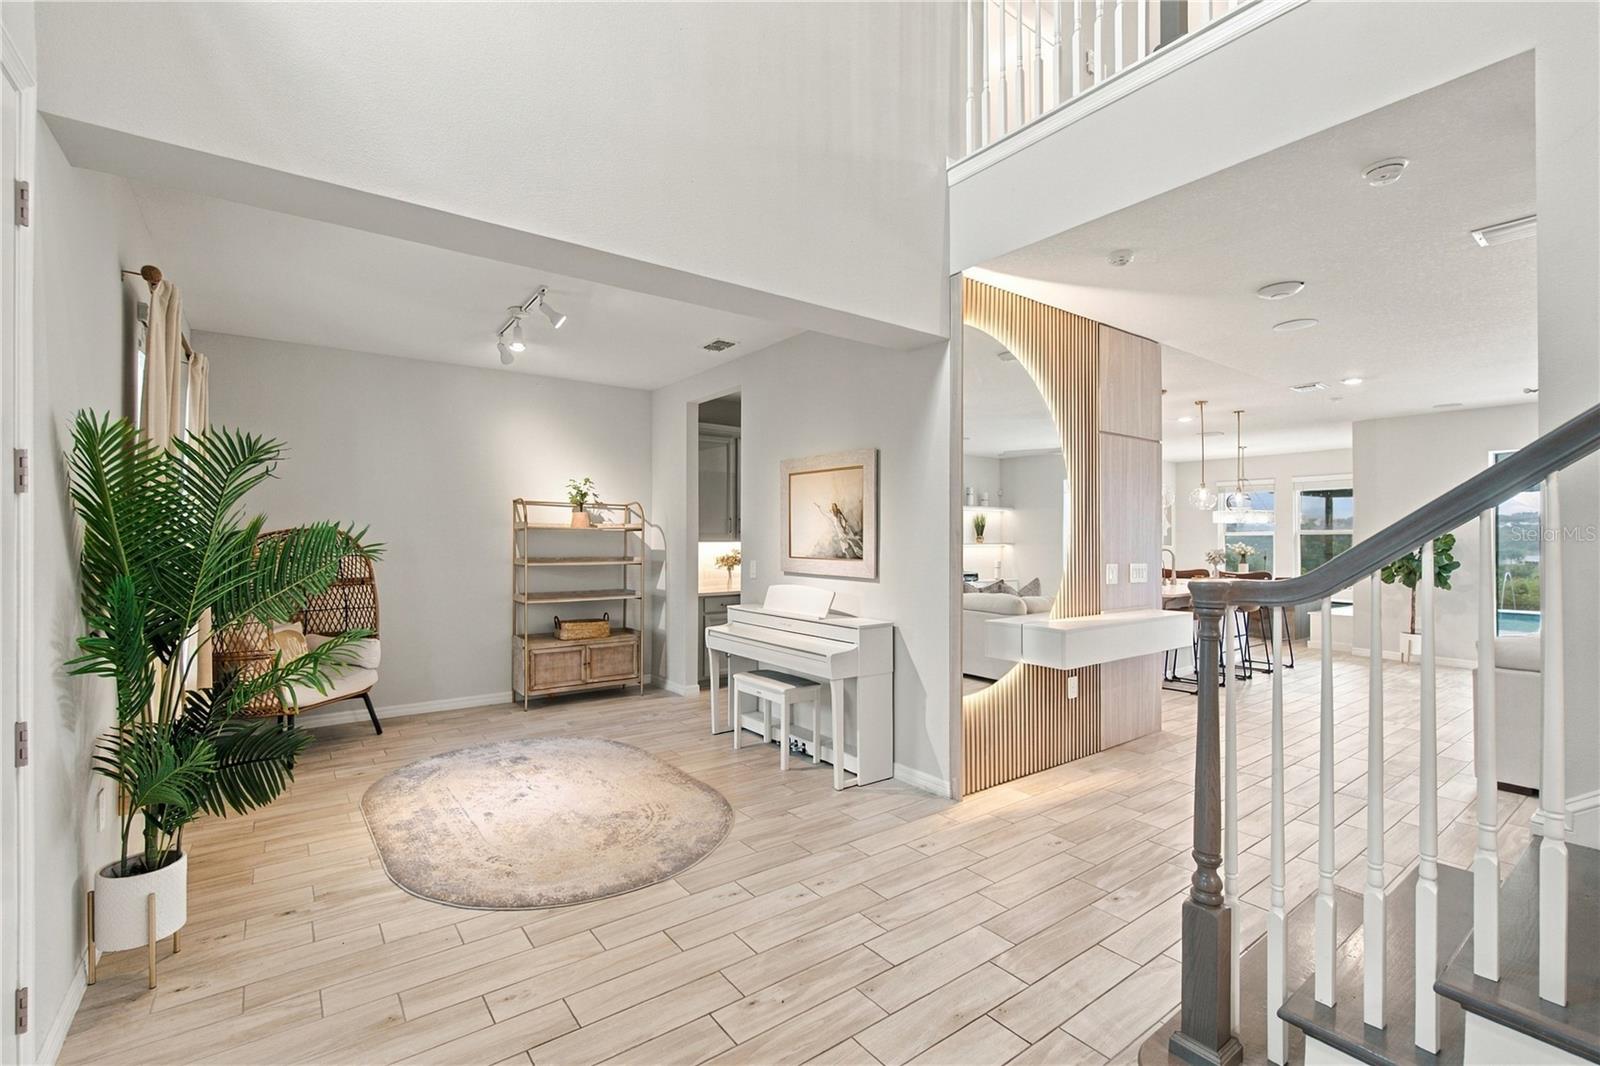
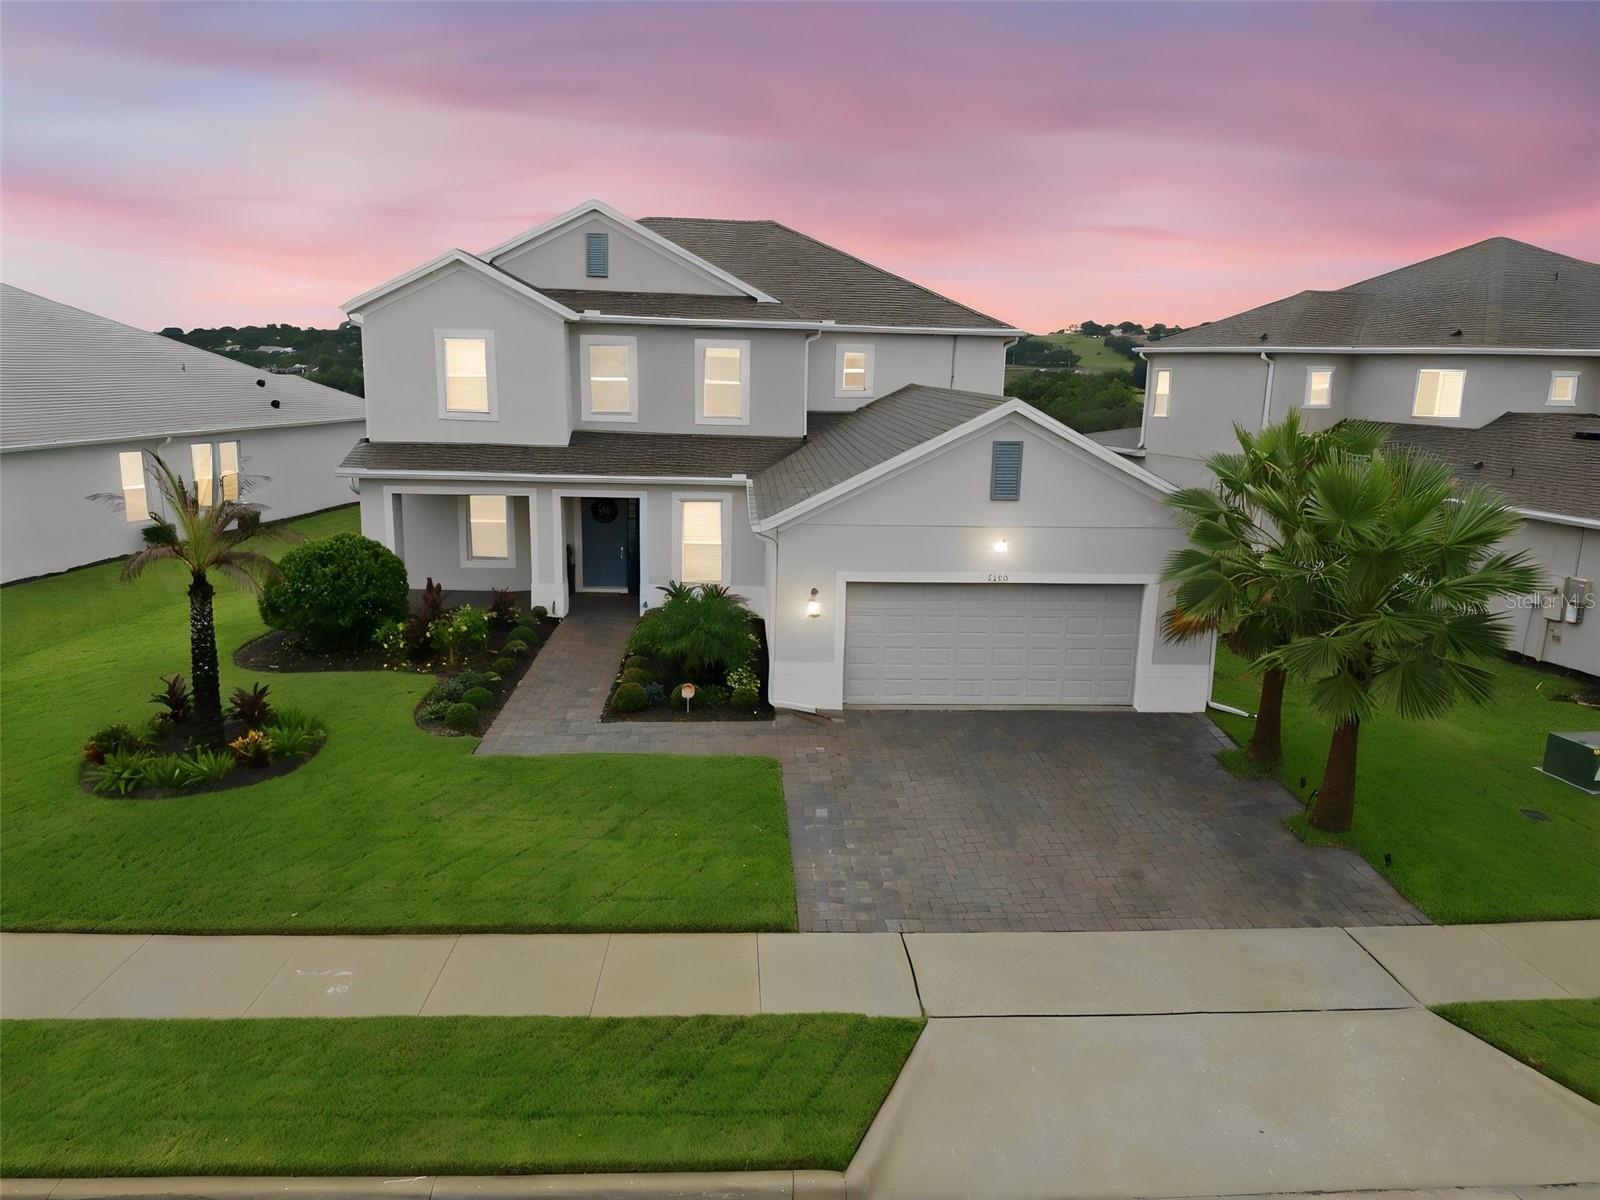
Discover exceptional luxury, elegance, and resort-style living in this stunning Highland Ranch residence, perfectly situated on a premium hilltop lot with beautiful views. Featuring more than $250,000 in seller-reported upgrades and improvements, this remarkable home offers model-home-inspired interiors, luxury finishes, and exceptional attention to detail throughout. Step inside to discover beautifully designed living spaces enhanced by custom furnishings, elegant wall paneling, designer lighting, custom closets, and stylish finishes. The spacious open-concept layout seamlessly connects the kitchen, living, and dining areas. The well-appointed kitchen features an oven/microwave combination and a charming breakfast nook with a custom-designed table and coordinating seating, creating an inviting space for everyday dining and gatherings. The luxurious primary suite provides a private retreat with custom blinds, a spacious walk-in closet with built-in organization, and a spa-inspired bathroom featuring dual vanities and an oversized shower with dual shower heads. Your private backyard oasis awaits! Enjoy a heated swimming pool completed in 2024, an extended lanai, a custom summer kitchen completed in 2025, and a 60-inch retractable TV, creating an exceptional setting for relaxation and entertaining. A screened enclosure, custom outdoor lighting, and an irrigation system complement this impressive outdoor space. Additional upgrades include a solar system installed in 2025. Located in the desirable Highland Ranch community, residents enjoy low HOA fees and resort-style amenities, including a community pool, splash pad, dog park, volleyball and basketball courts, fire pit and playground. Conveniently located near shopping, dining, and schools, with Pinecrest Lakes Academy across the street and Minneola High School less than one mile away. Buyers should independently verify school zoning and enrollment eligibility. Why wait to build new? This beautifully upgraded, move-in-ready residence combines luxury finishes, exceptional outdoor living, and a premium elevated setting — an outstanding opportunity to experience the best of Clermont living!
Ceiling Fans(s)
Walk-In Closet(s)
Taxes: $11,145.97
Tax Year: 2025
Association Fee: $342.00
Association Fee Frequency: Quarterly
Lighting
Outdoor Kitchen
Rain Gutters
Built-In Oven
Cooktop
Disposal
Exhaust Fan
Gas Water Heater
Microwave
Range Hood
Tankless Water Heater
Water Filtration System
Garden
Trees/Woods
MLS Area: 34715 - Minneola
Total Square Footage: 3,924
Price per Square Feet: $247.19
Total Floors: 2
Water: Public
Construction: Stucco
Date Listed: 2026-10-08 00:00:00
Pool: Y
Pool Description: In Ground, Heated, Lighting, Salt Water, Screen Enclosure
Furnished: Unfurnished
Garage Description: Y
Attached Garage: Y
Flooring: Tile
Roof: Shingle
Heating: Central
Cooling: Central Air
Fireplace: Y
Laundry: Electric Dryer Hookup, Gas Dryer Hookup
Pets: Cats Ok, Dogs Ok
Sewer: Public Sewer
Lot Desc.: Landscaped
Parcel ID: 15-22-26-0166-0
Listing Courtesy Of: Lpt Realty, Llc
simoneribeiro.florida@gmail.com
Discover exceptional luxury, elegance, and resort-style living in this stunning Highland Ranch residence, perfectly situated on a premium hilltop lot with beautiful views. Featuring more than $250,000 in seller-reported upgrades and improvements, this remarkable home offers model-home-inspired interiors, luxury finishes, and exceptional attention to detail throughout. Step inside to discover beautifully designed living spaces enhanced by custom furnishings, elegant wall paneling, designer lighting, custom closets, and stylish finishes. The spacious open-concept layout seamlessly connects the kitchen, living, and dining areas. The well-appointed kitchen features an oven/microwave combination and a charming breakfast nook with a custom-designed table and coordinating seating, creating an inviting space for everyday dining and gatherings. The luxurious primary suite provides a private retreat with custom blinds, a spacious walk-in closet with built-in organization, and a spa-inspired bathroom featuring dual vanities and an oversized shower with dual shower heads. Your private backyard oasis awaits! Enjoy a heated swimming pool completed in 2024, an extended lanai, a custom summer kitchen completed in 2025, and a 60-inch retractable TV, creating an exceptional setting for relaxation and entertaining. A screened enclosure, custom outdoor lighting, and an irrigation system complement this impressive outdoor space. Additional upgrades include a solar system installed in 2025. Located in the desirable Highland Ranch community, residents enjoy low HOA fees and resort-style amenities, including a community pool, splash pad, dog park, volleyball and basketball courts, fire pit and playground. Conveniently located near shopping, dining, and schools, with Pinecrest Lakes Academy across the street and Minneola High School less than one mile away. Buyers should independently verify school zoning and enrollment eligibility. Why wait to build new? This beautifully upgraded, move-in-ready residence combines luxury finishes, exceptional outdoor living, and a premium elevated setting — an outstanding opportunity to experience the best of Clermont living!
Property Details
Price: $969,990
Sq Ft: 3,924
($247 per
sqft)
Bedrooms: 5
Bathrooms: 4
Partial Baths: 1
City: Clermont
County: Lake
Type: Single Family
Development: Hlnd Ranch
Subdivision: Hlnd Ranch/Canyons Ph 6
Acres: 0.2100
Virtual Tour/Floorplan: View
Year Built: 2023
Listing Number: O6447811
Status Code: A-Active
Taxes: $11,145.97
Tax Year: 2025
Garage:
/
Y
Furnishings: Unfurnished
Pets Allowed: Cats OK, Dogs OK
Total Recurring Fees: $114
Total Recurring Fee Frequency: 0.00
Interior Features:
Ceiling Fans(s)
Walk-In Closet(s)
Financial Information:
Taxes: $11,145.97
Tax Year: 2025
Association Fee: $342.00
Association Fee Frequency: Quarterly
Exterior Features:
Lighting
Outdoor Kitchen
Rain Gutters
Equipment:
Built-In Oven
Cooktop
Disposal
Exhaust Fan
Gas Water Heater
Microwave
Range Hood
Tankless Water Heater
Water Filtration System
View:
Garden
Trees/Woods
Additional Information:
MLS Area: 34715 - Minneola
Total Square Footage: 3,924
Price per Square Feet: $247.19
Total Floors: 2
Water: Public
Construction: Stucco
Date Listed: 2026-10-08 00:00:00
Pool: Y
Pool Description: In Ground, Heated, Lighting, Salt Water, Screen Enclosure
Furnished: Unfurnished
Garage Description: Y
Attached Garage: Y
Flooring: Tile
Roof: Shingle
Heating: Central
Cooling: Central Air
Fireplace: Y
Laundry: Electric Dryer Hookup, Gas Dryer Hookup
Pets: Cats Ok, Dogs Ok
Sewer: Public Sewer
Lot Desc.: Landscaped
Parcel ID: 15-22-26-0166-0
Map of 2155 Timber Creek Lane, Clermont, FL 34715
Listing Courtesy Of: Lpt Realty, Llc
simoneribeiro.florida@gmail.com