2225 80Th Street Sw, Ocala, FL 34476
For Sale $927,000




Save Property
View Virtual Tour
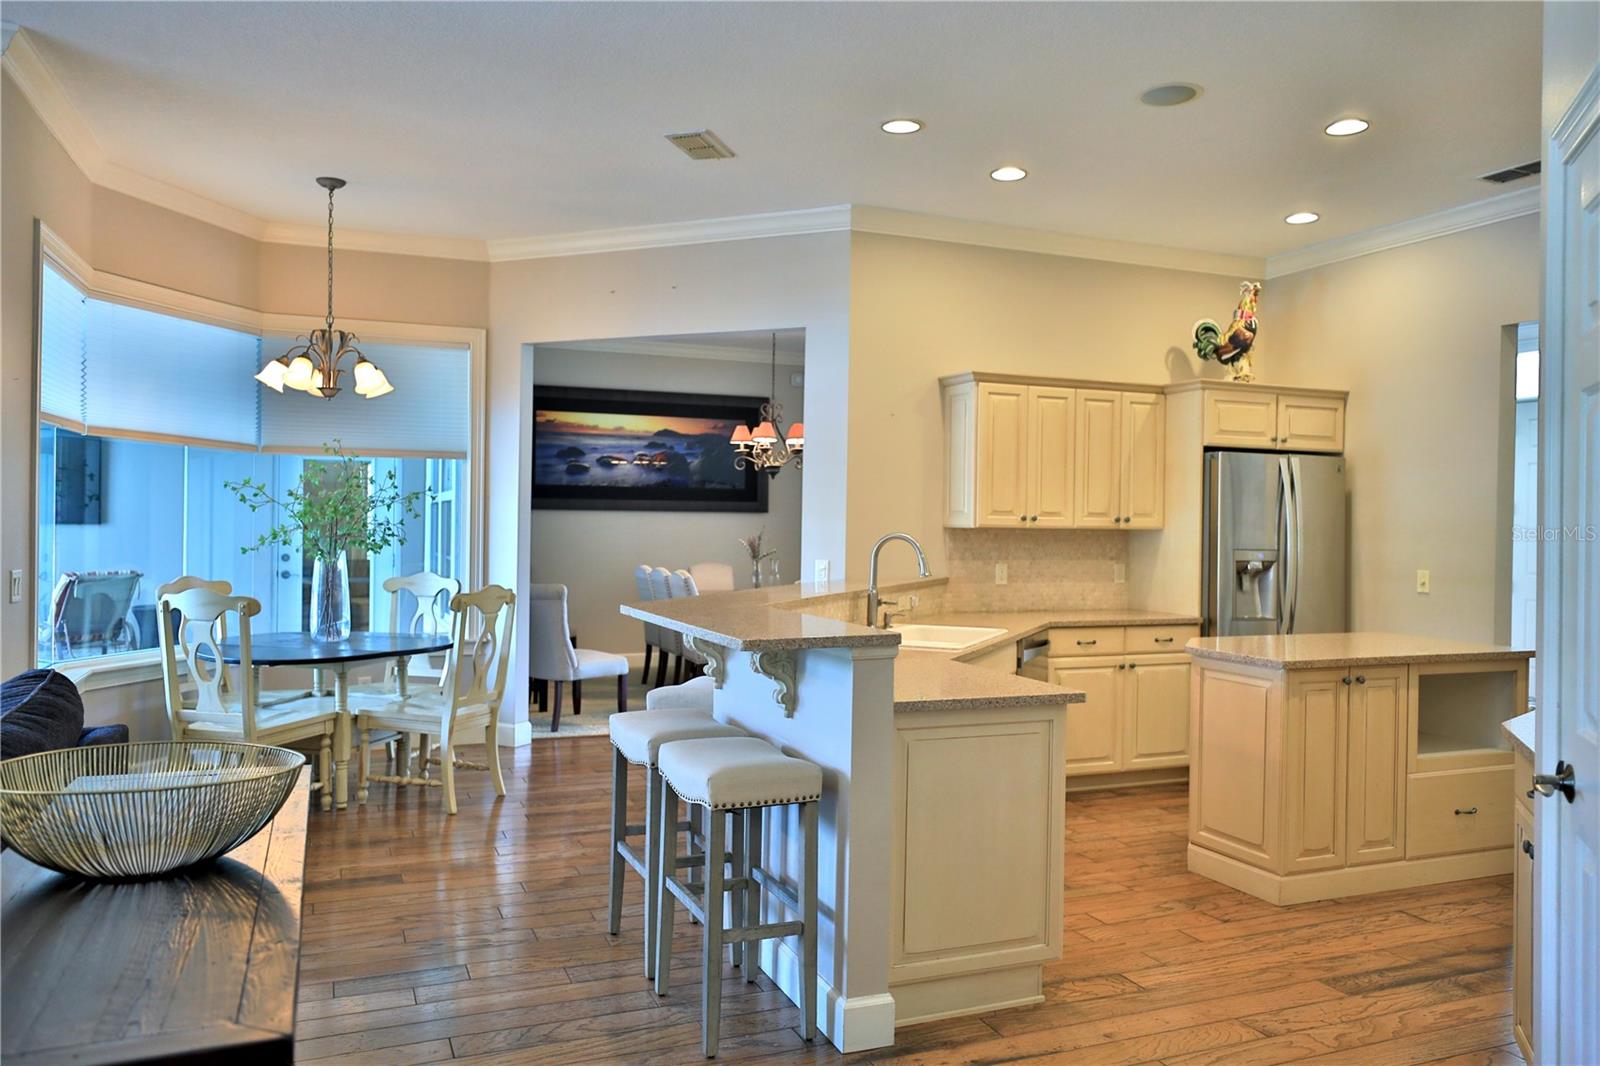
Looking for space, versatility, and a convenient location? This unique property offers all that and more! Situated on 1.50+/- acres just minutes from town, this inviting home features an open floor plan designed for comfortable living and easy entertaining, along with a private, screen-enclosed pool area perfect for relaxing and enjoying the outdoors. The home offers 3 bedrooms and a dedicated office, plus an additional bonus room located over the attached garage. But that's not all! A separate detached garage provides even more possibilities, complete with another bonus room that can be customized to suit your needs. Whether you envision a home gym, hobby room, workshop, private retreat, or recreational space, the options are yours. With multiple flexible spaces, generous acreage, a private pool setting, and a location close to town, the Florida Horse Park, WEC, or the Greenway’s and Trails, this property offers a wonderful combination of comfort, functionality, and room to make it your own. Come explore all the possibilities!
Ceiling Fans(s)
Crown Molding
Eat-in Kitchen
Kitchen/Family Room Combo
Primary Bedroom Main Floor
Solid Surface Counters
Solid Wood Cabinets
Walk-In Closet(s)
Window Treatments
Taxes: $11,095.05
Tax Year: 2025
Outdoor Kitchen
Private Mailbox
Sidewalk
Built-In Oven
Cooktop
Dishwasher
Electric Water Heater
Refrigerator
Elementary School: Shady Hill Elementary School
Middle School: Horizon Academy/Mar Oaks
Junior High: Horizon Academy/Mar Oaks
High School: West Port High School
Building Description: Ranch
MLS Area: 34476 - Ocala
Total Square Footage: 7,177
Price per Square Feet: $297.69
Total Floors: 1
Water: Well
Construction: Vinyl Siding, Frame
Date Listed: 2026-11-13 00:00:00
Pool: Y
Pool Description: In Ground, Deck, Gunite, Screen Enclosure
Furnished: Negotiable
Garage Description: Y
Garage Spaces: 3
Attached Garage: Y
Flooring: Carpet, Ceramic Tile, Wood
Roof: Shingle
Heating: Heat Pump
Cooling: Central Air
Fireplace: Y
Laundry: Laundry Room
Pets: Yes
Sewer: Septic Tank
Lot Desc.: Cleared, In County, Landscaped, Level, Paved
Parcel ID: 3555-010-002
Listing Courtesy Of: Joan Pletcher
joan@joanpletcher.com
Looking for space, versatility, and a convenient location? This unique property offers all that and more! Situated on 1.50+/- acres just minutes from town, this inviting home features an open floor plan designed for comfortable living and easy entertaining, along with a private, screen-enclosed pool area perfect for relaxing and enjoying the outdoors. The home offers 3 bedrooms and a dedicated office, plus an additional bonus room located over the attached garage. But that's not all! A separate detached garage provides even more possibilities, complete with another bonus room that can be customized to suit your needs. Whether you envision a home gym, hobby room, workshop, private retreat, or recreational space, the options are yours. With multiple flexible spaces, generous acreage, a private pool setting, and a location close to town, the Florida Horse Park, WEC, or the Greenway’s and Trails, this property offers a wonderful combination of comfort, functionality, and room to make it your own. Come explore all the possibilities!
Property Details
Price: $927,000
Sq Ft: 3,114
($298 per
sqft)
Bedrooms: 3
Bathrooms: 2
Partial Baths: 1
City: Ocala
County: Marion
Type: Single Family
Development: Shady Road Acres
Acres: 1.5000
Virtual Tour/Floorplan: View
Year Built: 2003
Listing Number: OM735637
Status Code: A-Active
Taxes: $11,095.05
Tax Year: 2025
Garage:
3
/
Y
Furnishings: Negotiable
Pets Allowed: Yes
Interior Features:
Ceiling Fans(s)
Crown Molding
Eat-in Kitchen
Kitchen/Family Room Combo
Primary Bedroom Main Floor
Solid Surface Counters
Solid Wood Cabinets
Walk-In Closet(s)
Window Treatments
Financial Information:
Taxes: $11,095.05
Tax Year: 2025
Exterior Features:
Outdoor Kitchen
Private Mailbox
Sidewalk
Equipment:
Built-In Oven
Cooktop
Dishwasher
Electric Water Heater
Refrigerator
School Information:
Elementary School: Shady Hill Elementary School
Middle School: Horizon Academy/Mar Oaks
Junior High: Horizon Academy/Mar Oaks
High School: West Port High School
Additional Information:
Building Description: Ranch
MLS Area: 34476 - Ocala
Total Square Footage: 7,177
Price per Square Feet: $297.69
Total Floors: 1
Water: Well
Construction: Vinyl Siding, Frame
Date Listed: 2026-11-13 00:00:00
Pool: Y
Pool Description: In Ground, Deck, Gunite, Screen Enclosure
Furnished: Negotiable
Garage Description: Y
Garage Spaces: 3
Attached Garage: Y
Flooring: Carpet, Ceramic Tile, Wood
Roof: Shingle
Heating: Heat Pump
Cooling: Central Air
Fireplace: Y
Laundry: Laundry Room
Pets: Yes
Sewer: Septic Tank
Lot Desc.: Cleared, In County, Landscaped, Level, Paved
Parcel ID: 3555-010-002
Map of 2225 80Th Street Sw, Ocala, FL 34476
Listing Courtesy Of: Joan Pletcher
joan@joanpletcher.com