231 Belvedere Court, Punta Gorda, FL 33950
For Sale $850,000


Save Property
View Virtual Tour
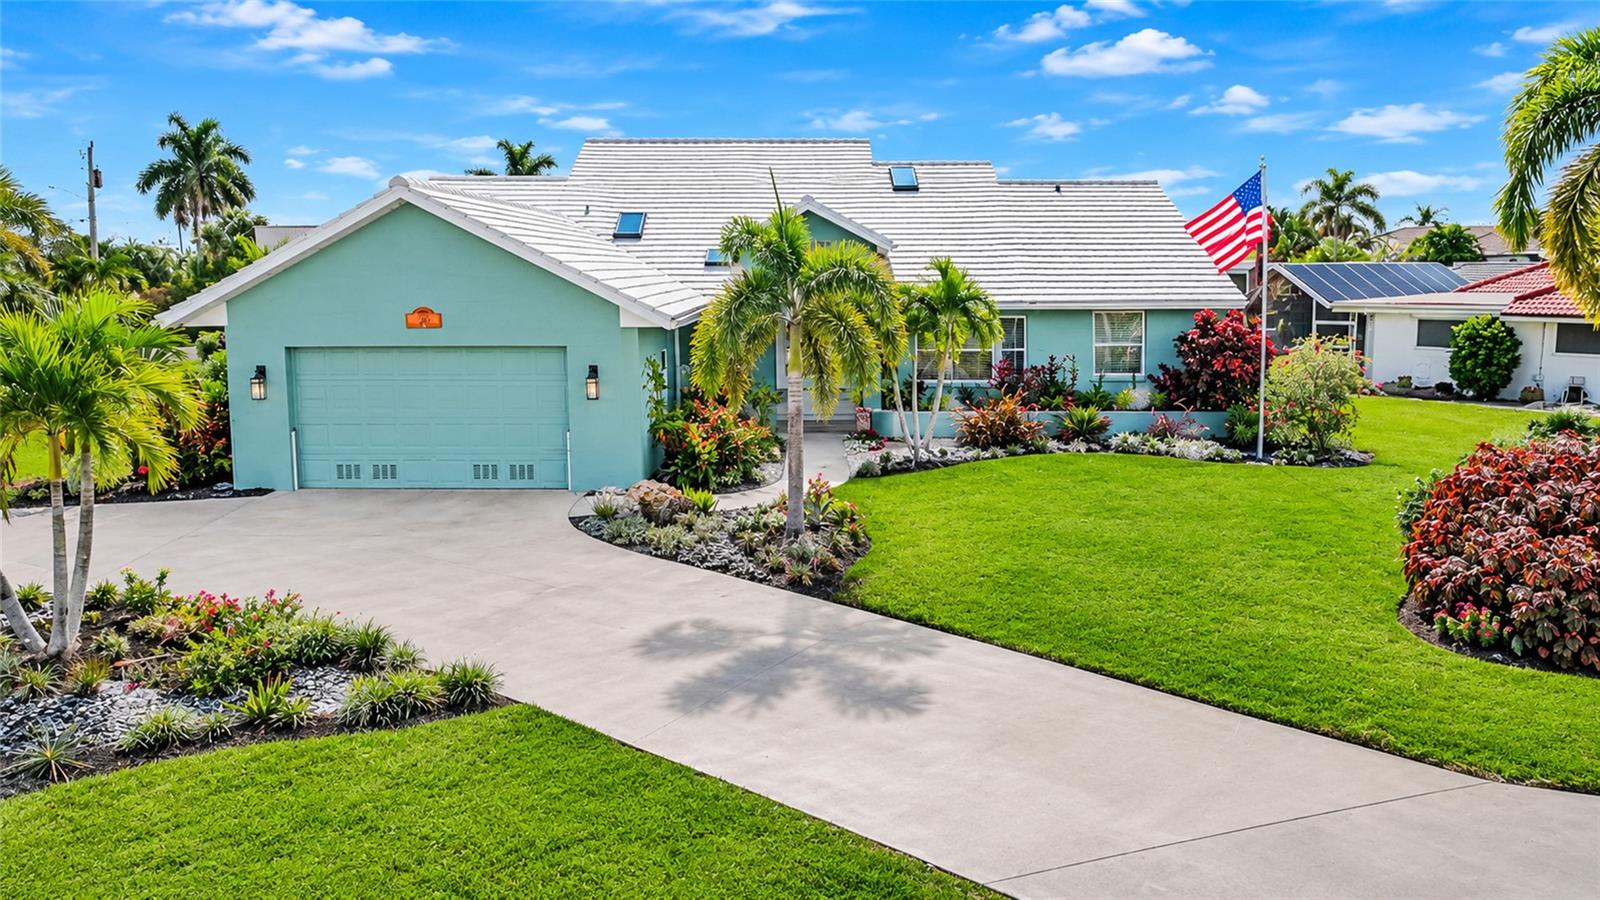
Spacious living areas, a beautifully designed kitchen, and an expansive outdoor entertaining space make this waterfront home in Punta Gorda Isles stand out. Situated on a .33-acre cul-de-sac lot, this 3-bedroom, 2.5-bath home offers approximately 2,615 square feet of living space, a heated saltwater pool, and a private dock with a boat lift. Double entry doors open to a bright, expansive living area with high ceilings, tile flooring, a neutral paint palette, and decorative lighting. The open layout connects the kitchen, living, and dining areas, providing generous space for entertaining and comfortable everyday living. Large windows and sliding glass doors bring in natural light and views of the outdoor living spaces. The kitchen is a standout feature, with upgraded white appliances accented in brushed gold, coordinating cabinet hardware, and decorative pendant lighting that tie the space together. The refrigerator, dishwasher, microwave, and range with a double-oven configuration provide everyday convenience, with the double ovens offering flexibility when preparing multiple dishes or hosting larger gatherings. An overhead exhaust hood and patterned tile backsplash complement the appliances, while white solid-wood cabinetry and generous stone countertops provide abundant storage and workspace. The exceptionally long breakfast bar offers extensive seating and plenty of room for serving, making the kitchen a natural gathering place without crowding the cooking area. A skylight brings in additional natural light, and the adjoining dining area provides a comfortable space for sit-down meals. The split-bedroom floor plan provides privacy for the spacious primary suite, which includes a walk-in closet and sliding glass doors leading to the lanai. The updated en suite bathroom features a large glass-enclosed shower, an extended dual-sink vanity, and generous cabinet storage. Two additional bedrooms offer space for guests or a home office, while the second full bathroom includes a dual-sink vanity and a glass-enclosed shower. A separate half bath adds convenience when entertaining. The laundry room features a washer and dryer, upper cabinetry, and a folding and organizing countertop. The outdoor living area adds substantial space to relax and entertain. A covered lanai with skylights and ceiling fans opens to the expansive screened pool enclosure. The large outdoor bar offers extensive seating and a serving area, while the surrounding paver deck provides room for outdoor dining and poolside lounging. The heated saltwater pool overlooks the canal, and mature tropical landscaping adds privacy along the side of the enclosure. A landscaped walkway leads to the private dock with electricity and a boat lift, providing the convenience of keeping your boat at home. Canal frontage and a concrete seawall complete the waterfront setting. Additional features include impact-rated windows and doors, a circular driveway, an attached garage, and mature landscaping. Located near downtown Punta Gorda, restaurants, shopping, golf, and waterfront attractions, this home combines generous interior space, distinctive finishes, and outdoor areas designed to be enjoyed.
Built-in Features
Ceiling Fans(s)
Eat-in Kitchen
High Ceilings
Kitchen/Family Room Combo
Living Room/Dining Room Combo
Open Floorplan
Solid Wood Cabinets
Split Bedroom
Stone Counters
Thermostat
Walk-In Closet(s)
Wet Bar
Window Treatments
Taxes: $4,544.03
Tax Year: 2025
Garden
Lighting
Private Yard
Rain Gutters
Built-In Oven
Dishwasher
Dryer
Exhaust Fan
Freezer
Microwave
Range
Refrigerator
Washer
Pool
Water
Canal - Saltwater
Canal Front
Lift
Seawall - Concrete
Sailfish Lagoon
View: Canal
Elementary School: Sallie Jones Elementary
Middle School: Punta Gorda Middle
Junior High: Punta Gorda Middle
High School: Charlotte High
MLS Area: 33950 - Punta Gorda
Total Square Footage: 3,859
Price per Square Feet: $325.05
Total Floors: 1
Water: Public
Construction: Block, Stucco
Date Listed: 2026-11-13 00:00:00
Pool: Y
Pool Description: In Ground, Heated, Lighting, Salt Water, Screen Enclosure
Furnished: Negotiable
Windows: Skylight(S), Blinds, Drapes, Energy Star Qualified Windows, Shades, Shutters
Parking: Circular Driveway, Driveway, Garage Door Opener, Off Street, Other
Garage Description: Y
Garage Spaces: 1
Attached Garage: Y
Flooring: Carpet, Ceramic Tile
Roof: Tile
Heating: Electric
Cooling: Central Air, Wall/Window Unit(S)
Security: Security Lights, Security System Owned, Smoke Detector(S)
Laundry: Inside, Laundry Room
Sewer: Public Sewer
Lot Desc.: Cul-De-Sac, Flood Insurance Required, Level, Near Golf Course, Paved
Parcel ID: 412214206001
Listing Courtesy Of: Century 21 Sunbelt Realty
jburtch0922@gmail.com
Spacious living areas, a beautifully designed kitchen, and an expansive outdoor entertaining space make this waterfront home in Punta Gorda Isles stand out. Situated on a .33-acre cul-de-sac lot, this 3-bedroom, 2.5-bath home offers approximately 2,615 square feet of living space, a heated saltwater pool, and a private dock with a boat lift. Double entry doors open to a bright, expansive living area with high ceilings, tile flooring, a neutral paint palette, and decorative lighting. The open layout connects the kitchen, living, and dining areas, providing generous space for entertaining and comfortable everyday living. Large windows and sliding glass doors bring in natural light and views of the outdoor living spaces. The kitchen is a standout feature, with upgraded white appliances accented in brushed gold, coordinating cabinet hardware, and decorative pendant lighting that tie the space together. The refrigerator, dishwasher, microwave, and range with a double-oven configuration provide everyday convenience, with the double ovens offering flexibility when preparing multiple dishes or hosting larger gatherings. An overhead exhaust hood and patterned tile backsplash complement the appliances, while white solid-wood cabinetry and generous stone countertops provide abundant storage and workspace. The exceptionally long breakfast bar offers extensive seating and plenty of room for serving, making the kitchen a natural gathering place without crowding the cooking area. A skylight brings in additional natural light, and the adjoining dining area provides a comfortable space for sit-down meals. The split-bedroom floor plan provides privacy for the spacious primary suite, which includes a walk-in closet and sliding glass doors leading to the lanai. The updated en suite bathroom features a large glass-enclosed shower, an extended dual-sink vanity, and generous cabinet storage. Two additional bedrooms offer space for guests or a home office, while the second full bathroom includes a dual-sink vanity and a glass-enclosed shower. A separate half bath adds convenience when entertaining. The laundry room features a washer and dryer, upper cabinetry, and a folding and organizing countertop. The outdoor living area adds substantial space to relax and entertain. A covered lanai with skylights and ceiling fans opens to the expansive screened pool enclosure. The large outdoor bar offers extensive seating and a serving area, while the surrounding paver deck provides room for outdoor dining and poolside lounging. The heated saltwater pool overlooks the canal, and mature tropical landscaping adds privacy along the side of the enclosure. A landscaped walkway leads to the private dock with electricity and a boat lift, providing the convenience of keeping your boat at home. Canal frontage and a concrete seawall complete the waterfront setting. Additional features include impact-rated windows and doors, a circular driveway, an attached garage, and mature landscaping. Located near downtown Punta Gorda, restaurants, shopping, golf, and waterfront attractions, this home combines generous interior space, distinctive finishes, and outdoor areas designed to be enjoyed.
Property Details
Price: $850,000
Sq Ft: 2,615
($325 per
sqft)
Bedrooms: 3
Bathrooms: 2
Partial Baths: 1
City: Punta Gorda
County: Charlotte
Type: Single Family
Development: Punta Gorda Isles
Subdivision: Punta Gorda Isles Sec 05
Acres: 0.3300
Virtual Tour/Floorplan: View
Year Built: 1985
Listing Number: D6149429
Status Code: A-Active
Taxes: $4,544.03
Tax Year: 2025
Garage:
1
/
Y
Furnishings: Negotiable
Interior Features:
Built-in Features
Ceiling Fans(s)
Eat-in Kitchen
High Ceilings
Kitchen/Family Room Combo
Living Room/Dining Room Combo
Open Floorplan
Solid Wood Cabinets
Split Bedroom
Stone Counters
Thermostat
Walk-In Closet(s)
Wet Bar
Window Treatments
Financial Information:
Taxes: $4,544.03
Tax Year: 2025
Exterior Features:
Garden
Lighting
Private Yard
Rain Gutters
Equipment:
Built-In Oven
Dishwasher
Dryer
Exhaust Fan
Freezer
Microwave
Range
Refrigerator
Washer
View:
Pool
Water
Waterfront Description:
Canal - Saltwater
Canal Front
Lift
Seawall - Concrete
Sailfish Lagoon
View: Canal
School Information:
Elementary School: Sallie Jones Elementary
Middle School: Punta Gorda Middle
Junior High: Punta Gorda Middle
High School: Charlotte High
Additional Information:
MLS Area: 33950 - Punta Gorda
Total Square Footage: 3,859
Price per Square Feet: $325.05
Total Floors: 1
Water: Public
Construction: Block, Stucco
Date Listed: 2026-11-13 00:00:00
Pool: Y
Pool Description: In Ground, Heated, Lighting, Salt Water, Screen Enclosure
Furnished: Negotiable
Windows: Skylight(S), Blinds, Drapes, Energy Star Qualified Windows, Shades, Shutters
Parking: Circular Driveway, Driveway, Garage Door Opener, Off Street, Other
Garage Description: Y
Garage Spaces: 1
Attached Garage: Y
Flooring: Carpet, Ceramic Tile
Roof: Tile
Heating: Electric
Cooling: Central Air, Wall/Window Unit(S)
Security: Security Lights, Security System Owned, Smoke Detector(S)
Laundry: Inside, Laundry Room
Sewer: Public Sewer
Lot Desc.: Cul-De-Sac, Flood Insurance Required, Level, Near Golf Course, Paved
Parcel ID: 412214206001
Map of 231 Belvedere Court, Punta Gorda, FL 33950
Listing Courtesy Of: Century 21 Sunbelt Realty
jburtch0922@gmail.com