2318 12Th Street, St Petersburg, FL 33704
For Sale $585,000




Save Property
View Virtual Tour
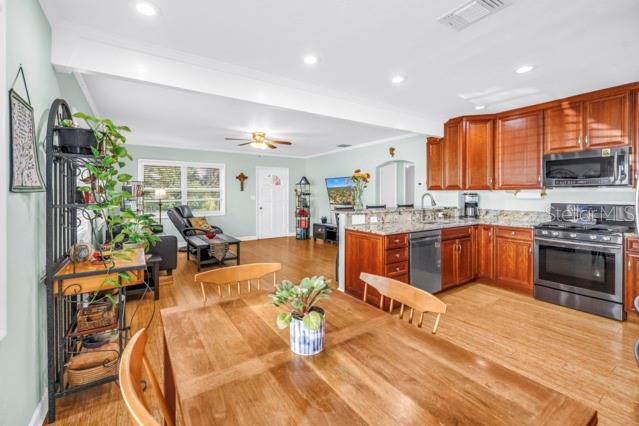
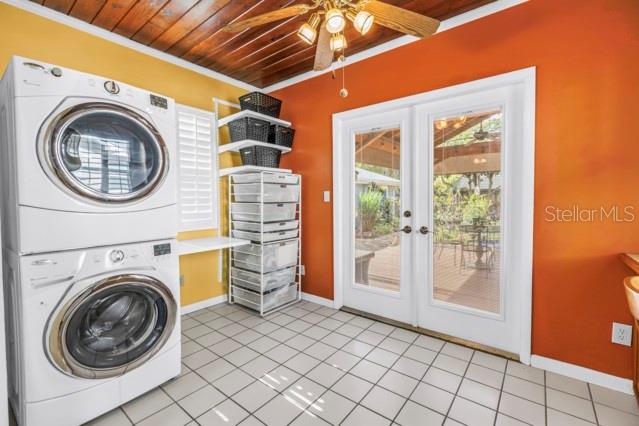
Enjoy the ultimate blend of peaceful neighborhood comfort and convenient access to bustling St. Pete restaurants, attractions and shopping in this Woodlawn charmer. A majestic oak welcomes you to this appealing home, which combines warmth with convenient upgrades. This is a solid block home on a slab and located in Flood Zone X. It features an updated kitchen, a comfortable living room and dining area and an inviting outside covered cabana. The custom kitchen design includes granite countertops, stainless appliances with a gas range, a breakfast bar and plentiful custom wood cabinets with crown molding. The two bedrooms both offer generous closet space an there's also hallway supply and linen closets. The dining area leads to a convenient laundry area with a stack washer and dryer, and built in counters that make it a handy craft space or computer area. French doors lead to a large covered outside cabana; the perfect extension of the living space, for outside dining or just enjoying time outdoors. The back yard includes a mango and avocado tree, a large irrigated garden with a concrete stepping stone path that leads to the covered carport. This home also offers a one car garage that has been converted to a workshop and storage room - ideal for a carpenter or craftsman. There is plenty of street and off street parking on the large pavered driveway. The tankless Rinai gas water heater is nearly new (2025), Roof (2015), A/C (2014). This property is exceptionally located for walkability to local shops, parks and restaurants and easy access to downtown St. Petersburg, Tampa, Clearwater and local beaches.
Ceiling Fans(s)
Crown Molding
Eat-in Kitchen
Kitchen/Family Room Combo
Primary Bedroom Main Floor
Solid Wood Cabinets
Stone Counters
Thermostat
Window Treatments
Taxes: $1,742.72
Tax Year: 2025
Garden
Private Yard
Rain Barrel/Cistern(s)
Rain Gutters
Convection Oven
Dishwasher
Dryer
Gas Cooktop
Gas Water Heater
Microwave
Range
Range Hood
Refrigerator
Tankless Water Heater
Washer
Building Description: Bungalow
MLS Area: 33704 - St Pete/Euclid
Total Square Footage: 1,312
Price per Square Feet: $577.49
Total Floors: 1
Water: Public
Construction: Block, Frame
Date Listed: 2026-11-20 00:00:00
Furnished: Unfurnished
Windows: Blinds
Parking: Converted Garage, Curb Parking, Driveway, Off Street, On Street, Workshop In Garage
Flooring: Bamboo, Vinyl
Roof: Shingle
Heating: Central, Electric
Cooling: Central Air
Laundry: Inside
Sewer: Public Sewer
Parcel ID: 12-31-16-98838-
Listing Courtesy Of: Re/Max Action First Of Florida
paultraxler@remax.net
Enjoy the ultimate blend of peaceful neighborhood comfort and convenient access to bustling St. Pete restaurants, attractions and shopping in this Woodlawn charmer. A majestic oak welcomes you to this appealing home, which combines warmth with convenient upgrades. This is a solid block home on a slab and located in Flood Zone X. It features an updated kitchen, a comfortable living room and dining area and an inviting outside covered cabana. The custom kitchen design includes granite countertops, stainless appliances with a gas range, a breakfast bar and plentiful custom wood cabinets with crown molding. The two bedrooms both offer generous closet space an there's also hallway supply and linen closets. The dining area leads to a convenient laundry area with a stack washer and dryer, and built in counters that make it a handy craft space or computer area. French doors lead to a large covered outside cabana; the perfect extension of the living space, for outside dining or just enjoying time outdoors. The back yard includes a mango and avocado tree, a large irrigated garden with a concrete stepping stone path that leads to the covered carport. This home also offers a one car garage that has been converted to a workshop and storage room - ideal for a carpenter or craftsman. There is plenty of street and off street parking on the large pavered driveway. The tankless Rinai gas water heater is nearly new (2025), Roof (2015), A/C (2014). This property is exceptionally located for walkability to local shops, parks and restaurants and easy access to downtown St. Petersburg, Tampa, Clearwater and local beaches.
Property Details
Price: $585,000
Sq Ft: 1,013
($577 per
sqft)
Bedrooms: 2
Bathrooms: 1
City: St Petersburg
County: Pinellas
Type: Single Family
Development: Woodlawn
Acres: 0.1300
Virtual Tour/Floorplan: View
Year Built: 1949
Listing Number: TB8566388
Status Code: A-Active
Taxes: $1,742.72
Tax Year: 2025
Garage:
Furnishings: Unfurnished
Interior Features:
Ceiling Fans(s)
Crown Molding
Eat-in Kitchen
Kitchen/Family Room Combo
Primary Bedroom Main Floor
Solid Wood Cabinets
Stone Counters
Thermostat
Window Treatments
Financial Information:
Taxes: $1,742.72
Tax Year: 2025
Exterior Features:
Garden
Private Yard
Rain Barrel/Cistern(s)
Rain Gutters
Equipment:
Convection Oven
Dishwasher
Dryer
Gas Cooktop
Gas Water Heater
Microwave
Range
Range Hood
Refrigerator
Tankless Water Heater
Washer
Additional Information:
Building Description: Bungalow
MLS Area: 33704 - St Pete/Euclid
Total Square Footage: 1,312
Price per Square Feet: $577.49
Total Floors: 1
Water: Public
Construction: Block, Frame
Date Listed: 2026-11-20 00:00:00
Furnished: Unfurnished
Windows: Blinds
Parking: Converted Garage, Curb Parking, Driveway, Off Street, On Street, Workshop In Garage
Flooring: Bamboo, Vinyl
Roof: Shingle
Heating: Central, Electric
Cooling: Central Air
Laundry: Inside
Sewer: Public Sewer
Parcel ID: 12-31-16-98838-
Map of 2318 12Th Street, St Petersburg, FL 33704
Listing Courtesy Of: Re/Max Action First Of Florida
paultraxler@remax.net