2513 Croton Avenue, Sarasota, FL 34239
Active Under Contract $619,000


Save Property
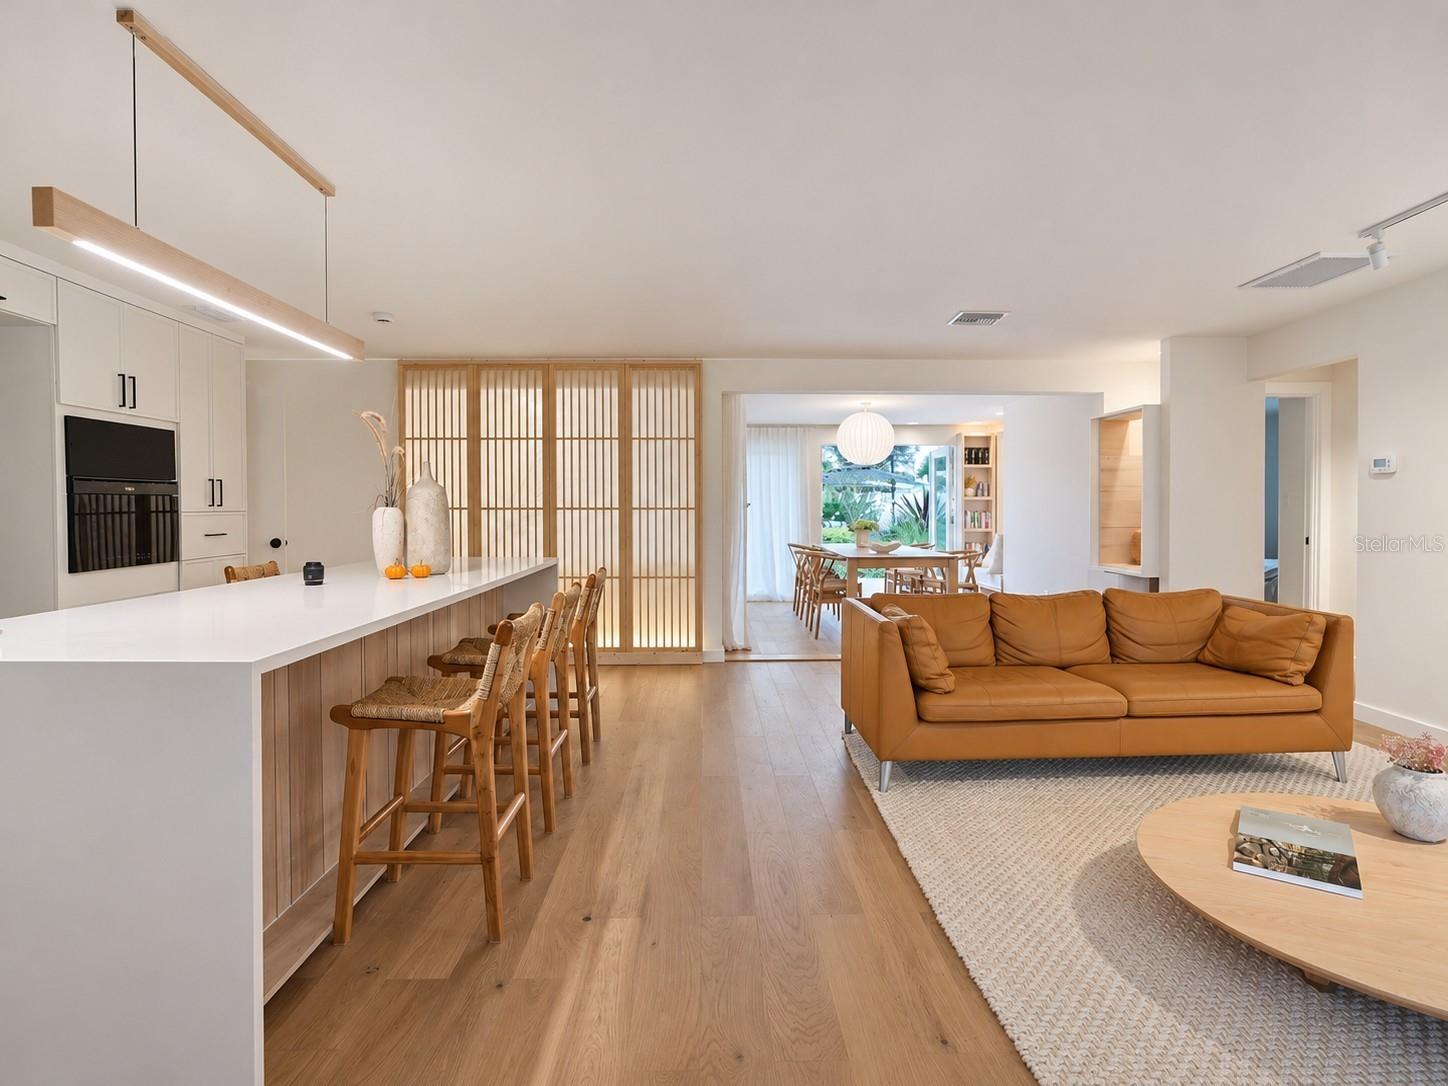
Under contract-accepting backup offers. Some homes invite you to slow down from the moment you arrive. At 2513 Croton Avenue, that feeling begins in the front garden and follows you inside, where handcrafted woodwork, open living spaces, and glimpses of greenery create a quiet sense of connection. With three bedrooms, three full bathrooms, and 1,604 heated square feet, including two garden suites, this is a home whose thoughtful details make everyday life feel a little more special. Set on a 10,450-square-foot lot, the block residence is embraced by lush front and rear gardens. Tropical foliage and ornamental grasses surround an inviting seating area at the front, offering a place to pause before stepping inside. Throughout the home, views of the gardens keep the outdoors close. Engineered wood floors and soft neutral tones bring warmth and continuity to the open interiors. A handcrafted window seat framed by shelving creates a welcoming spot to read, linger, or watch the front garden through the glass. In the updated kitchen, white cabinetry and quartz countertops meet a ceramic and stone backsplash, new appliances, and a generous island that naturally becomes a gathering place for morning coffee, meal preparation, and conversation. New custom Japanese-style lattice screens between the kitchen and sitting room introduce a distinctive architectural detail, allowing the spaces to feel connected or more intimate as the day calls for. Beyond the kitchen, the dining room opens the story to the rear garden. A built-in bookcase and a Noguchi-style paper pendant light lend warmth and character, while expansive glass doors draw natural light inside and open to the patio. From here, garden paths wind through layered plantings to spaces for gathering and quiet relaxation. Lunch can drift into an afternoon outdoors; an ordinary evening can end with a few unhurried moments among the greenery. The same connection shapes the home’s two garden suites. Both the primary and second bedrooms have en-suite bathrooms, custom bed frames that convey with the home, and private sliding-door access to the garden. With greenery just beyond the glass, each offers a peaceful setting to begin and end the day. A third bedroom and third full bathroom complete the layout. Practical improvements support the care evident throughout the home. The HVAC was replaced in 2021, and the roof and water heater were replaced in 2023. The home also features impact-resistant windows and doors. The attached garage includes a new washer and dryer and new storage racking, while a concrete pad beside the garage provides additional parking for a car, boat, or trailer. No HOA fees, CDD fees, or deed restrictions offer added flexibility, with Downtown Sarasota, shopping, I-75, and Sarasota Bradenton International Airport all within convenient reach. What stays with you at 2513 Croton Avenue is the way it feels: warm wood, light through the glass, and a garden waiting just outside. A home with room to gather, places to retreat, and an invitation to settle into a rhythm of your own. Schedule your private showing and experience it for yourself.
Built-in Features
Eat-in Kitchen
Living Room/Dining Room Combo
Open Floorplan
Primary Bedroom Main Floor
Split Bedroom
Walk-In Closet(s)
Window Treatments
Taxes: $1,474.00
Tax Year: 2025
Lighting
Rain Gutters
Built-In Oven
Dishwasher
Disposal
Dryer
Microwave
Range
Range Hood
Refrigerator
Washer
Garden
Elementary School: Wilkinson Elementary
Middle School: Brookside Middle
Junior High: Brookside Middle
High School: Sarasota High
Building Description: Florida
MLS Area: 34239 - Sarasota/Pinecraft
Total Square Footage: 2,202
Price per Square Feet: $385.91
Total Floors: 1
Water: Public
Construction: Block, Concrete, Stucco
Date Listed: 2026-11-19 00:00:00
Furnished: Unfurnished
Windows: Storm Window(S), Window Treatments
Parking: Boat, Driveway, Parking Pad
Garage Description: Y
Garage Spaces: 1
Attached Garage: Y
Flooring: Hardwood, Tile
Roof: Shingle
Heating: Central, Electric, Zoned
Cooling: Central Air
Laundry: In Garage
Pets: Yes
Sewer: Public Sewer
Lot Desc.: Landscaped, Level, Paved
Parcel ID: 0058100020
Listing Courtesy Of: Coldwell Banker Realty
ryan@rstsgroup.com
Under contract-accepting backup offers. Some homes invite you to slow down from the moment you arrive. At 2513 Croton Avenue, that feeling begins in the front garden and follows you inside, where handcrafted woodwork, open living spaces, and glimpses of greenery create a quiet sense of connection. With three bedrooms, three full bathrooms, and 1,604 heated square feet, including two garden suites, this is a home whose thoughtful details make everyday life feel a little more special. Set on a 10,450-square-foot lot, the block residence is embraced by lush front and rear gardens. Tropical foliage and ornamental grasses surround an inviting seating area at the front, offering a place to pause before stepping inside. Throughout the home, views of the gardens keep the outdoors close. Engineered wood floors and soft neutral tones bring warmth and continuity to the open interiors. A handcrafted window seat framed by shelving creates a welcoming spot to read, linger, or watch the front garden through the glass. In the updated kitchen, white cabinetry and quartz countertops meet a ceramic and stone backsplash, new appliances, and a generous island that naturally becomes a gathering place for morning coffee, meal preparation, and conversation. New custom Japanese-style lattice screens between the kitchen and sitting room introduce a distinctive architectural detail, allowing the spaces to feel connected or more intimate as the day calls for. Beyond the kitchen, the dining room opens the story to the rear garden. A built-in bookcase and a Noguchi-style paper pendant light lend warmth and character, while expansive glass doors draw natural light inside and open to the patio. From here, garden paths wind through layered plantings to spaces for gathering and quiet relaxation. Lunch can drift into an afternoon outdoors; an ordinary evening can end with a few unhurried moments among the greenery. The same connection shapes the home’s two garden suites. Both the primary and second bedrooms have en-suite bathrooms, custom bed frames that convey with the home, and private sliding-door access to the garden. With greenery just beyond the glass, each offers a peaceful setting to begin and end the day. A third bedroom and third full bathroom complete the layout. Practical improvements support the care evident throughout the home. The HVAC was replaced in 2021, and the roof and water heater were replaced in 2023. The home also features impact-resistant windows and doors. The attached garage includes a new washer and dryer and new storage racking, while a concrete pad beside the garage provides additional parking for a car, boat, or trailer. No HOA fees, CDD fees, or deed restrictions offer added flexibility, with Downtown Sarasota, shopping, I-75, and Sarasota Bradenton International Airport all within convenient reach. What stays with you at 2513 Croton Avenue is the way it feels: warm wood, light through the glass, and a garden waiting just outside. A home with room to gather, places to retreat, and an invitation to settle into a rhythm of your own. Schedule your private showing and experience it for yourself.
Property Details
Price: $619,000
Sq Ft: 1,604
($386 per
sqft)
Bedrooms: 3
Bathrooms: 3
City: Sarasota
County: Sarasota
Type: Single Family
Development: South Gate Manor
Acres: 0.2400
Year Built: 1962
Listing Number: A4713103
Status Code: Active Under Contract
Taxes: $1,474.00
Tax Year: 2025
Garage:
1
/
Y
Furnishings: Unfurnished
Pets Allowed: Yes
Interior Features:
Built-in Features
Eat-in Kitchen
Living Room/Dining Room Combo
Open Floorplan
Primary Bedroom Main Floor
Split Bedroom
Walk-In Closet(s)
Window Treatments
Financial Information:
Taxes: $1,474.00
Tax Year: 2025
Exterior Features:
Lighting
Rain Gutters
Equipment:
Built-In Oven
Dishwasher
Disposal
Dryer
Microwave
Range
Range Hood
Refrigerator
Washer
View:
Garden
School Information:
Elementary School: Wilkinson Elementary
Middle School: Brookside Middle
Junior High: Brookside Middle
High School: Sarasota High
Additional Information:
Building Description: Florida
MLS Area: 34239 - Sarasota/Pinecraft
Total Square Footage: 2,202
Price per Square Feet: $385.91
Total Floors: 1
Water: Public
Construction: Block, Concrete, Stucco
Date Listed: 2026-11-19 00:00:00
Furnished: Unfurnished
Windows: Storm Window(S), Window Treatments
Parking: Boat, Driveway, Parking Pad
Garage Description: Y
Garage Spaces: 1
Attached Garage: Y
Flooring: Hardwood, Tile
Roof: Shingle
Heating: Central, Electric, Zoned
Cooling: Central Air
Laundry: In Garage
Pets: Yes
Sewer: Public Sewer
Lot Desc.: Landscaped, Level, Paved
Parcel ID: 0058100020
Map of 2513 Croton Avenue, Sarasota, FL 34239
Listing Courtesy Of: Coldwell Banker Realty
ryan@rstsgroup.com