2611 Park Ridge Street, Apopka, FL 32712
For Sale $599,900




Save Property
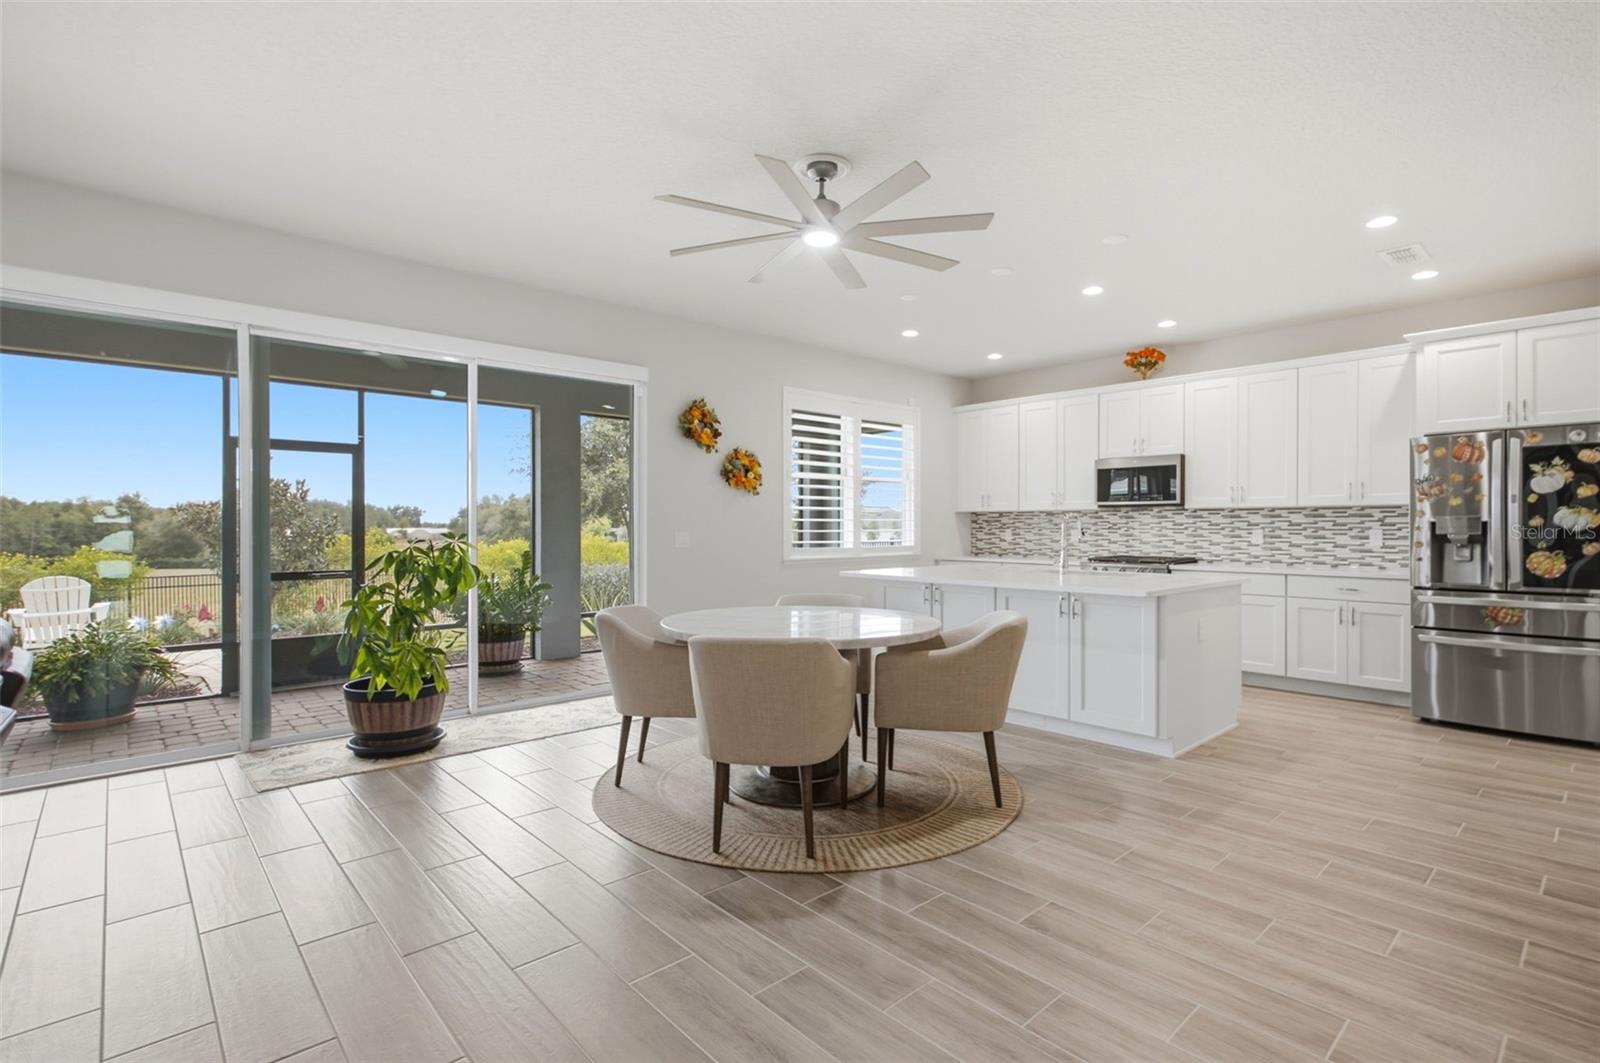
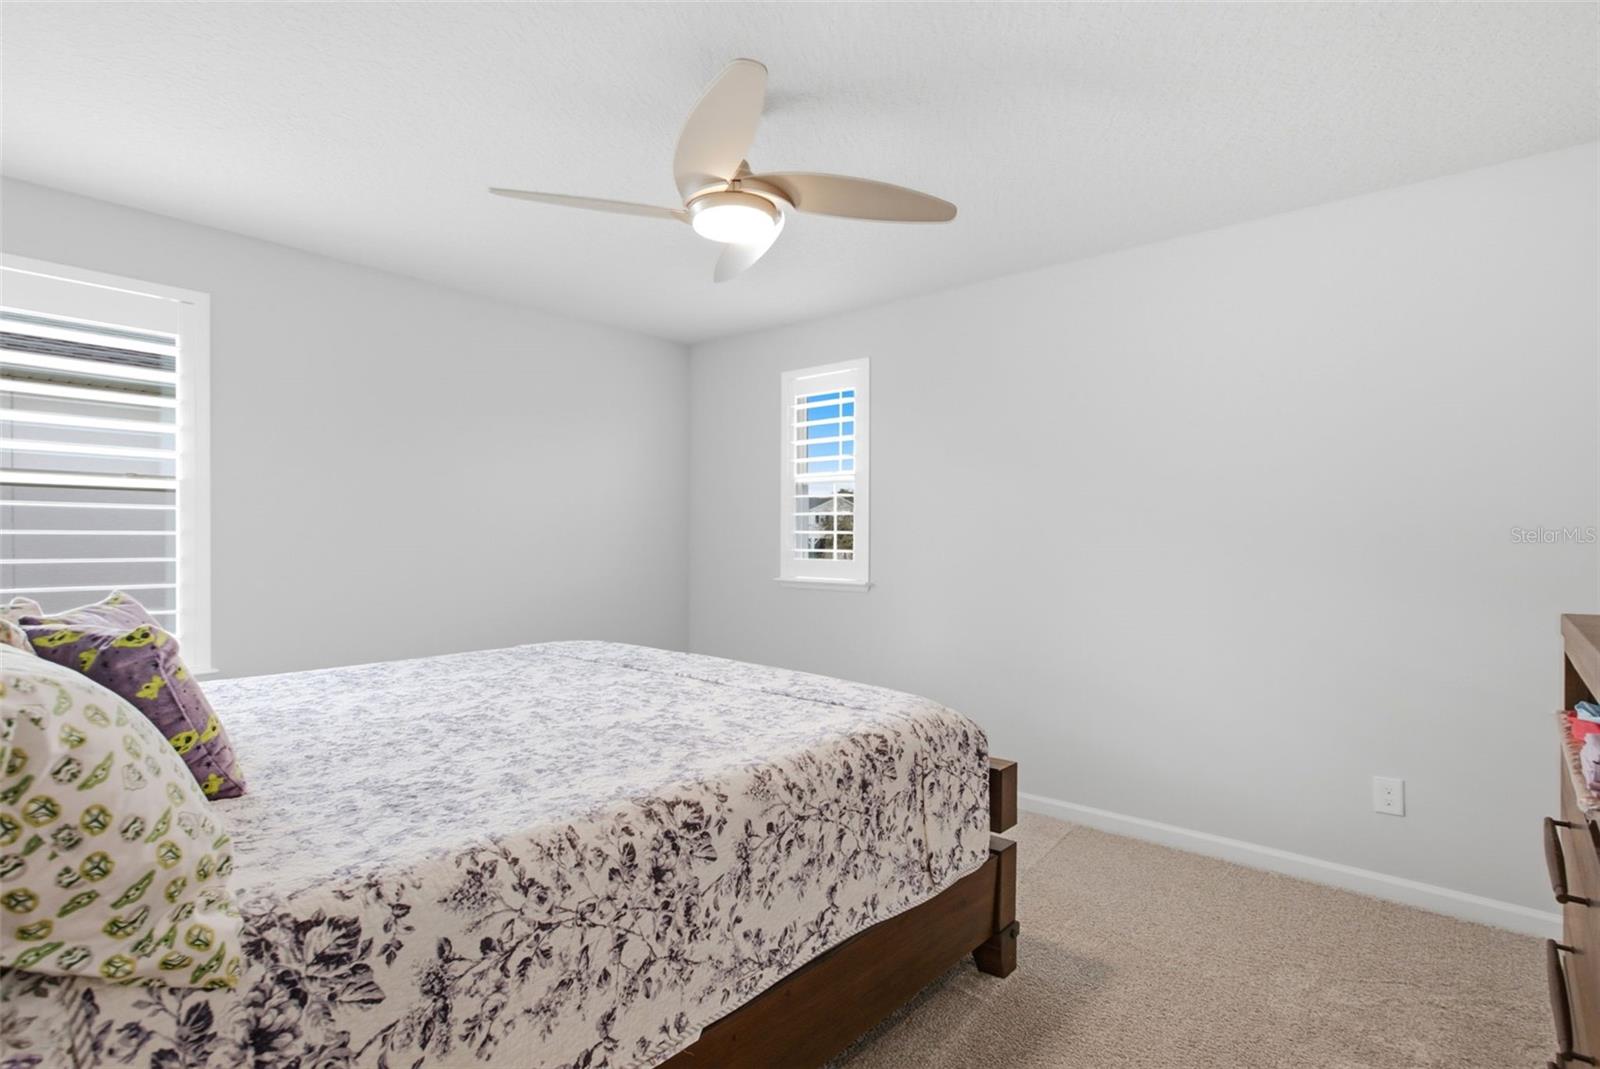
BETTER THAN NEW 2022 built Toll Brothers home in The Oaks at Kelly Park, loaded with thoughtful upgrades inside and out! Featuring FULLY PAID-OFF SOLAR PANELS and a WHOLE-HOME GENERATOR, this home offers energy efficiency and added peace of mind. The oversized 3-CAR TANDEM GARAGE features a mini split AC unit, epoxy flooring, slat walls, overhead storage, and cabinetry, all of which convey with the home. Inside, enjoy a GOURMET KITCHEN, plantation shutters, upgraded fixtures, custom closet shelving throughout, and a three-panel sliding glass door opening to the backyard. The versatile floor plan offers a downstairs bedroom with a walk-in closet and full bathroom, ideal for guests, an office, or secondary primary suite. A guest half bath and spacious OPEN-CONCEPT LIVING AREA complete the first floor, with beautiful views of the backyard greenspace. Upstairs features a generous loft, spacious primary suite, two additional bedrooms, and a dedicated laundry room with cabinetry. The thoughtfully landscaped backyard features low-maintenance turf side yards, a double-slatted fence, an EXTENDED PATIO, and a spacious SCREENED LANAI. Residents enjoy RESORT-STYLE AMENITIES including a COMMUNITY POOL, CABANAS, DOG PARK, PLAYGROUNDS, and WALKING PATHS. Conveniently located near SR-429, Kelly Park and Rock Springs, Publix at Kelly Park Crossing, shopping, and dining. Experience the benefits of new construction with upgrades already in place!
Ceiling Fans(s)
Eat-in Kitchen
In Wall Pest System
Kitchen/Family Room Combo
L Dining
Open Floorplan
Stone Counters
Thermostat
Tray Ceiling(s)
Walk-In Closet(s)
Taxes: $7,947.58
Tax Year: 2025
Association Fee: $308.00
Association Fee Frequency: Quarterly
Sidewalk
Sprinkler Metered
Cooktop
Dishwasher
Disposal
Dryer
Microwave
Other
Washer
Elementary School: Zellwood Elem
Middle School: Wolf Lake Middle
Junior High: Wolf Lake Middle
High School: Apopka High
MLS Area: 32712 - Apopka
Total Square Footage: 4,508
Price per Square Feet: $183.34
Total Floors: 2
Water: Public
Construction: Block, Cement Siding, Stucco, Frame
Date Listed: 2026-11-17 00:00:00
Furnished: Unfurnished
Windows: Shutters
Parking: Driveway, Garage Door Opener, Oversized, Tandem
Garage Description: Y
Garage Spaces: 3
Attached Garage: Y
Flooring: Carpet, Ceramic Tile, Tile
Roof: Shingle
Heating: Central, Zoned
Cooling: Central Air
Laundry: Inside, Laundry Room
Pets: Yes
Sewer: Public Sewer
Lot Desc.: Conservation Area, Sidewalk, Paved
Parcel ID: 07-20-28-6106-0
Listing Courtesy Of: Keller Williams Heritage Realty
charlie@thepetersongroup.homes
BETTER THAN NEW 2022 built Toll Brothers home in The Oaks at Kelly Park, loaded with thoughtful upgrades inside and out! Featuring FULLY PAID-OFF SOLAR PANELS and a WHOLE-HOME GENERATOR, this home offers energy efficiency and added peace of mind. The oversized 3-CAR TANDEM GARAGE features a mini split AC unit, epoxy flooring, slat walls, overhead storage, and cabinetry, all of which convey with the home. Inside, enjoy a GOURMET KITCHEN, plantation shutters, upgraded fixtures, custom closet shelving throughout, and a three-panel sliding glass door opening to the backyard. The versatile floor plan offers a downstairs bedroom with a walk-in closet and full bathroom, ideal for guests, an office, or secondary primary suite. A guest half bath and spacious OPEN-CONCEPT LIVING AREA complete the first floor, with beautiful views of the backyard greenspace. Upstairs features a generous loft, spacious primary suite, two additional bedrooms, and a dedicated laundry room with cabinetry. The thoughtfully landscaped backyard features low-maintenance turf side yards, a double-slatted fence, an EXTENDED PATIO, and a spacious SCREENED LANAI. Residents enjoy RESORT-STYLE AMENITIES including a COMMUNITY POOL, CABANAS, DOG PARK, PLAYGROUNDS, and WALKING PATHS. Conveniently located near SR-429, Kelly Park and Rock Springs, Publix at Kelly Park Crossing, shopping, and dining. Experience the benefits of new construction with upgrades already in place!
Property Details
Price: $599,900
Sq Ft: 3,272
($183 per
sqft)
Bedrooms: 4
Bathrooms: 3
Partial Baths: 1
City: Apopka
County: Orange
Type: Single Family
Development: Oaks/Kelly Park Ph 2
Acres: 0.1500
Year Built: 2022
Listing Number: V4952312
Status Code: A-Active
Taxes: $7,947.58
Tax Year: 2025
Garage:
3
/
Y
Furnishings: Unfurnished
Pets Allowed: Yes
Total Recurring Fees: $103
Total Recurring Fee Frequency: 0.00
Interior Features:
Ceiling Fans(s)
Eat-in Kitchen
In Wall Pest System
Kitchen/Family Room Combo
L Dining
Open Floorplan
Stone Counters
Thermostat
Tray Ceiling(s)
Walk-In Closet(s)
Financial Information:
Taxes: $7,947.58
Tax Year: 2025
Association Fee: $308.00
Association Fee Frequency: Quarterly
Exterior Features:
Sidewalk
Sprinkler Metered
Equipment:
Cooktop
Dishwasher
Disposal
Dryer
Microwave
Other
Washer
School Information:
Elementary School: Zellwood Elem
Middle School: Wolf Lake Middle
Junior High: Wolf Lake Middle
High School: Apopka High
Additional Information:
MLS Area: 32712 - Apopka
Total Square Footage: 4,508
Price per Square Feet: $183.34
Total Floors: 2
Water: Public
Construction: Block, Cement Siding, Stucco, Frame
Date Listed: 2026-11-17 00:00:00
Furnished: Unfurnished
Windows: Shutters
Parking: Driveway, Garage Door Opener, Oversized, Tandem
Garage Description: Y
Garage Spaces: 3
Attached Garage: Y
Flooring: Carpet, Ceramic Tile, Tile
Roof: Shingle
Heating: Central, Zoned
Cooling: Central Air
Laundry: Inside, Laundry Room
Pets: Yes
Sewer: Public Sewer
Lot Desc.: Conservation Area, Sidewalk, Paved
Parcel ID: 07-20-28-6106-0
Map of 2611 Park Ridge Street, Apopka, FL 32712
Listing Courtesy Of: Keller Williams Heritage Realty
charlie@thepetersongroup.homes