2913 Knights Avenue W, Tampa, FL 33611
For Sale $5,900,000


Save Property
View Virtual Tour
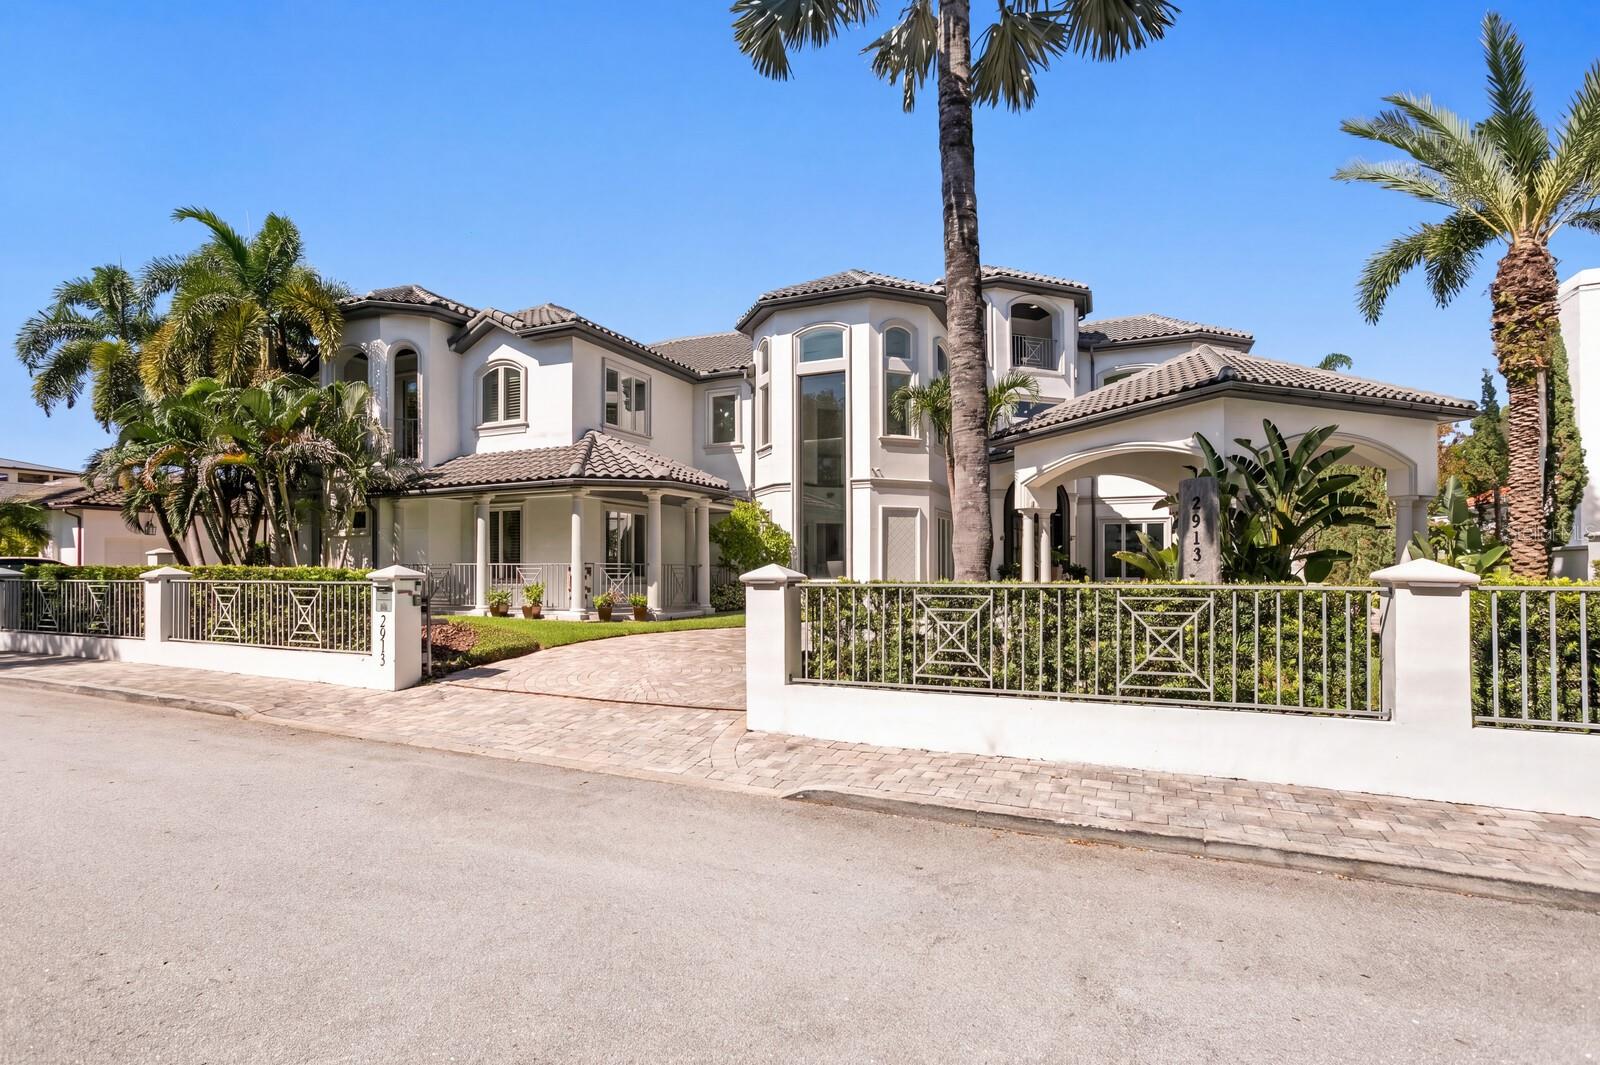
Coastal sophistication meets architectural distinction in this remarkable custom gated estate on 0.4 acres near Bayshore Boulevard in the heart of South Tampa. This grand residence built by Devonshire blends old-world elegance with contemporary design across three levels. A walled and gated perimeter, manicured tropical grounds and a sweeping paver driveway create an impressive setting, while a grand porte-cochere with a tongue-and-groove ceiling introduces an unforgettable arrival. Arched windows, columned porches and distinctive rooflines lend depth and character to the exterior, with a separate motor court serving the side-entry garages. An intricately hand-carved entry opens to a dramatic two-story foyer, where floor-to-ceiling windows illuminate a sculptural wood staircase. Exceptional craftsmanship, striking architectural details and abundant natural light define interiors equally suited to elegant entertaining and elevated Florida living. A European-inspired custom kitchen anchors the home with sleek, full-height cabinetry, integrated accent lighting, a mirrored backsplash and a statement waterfall island with seating. Natural gas cooking, a stainless-steel ventilation hood, built-in appliances and a full-service butler’s pantry complement its streamlined design. An adjacent glass-enclosed wine room offers climate-controlled wine storage, an impressive wall display and an entertaining wet bar with an ice maker. The breathtaking dining room boasts a soaring coffered ceiling, expansive floor-to-ceiling windows and a statement chandelier. In the formal living room, an illuminated geometric ceiling treatment and glossy large-format flooring create a striking backdrop, while sliding doors connect the space to the covered lanai. The first level also features a family room with a gas fireplace and access to the pool and outdoor kitchen, a den or study and a guest bedroom, complemented by a full bath and a powder room. The second level includes four guest bedrooms, two with en suite baths, along with a bonus room, office, laundry room and an additional full bath. A true sanctuary, the expansive primary suite features a sitting area with a fire feature, morning bar and dual hidden walk-in closets. A generous private terrace with a glass-paneled railing overlooks the pool courtyard, with a dedicated staircase leading directly to the outdoor retreat below. The primary bath is equally indulgent, with a lavish shower, soaking tub and dual vanities. On the third level, a private gym or flex space opens to a terrace with a water view. Designed as an inviting extension of the interior, the outdoor living areas center on a custom pool with a broad sun shelf and a raised, blue mosaic-tiled spillover spa. The covered lanai provides shaded seating beneath the expansive upper terrace, while a columned outdoor kitchen pavilion with bar seating sits at the pool’s edge, creating a distinctive setting for alfresco entertaining. Poolside storage and a half bath add convenience, while lush tropical landscaping and open lounging areas complete the courtyard retreat. A tile roof installed in 2023, five Carrier HVAC units installed in 2026, multiple terraces and statement lighting throughout further enhance this Mediterranean luxury estate. This distinctive residence offers proximity to waterfront recreation, dining and shopping, along with access to downtown Tampa, sports venues and Tampa International Airport.
Built-in Features
Ceiling Fans(s)
Coffered Ceiling(s)
Crown Molding
Eat-in Kitchen
High Ceilings
Kitchen/Family Room Combo
Open Floorplan
Primary Bedroom Upstairs
Split Bedroom
Walk-In Closet(s)
Wet Bar
Window Treatments
Taxes: $80,258.00
Tax Year: 2025
Outdoor Grill
Outdoor Kitchen
Private Mailbox
Sidewalk
Bar Fridge
Built-In Oven
Dishwasher
Disposal
Electric Water Heater
Freezer
Gas Cooktop
Ice Maker
Microwave
Range Hood
Refrigerator
Wine Refrigerator
Pool
Elementary School: Roosevelt-Hb
Middle School: Coleman-Hb
Junior High: Coleman-Hb
High School: Plant-Hb
Building Description: Contemporary, Mediterranean
MLS Area: 33611 - Tampa
Total Square Footage: 11,597
Price per Square Feet: $720.39
Water: Public
Construction: Block, Stucco, Frame
Date Listed: 2026-10-26 00:00:00
Pool: Y
Pool Description: In Ground, Outside Bath Access
Private Spa: Y
Furnished: Unfurnished
Windows: Window Treatments
Parking: Driveway, Garage Door Opener, Garage Faces Side, Portico
Garage Description: Y
Garage Spaces: 4
Attached Garage: Y
Flooring: Tile, Wood
Roof: Tile
Heating: Central
Cooling: Central Air
Fireplace: Y
Security: Security Gate, Security System Owned, Smoke Detector(S)
Laundry: Inside, Laundry Room
Pets: Yes
Sewer: Public Sewer
Lot Desc.: City Limits, In County, Landscaped, Level, Oversized Lot, Sidewalk, Paved
Parcel ID: A-03-30-18-3Vn-
Listing Courtesy Of: Coldwell Banker Realty
jennifer@jenniferzales.com
Coastal sophistication meets architectural distinction in this remarkable custom gated estate on 0.4 acres near Bayshore Boulevard in the heart of South Tampa. This grand residence built by Devonshire blends old-world elegance with contemporary design across three levels. A walled and gated perimeter, manicured tropical grounds and a sweeping paver driveway create an impressive setting, while a grand porte-cochere with a tongue-and-groove ceiling introduces an unforgettable arrival. Arched windows, columned porches and distinctive rooflines lend depth and character to the exterior, with a separate motor court serving the side-entry garages. An intricately hand-carved entry opens to a dramatic two-story foyer, where floor-to-ceiling windows illuminate a sculptural wood staircase. Exceptional craftsmanship, striking architectural details and abundant natural light define interiors equally suited to elegant entertaining and elevated Florida living. A European-inspired custom kitchen anchors the home with sleek, full-height cabinetry, integrated accent lighting, a mirrored backsplash and a statement waterfall island with seating. Natural gas cooking, a stainless-steel ventilation hood, built-in appliances and a full-service butler’s pantry complement its streamlined design. An adjacent glass-enclosed wine room offers climate-controlled wine storage, an impressive wall display and an entertaining wet bar with an ice maker. The breathtaking dining room boasts a soaring coffered ceiling, expansive floor-to-ceiling windows and a statement chandelier. In the formal living room, an illuminated geometric ceiling treatment and glossy large-format flooring create a striking backdrop, while sliding doors connect the space to the covered lanai. The first level also features a family room with a gas fireplace and access to the pool and outdoor kitchen, a den or study and a guest bedroom, complemented by a full bath and a powder room. The second level includes four guest bedrooms, two with en suite baths, along with a bonus room, office, laundry room and an additional full bath. A true sanctuary, the expansive primary suite features a sitting area with a fire feature, morning bar and dual hidden walk-in closets. A generous private terrace with a glass-paneled railing overlooks the pool courtyard, with a dedicated staircase leading directly to the outdoor retreat below. The primary bath is equally indulgent, with a lavish shower, soaking tub and dual vanities. On the third level, a private gym or flex space opens to a terrace with a water view. Designed as an inviting extension of the interior, the outdoor living areas center on a custom pool with a broad sun shelf and a raised, blue mosaic-tiled spillover spa. The covered lanai provides shaded seating beneath the expansive upper terrace, while a columned outdoor kitchen pavilion with bar seating sits at the pool’s edge, creating a distinctive setting for alfresco entertaining. Poolside storage and a half bath add convenience, while lush tropical landscaping and open lounging areas complete the courtyard retreat. A tile roof installed in 2023, five Carrier HVAC units installed in 2026, multiple terraces and statement lighting throughout further enhance this Mediterranean luxury estate. This distinctive residence offers proximity to waterfront recreation, dining and shopping, along with access to downtown Tampa, sports venues and Tampa International Airport.
Property Details
Price: $5,900,000
Sq Ft: 8,190
($720 per
sqft)
Bedrooms: 6
Bathrooms: 5
Partial Baths: 4
City: Tampa
County: Hillsborough
Type: Single Family
Development: Bay Bluff
Acres: 0.4000
Virtual Tour/Floorplan: View
Year Built: 2001
Listing Number: TB8559267
Status Code: A-Active
Taxes: $80,258.00
Tax Year: 2025
Garage:
4
/
Y
Furnishings: Unfurnished
Pets Allowed: Yes
Interior Features:
Built-in Features
Ceiling Fans(s)
Coffered Ceiling(s)
Crown Molding
Eat-in Kitchen
High Ceilings
Kitchen/Family Room Combo
Open Floorplan
Primary Bedroom Upstairs
Split Bedroom
Walk-In Closet(s)
Wet Bar
Window Treatments
Financial Information:
Taxes: $80,258.00
Tax Year: 2025
Exterior Features:
Outdoor Grill
Outdoor Kitchen
Private Mailbox
Sidewalk
Equipment:
Bar Fridge
Built-In Oven
Dishwasher
Disposal
Electric Water Heater
Freezer
Gas Cooktop
Ice Maker
Microwave
Range Hood
Refrigerator
Wine Refrigerator
View:
Pool
School Information:
Elementary School: Roosevelt-Hb
Middle School: Coleman-Hb
Junior High: Coleman-Hb
High School: Plant-Hb
Additional Information:
Building Description: Contemporary, Mediterranean
MLS Area: 33611 - Tampa
Total Square Footage: 11,597
Price per Square Feet: $720.39
Water: Public
Construction: Block, Stucco, Frame
Date Listed: 2026-10-26 00:00:00
Pool: Y
Pool Description: In Ground, Outside Bath Access
Private Spa: Y
Furnished: Unfurnished
Windows: Window Treatments
Parking: Driveway, Garage Door Opener, Garage Faces Side, Portico
Garage Description: Y
Garage Spaces: 4
Attached Garage: Y
Flooring: Tile, Wood
Roof: Tile
Heating: Central
Cooling: Central Air
Fireplace: Y
Security: Security Gate, Security System Owned, Smoke Detector(S)
Laundry: Inside, Laundry Room
Pets: Yes
Sewer: Public Sewer
Lot Desc.: City Limits, In County, Landscaped, Level, Oversized Lot, Sidewalk, Paved
Parcel ID: A-03-30-18-3Vn-
Map of 2913 Knights Avenue W, Tampa, FL 33611
Listing Courtesy Of: Coldwell Banker Realty
jennifer@jenniferzales.com