3300 1St Terrace Nw, Cape Coral, FL 33993
For Sale $699,000




Save Property
View Virtual Tour
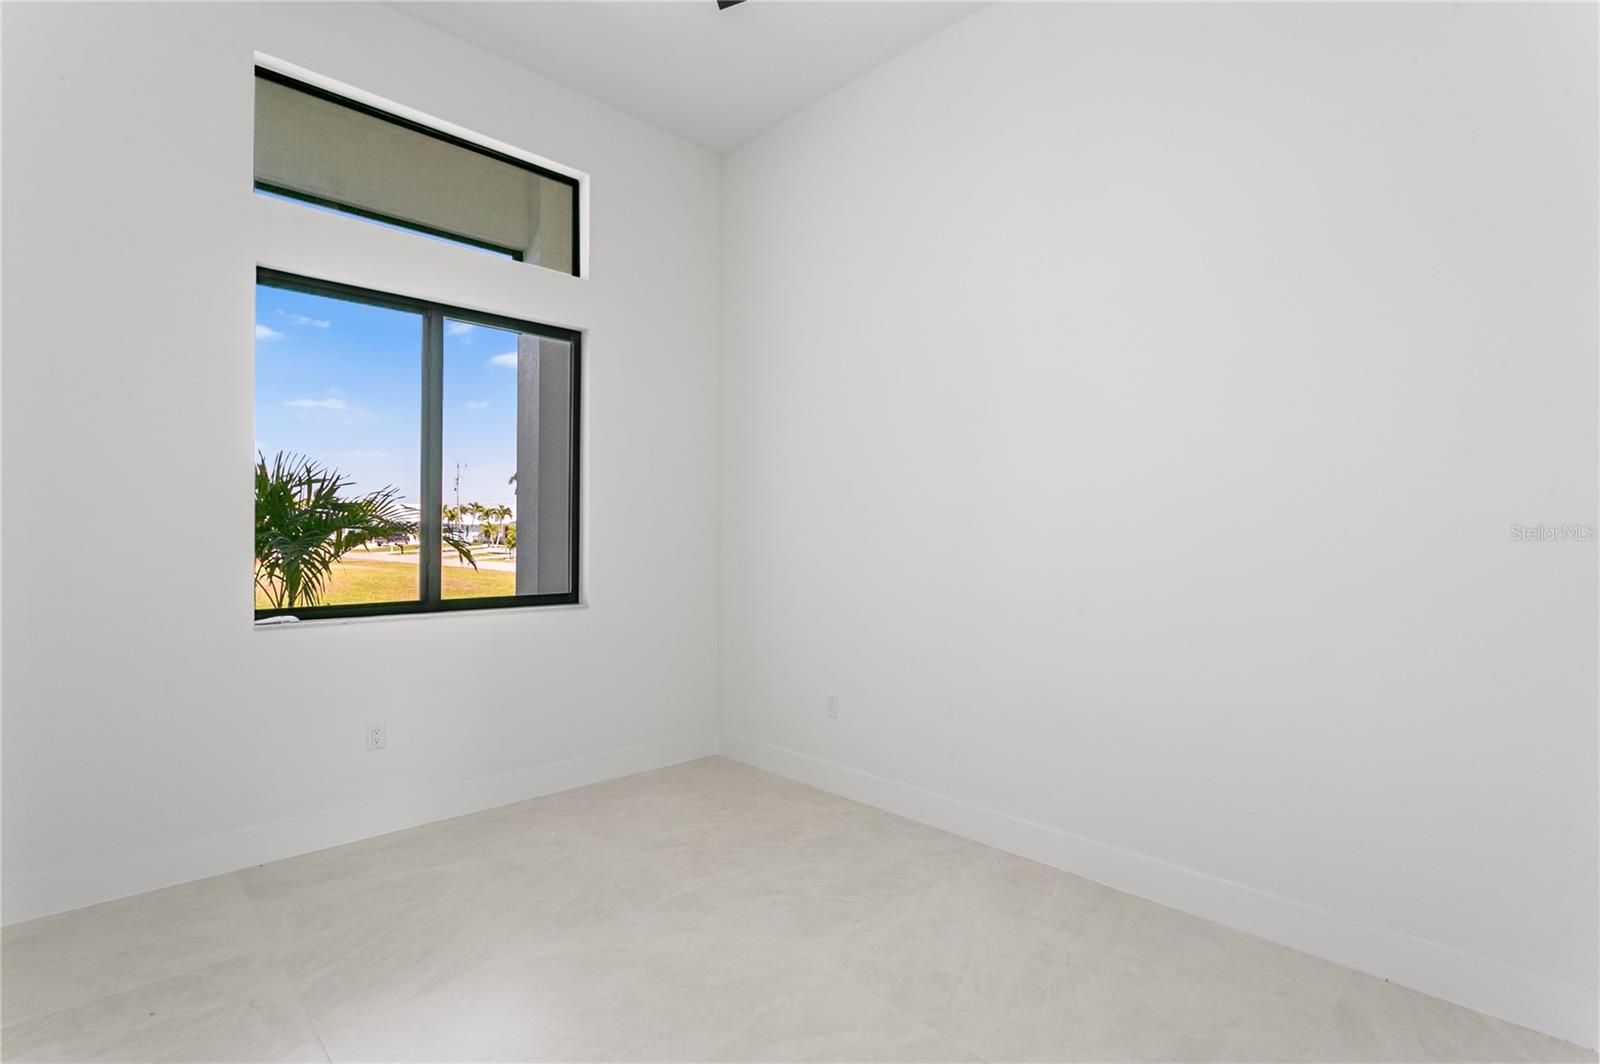
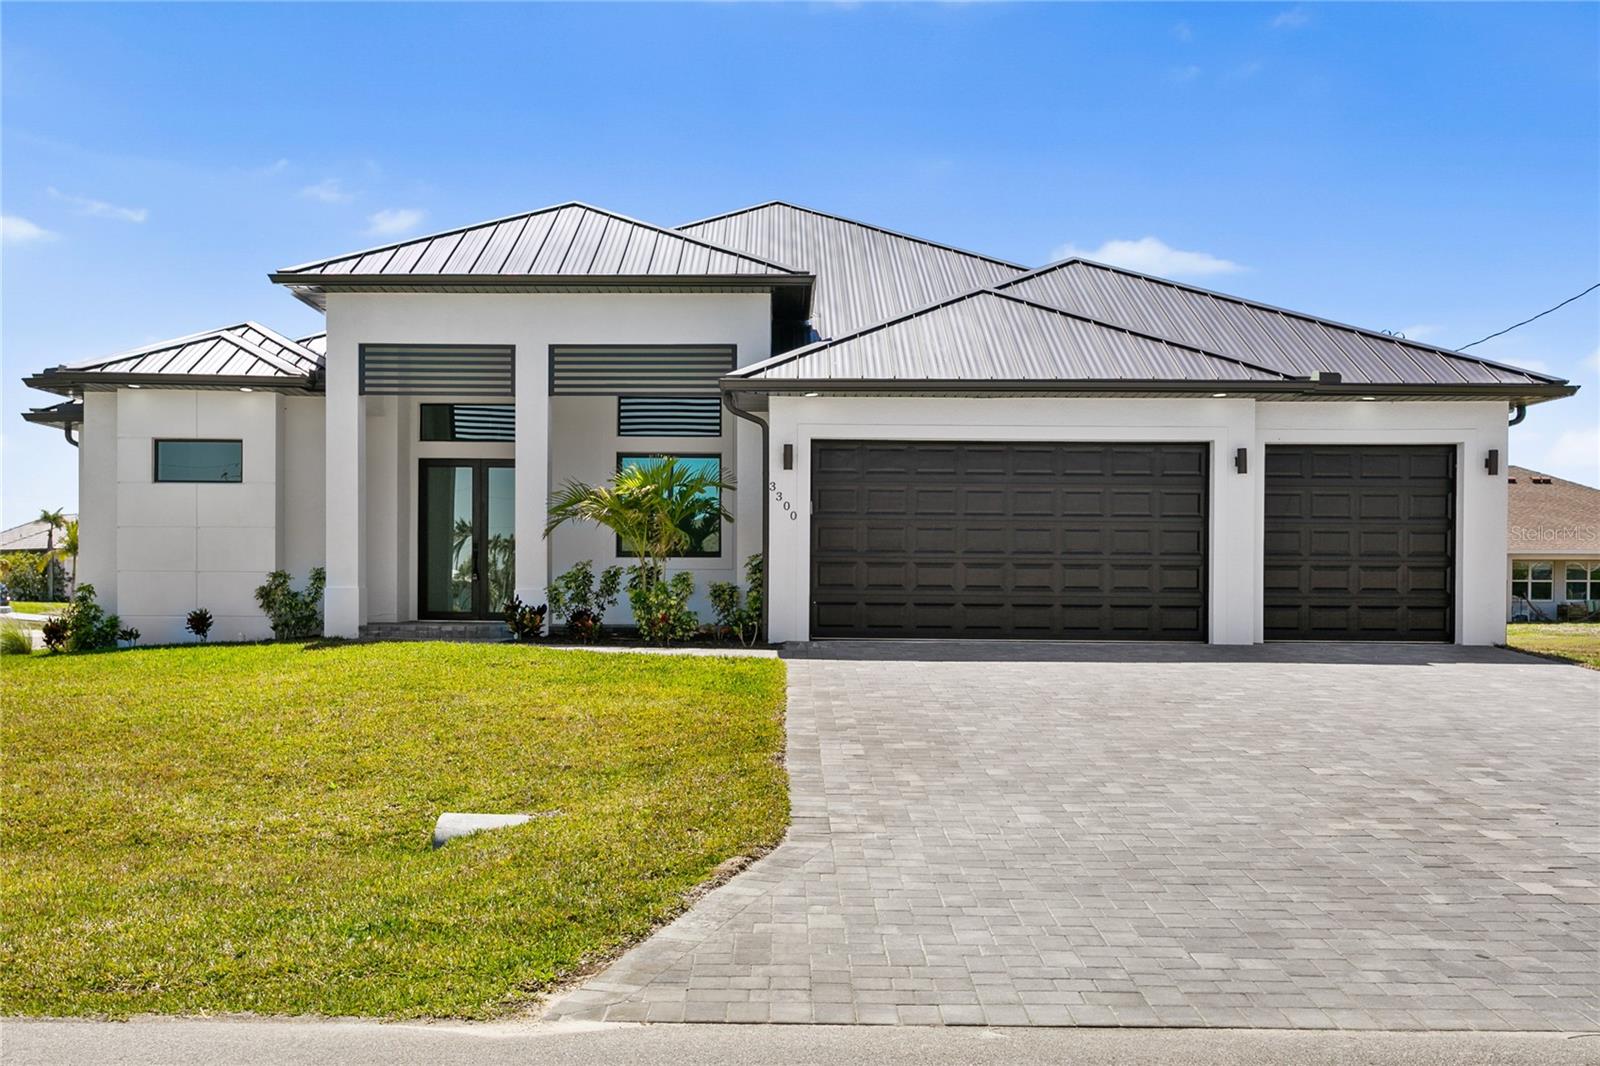
NEW CONSTRUCTION, PRIVATE POOL & AN OVERSIZED CORNER LOT! Discover contemporary Cape Coral living with room for your boat, trailer and outdoor lifestyle. Set on 0.259 acres in NW Cape Coral, this MOVE-IN-READY home pairs 2,420 sq ft of thoughtfully designed living space with 3 BEDROOMS + a FLEX DEN, 3.5 BATHS and a 3-CAR GARAGE. A FULLY FENCED YARD, SOUTHERN REAR EXPOSURE, METAL ROOF and NO HOA complete this Southwest Florida retreat. A columned front porch, BAHAMA SHUTTERS and frosted DOUBLE ENTRY DOORS create a striking welcome. Inside, an impressive foyer opens to a bright, spacious living area with soaring 16-FT COVE CEILINGS. MATTE PORCELAIN TILE flows throughout, complemented by smooth-finished walls, elegant baseboards and IMPACT-RESISTANT Low-E WINDOWS AND DOORS. The OPEN FLOOR PLAN brings everyday comfort and entertaining together, while the flexible den offers space for a home office, reading room or creative retreat. The CHEF'S KITCHEN anchors the home with an OVERSIZED L-SHAPED ISLAND, marble countertops, TAJ MAHAL counters with a FULL BACKSPLASH, custom cabinetry and a large pantry. GE appliances include a wall oven, microwave, electric cooktop, dishwasher, refrigerator and freezer. Black fixtures, a generous sink and 36-BOTTLE WINE STORAGE add function and style. Gather in the formal dining area, where a LARGE PICTURE WINDOW and STACKING SLIDERS connect the interior to the lanai for easy INDOOR-OUTDOOR LIVING. Unwind in a private PRIMARY SUITE featuring TWO WALK-IN CLOSETS and a SPA-INSPIRED BATH with a dual shower system, FREESTANDING SOAKING TUB and marble vanities. The SPLIT-BEDROOM LAYOUT provides privacy, with a SECOND ENSUITE BEDROOM, a third guest bedroom and an additional full hallway bath. A convenient half bath brings the total to 3.5 baths. Your PRIVATE POOL AND LANAI make outdoor living a daily pleasure. SOUTHERN REAR EXPOSURE welcomes natural light, while an expansive outdoor countertop, three storage areas and a COMMERCIAL-GRADE SINK simplify poolside gatherings and alfresco dining. Beyond the pool, the OVERSIZED FENCED CORNER LOT offers space to PARK A BOAT OR TRAILER inside the yard and room to expand your outdoor living area. The 3-CAR GARAGE provides additional storage, and the spacious laundry room features a Samsung washer and dryer, built-in cabinetry, a marble folding counter and utility sink. CITY UTILITIES are in place. Located near Burnt Store Road and Coral Oaks Golf Course, this NW CAPE CORAL POOL HOME offers convenient access to shopping, restaurants, groceries, pharmacies and recreation. Enjoy a Southwest Florida home base for boating, Gulf Coast beach outings and travel through regional and international airports. Whether you are seeking a full-time residence, seasonal escape or investment property, this NEW CONSTRUCTION home delivers the space, finishes and FLORIDA LIFESTYLE you have been looking for. SCHEDULE YOUR PRIVATE TOUR and experience the possibilities! Come see your next chapter unfold.
Ceiling Fans(s)
Eat-in Kitchen
High Ceilings
Kitchen/Family Room Combo
Open Floorplan
Primary Bedroom Main Floor
Solid Surface Counters
Split Bedroom
Stone Counters
Thermostat
Walk-In Closet(s)
Taxes: $8,847.55
Tax Year: 2026
Outdoor Kitchen
Private Entrance
Private Yard
Rain Gutters
Sprinkler Metered
Built-In Oven
Cooktop
Dishwasher
Disposal
Dryer
Exhaust Fan
Microwave
Refrigerator
Washer
Pool
Building Description: Contemporary
MLS Area: 33993 - Cape Coral
Total Square Footage: 3,144
Price per Square Feet: $288.84
Water: Public
Construction: Concrete, Stucco
Date Listed: 2026-04-02 00:00:00
Pool: Y
Pool Description: Gunite, In Ground, Lighting
Furnished: Unfurnished
Windows: Storm Window(S)
Parking: Covered, Garage Door Opener, Guest, Off Street, Oversized
Garage Description: Y
Garage Spaces: 3
Attached Garage: Y
Flooring: Tile
Roof: Metal
Heating: Electric
Cooling: Central Air
Laundry: Electric Dryer Hookup, Inside, Laundry Room, Washer Hookup
Sewer: Public Sewer
Parcel ID: 07-44-23-C3-041
Listing Courtesy Of: Re/Max Sunshine
realestate@mitchellproperties.us
NEW CONSTRUCTION, PRIVATE POOL & AN OVERSIZED CORNER LOT! Discover contemporary Cape Coral living with room for your boat, trailer and outdoor lifestyle. Set on 0.259 acres in NW Cape Coral, this MOVE-IN-READY home pairs 2,420 sq ft of thoughtfully designed living space with 3 BEDROOMS + a FLEX DEN, 3.5 BATHS and a 3-CAR GARAGE. A FULLY FENCED YARD, SOUTHERN REAR EXPOSURE, METAL ROOF and NO HOA complete this Southwest Florida retreat. A columned front porch, BAHAMA SHUTTERS and frosted DOUBLE ENTRY DOORS create a striking welcome. Inside, an impressive foyer opens to a bright, spacious living area with soaring 16-FT COVE CEILINGS. MATTE PORCELAIN TILE flows throughout, complemented by smooth-finished walls, elegant baseboards and IMPACT-RESISTANT Low-E WINDOWS AND DOORS. The OPEN FLOOR PLAN brings everyday comfort and entertaining together, while the flexible den offers space for a home office, reading room or creative retreat. The CHEF'S KITCHEN anchors the home with an OVERSIZED L-SHAPED ISLAND, marble countertops, TAJ MAHAL counters with a FULL BACKSPLASH, custom cabinetry and a large pantry. GE appliances include a wall oven, microwave, electric cooktop, dishwasher, refrigerator and freezer. Black fixtures, a generous sink and 36-BOTTLE WINE STORAGE add function and style. Gather in the formal dining area, where a LARGE PICTURE WINDOW and STACKING SLIDERS connect the interior to the lanai for easy INDOOR-OUTDOOR LIVING. Unwind in a private PRIMARY SUITE featuring TWO WALK-IN CLOSETS and a SPA-INSPIRED BATH with a dual shower system, FREESTANDING SOAKING TUB and marble vanities. The SPLIT-BEDROOM LAYOUT provides privacy, with a SECOND ENSUITE BEDROOM, a third guest bedroom and an additional full hallway bath. A convenient half bath brings the total to 3.5 baths. Your PRIVATE POOL AND LANAI make outdoor living a daily pleasure. SOUTHERN REAR EXPOSURE welcomes natural light, while an expansive outdoor countertop, three storage areas and a COMMERCIAL-GRADE SINK simplify poolside gatherings and alfresco dining. Beyond the pool, the OVERSIZED FENCED CORNER LOT offers space to PARK A BOAT OR TRAILER inside the yard and room to expand your outdoor living area. The 3-CAR GARAGE provides additional storage, and the spacious laundry room features a Samsung washer and dryer, built-in cabinetry, a marble folding counter and utility sink. CITY UTILITIES are in place. Located near Burnt Store Road and Coral Oaks Golf Course, this NW CAPE CORAL POOL HOME offers convenient access to shopping, restaurants, groceries, pharmacies and recreation. Enjoy a Southwest Florida home base for boating, Gulf Coast beach outings and travel through regional and international airports. Whether you are seeking a full-time residence, seasonal escape or investment property, this NEW CONSTRUCTION home delivers the space, finishes and FLORIDA LIFESTYLE you have been looking for. SCHEDULE YOUR PRIVATE TOUR and experience the possibilities! Come see your next chapter unfold.
Property Details
Price: $699,000
Sq Ft: 2,420
($289 per
sqft)
Bedrooms: 3
Bathrooms: 3
Partial Baths: 1
City: Cape Coral
County: Lee
Type: Single Family
Development: Cape Coral
Acres: 0.2600
Virtual Tour/Floorplan: View
Year Built: 2026
Listing Number: A4687943
Status Code: A-Active
Taxes: $8,847.55
Tax Year: 2026
Garage:
3
/
Y
Furnishings: Unfurnished
Interior Features:
Ceiling Fans(s)
Eat-in Kitchen
High Ceilings
Kitchen/Family Room Combo
Open Floorplan
Primary Bedroom Main Floor
Solid Surface Counters
Split Bedroom
Stone Counters
Thermostat
Walk-In Closet(s)
Financial Information:
Taxes: $8,847.55
Tax Year: 2026
Exterior Features:
Outdoor Kitchen
Private Entrance
Private Yard
Rain Gutters
Sprinkler Metered
Equipment:
Built-In Oven
Cooktop
Dishwasher
Disposal
Dryer
Exhaust Fan
Microwave
Refrigerator
Washer
View:
Pool
Additional Information:
Building Description: Contemporary
MLS Area: 33993 - Cape Coral
Total Square Footage: 3,144
Price per Square Feet: $288.84
Water: Public
Construction: Concrete, Stucco
Date Listed: 2026-04-02 00:00:00
Pool: Y
Pool Description: Gunite, In Ground, Lighting
Furnished: Unfurnished
Windows: Storm Window(S)
Parking: Covered, Garage Door Opener, Guest, Off Street, Oversized
Garage Description: Y
Garage Spaces: 3
Attached Garage: Y
Flooring: Tile
Roof: Metal
Heating: Electric
Cooling: Central Air
Laundry: Electric Dryer Hookup, Inside, Laundry Room, Washer Hookup
Sewer: Public Sewer
Parcel ID: 07-44-23-C3-041
Map of 3300 1St Terrace Nw, Cape Coral, FL 33993
Listing Courtesy Of: Re/Max Sunshine
realestate@mitchellproperties.us