3569 Talley Ridge Drive, The Villages, FL 32162
For Sale $825,000


Save Property
View Virtual Tour
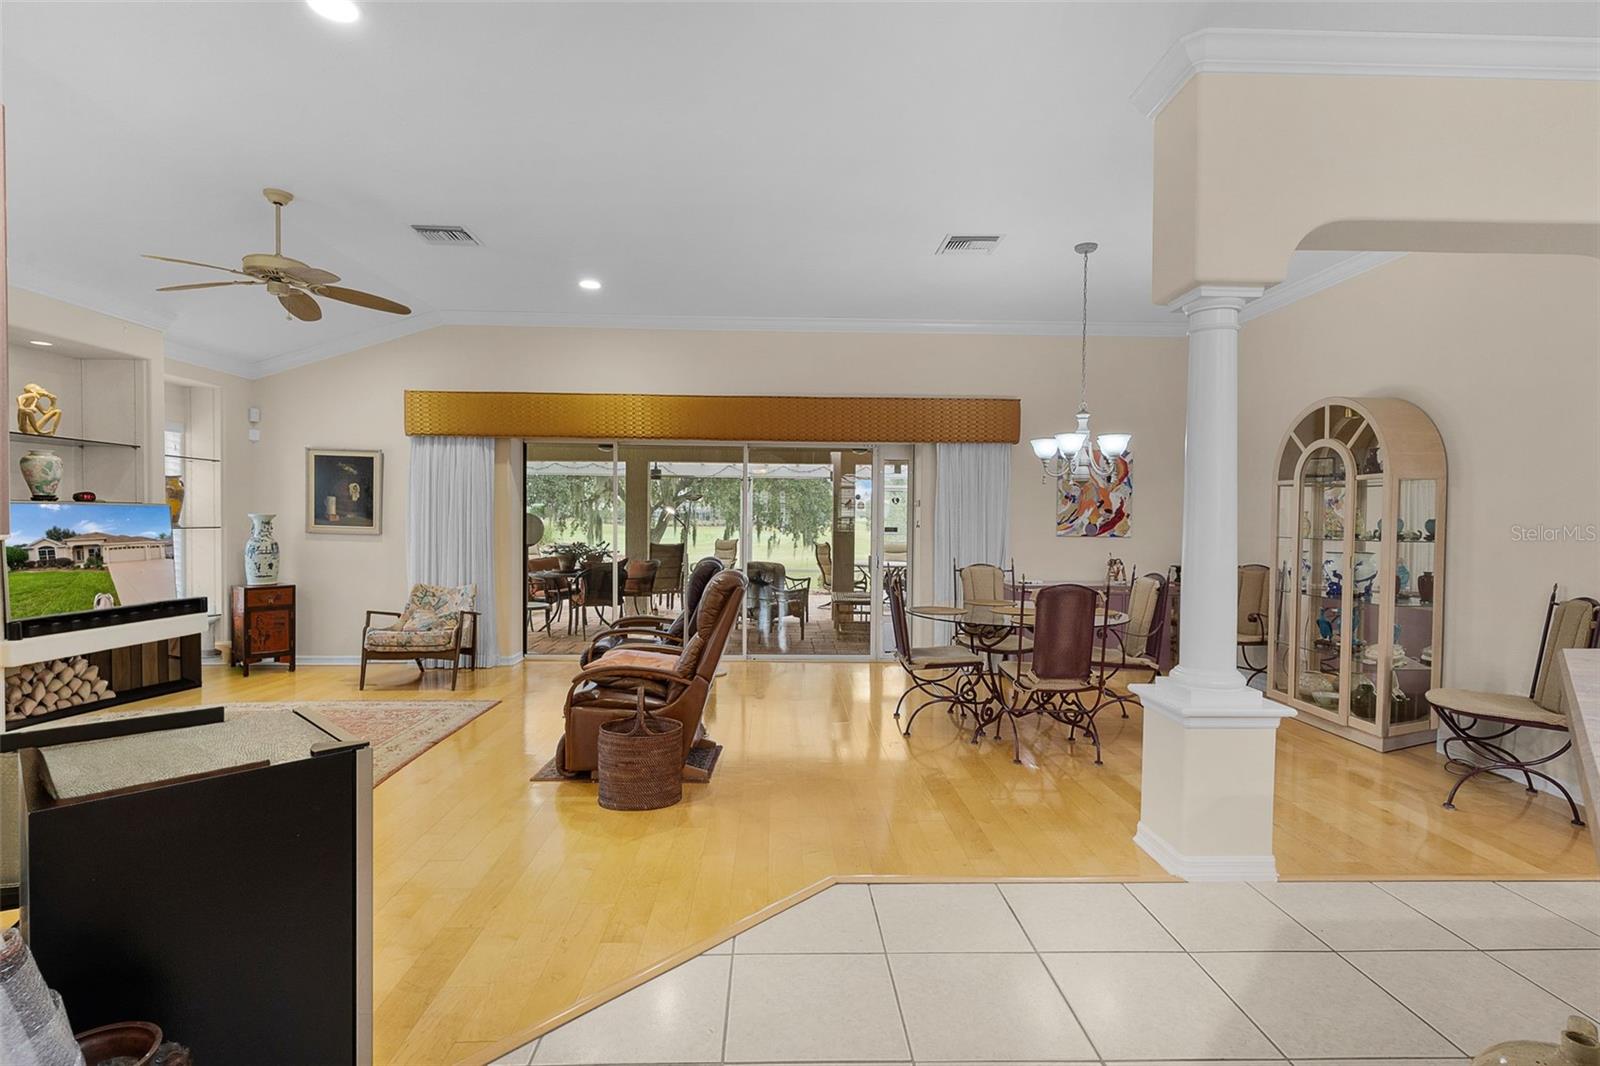
Virtually Staged. ~NO BOND~ ~2018 ROOF~ ~2018 RHEEM HVAC~ ~WATER AND CHAMPIONSHIP GOLF COURSE VIEWS~ Welcome to this beautifully located GARDENIA model in the Village of GLENBROOK, where GOLF COURSE and TRANQUIL WATERVIEWS come together right in your own backyard. The entryway makes a grand first impression with high VAULTED ceilings, CROWN molding, and CERAMIC tile flooring. PLANTATION SHUTTERS throughout the home add timeless style and easy light control. The living room features ENGINEERED HARDWOOD floors, built-in shelving, a ceiling fan, and a cozy GAS FIREPLACE, ideal for relaxing evenings. The kitchen is tiled in CERAMIC and offers roll-out 48” wood cabinets for easy access to your cookware, plus a bright EAT-IN AREA. The formal dining room, also in CERAMIC tile, is made more open and elegant by its high ceilings. The primary bedroom also has ENGINEERED HARDWOOD floors, CROWN MOLDING, a ceiling fan, HIGH VAULTED ceilings, and not 1 but 2 WALK-IN closets. The ensuite bath includes a walk-in shower, CERAMIC tile, DOUBLE SINKS, ROLL-OUTS under the vanities, and a linen closet. The secondary bedroom offers ENGINEERED HARDWOOD floors, CROWN MOLDING, UPDATED LIGHTING, a ceiling fan, HIGH VAULTED ceilings, and a charming chair rail. The 3rd bedroom features cozy carpet, CROWN MOLDING, a ceiling fan, and a built-in closet. The secondary bath is finished in CERAMIC tile with a shower/tub combination, ROLL-OUTS under the vanity, and a linen closet. CERAMIC tile flooring in the laundry room along with a laundry tub, cabinetry, and a SOLAR TUBE for natural light make laundry day a little brighter. The GLASS ENCLOSED FLORIDA ROOM provides versatile space with a NEW MINI SPLIT for year-round comfort, and PLANTATION SHUTTERS all around. A side door leads outside, with additional access to the lanai and the primary bedroom. Enjoy the Florida lifestyle on the SCREENED, PAVER LANAI with 2 ceiling fans keeping things comfortable, and a screen over the pergola for full screen enclosure. Enjoy the peaceful lit up FOUNTAIN as you watch the sun set over the golf course There is also ROOM FOR A POOL if you dream of adding one. The 2-car garage plus separate GOLF CART GARAGE is complete with XYLENE EPOXY COATED FLOORING, a central vacuum system, and attic stairs for easy storage access. The Hot Water Heater is 2014. With water and golf course views, vaulted ceilings, and indoor and outdoor living spaces, this Gardenia is ready to welcome you home to The Villages. Conveniently located to Glenview Country Club, Nancy Lopez Country Club, Savannah Center and Laurel Manor Rec Center, as well as easy access to Southern Trace on CR 466 with abundant shopping, dining and medical.
Built-in Features
Ceiling Fans(s)
Chair Rail
Crown Molding
Eat-in Kitchen
High Ceilings
Laminate Counters
Open Floorplan
Thermostat
Vaulted Ceiling(s)
Walk-In Closet(s)
Taxes: $3,323.17
Tax Year: 2026
Dishwasher
Disposal
Dryer
Gas Water Heater
Microwave
Range
Refrigerator
Washer
Golf Course
Water
MLS Area: 32162 - Lady Lake/The Villages
Total Square Footage: 3,258
Price per Square Feet: $371.29
Water: Public
Construction: Block, Stucco
Date Listed: 2026-11-14 00:00:00
Furnished: Unfurnished
Windows: Shutters
Parking: Golf Cart Garage
Garage Description: Y
Garage Spaces: 2
Attached Garage: Y
Flooring: Carpet, Ceramic Tile, Hardwood
Roof: Shingle
Heating: Gas
Cooling: Central Air, Mini-Split Unit(S)
Fireplace: Y
Laundry: Inside, Laundry Room
55+ Community: Y
Pets: Yes
Sewer: Public Sewer
Lot Desc.: Corner Lot, Near Golf Course, On Golf Course, Private
Parcel ID: D04H178
Listing Courtesy Of: Realty Executives In The Villages
debbieandleeschoonover@gmail.com
Virtually Staged. ~NO BOND~ ~2018 ROOF~ ~2018 RHEEM HVAC~ ~WATER AND CHAMPIONSHIP GOLF COURSE VIEWS~ Welcome to this beautifully located GARDENIA model in the Village of GLENBROOK, where GOLF COURSE and TRANQUIL WATERVIEWS come together right in your own backyard. The entryway makes a grand first impression with high VAULTED ceilings, CROWN molding, and CERAMIC tile flooring. PLANTATION SHUTTERS throughout the home add timeless style and easy light control. The living room features ENGINEERED HARDWOOD floors, built-in shelving, a ceiling fan, and a cozy GAS FIREPLACE, ideal for relaxing evenings. The kitchen is tiled in CERAMIC and offers roll-out 48” wood cabinets for easy access to your cookware, plus a bright EAT-IN AREA. The formal dining room, also in CERAMIC tile, is made more open and elegant by its high ceilings. The primary bedroom also has ENGINEERED HARDWOOD floors, CROWN MOLDING, a ceiling fan, HIGH VAULTED ceilings, and not 1 but 2 WALK-IN closets. The ensuite bath includes a walk-in shower, CERAMIC tile, DOUBLE SINKS, ROLL-OUTS under the vanities, and a linen closet. The secondary bedroom offers ENGINEERED HARDWOOD floors, CROWN MOLDING, UPDATED LIGHTING, a ceiling fan, HIGH VAULTED ceilings, and a charming chair rail. The 3rd bedroom features cozy carpet, CROWN MOLDING, a ceiling fan, and a built-in closet. The secondary bath is finished in CERAMIC tile with a shower/tub combination, ROLL-OUTS under the vanity, and a linen closet. CERAMIC tile flooring in the laundry room along with a laundry tub, cabinetry, and a SOLAR TUBE for natural light make laundry day a little brighter. The GLASS ENCLOSED FLORIDA ROOM provides versatile space with a NEW MINI SPLIT for year-round comfort, and PLANTATION SHUTTERS all around. A side door leads outside, with additional access to the lanai and the primary bedroom. Enjoy the Florida lifestyle on the SCREENED, PAVER LANAI with 2 ceiling fans keeping things comfortable, and a screen over the pergola for full screen enclosure. Enjoy the peaceful lit up FOUNTAIN as you watch the sun set over the golf course There is also ROOM FOR A POOL if you dream of adding one. The 2-car garage plus separate GOLF CART GARAGE is complete with XYLENE EPOXY COATED FLOORING, a central vacuum system, and attic stairs for easy storage access. The Hot Water Heater is 2014. With water and golf course views, vaulted ceilings, and indoor and outdoor living spaces, this Gardenia is ready to welcome you home to The Villages. Conveniently located to Glenview Country Club, Nancy Lopez Country Club, Savannah Center and Laurel Manor Rec Center, as well as easy access to Southern Trace on CR 466 with abundant shopping, dining and medical.
Property Details
Price: $825,000
Sq Ft: 2,222
($371 per
sqft)
Bedrooms: 3
Bathrooms: 2
City: The Villages
County: Sumter
Type: Single Family
Development: The Villages
Acres: 0.1900
Virtual Tour/Floorplan: View
Year Built: 2002
Listing Number: G5119757
Status Code: A-Active
Taxes: $3,323.17
Tax Year: 2026
Garage:
2
/
Y
Furnishings: Unfurnished
Pets Allowed: Yes
Total Recurring Fees: $204
Total Recurring Fee Frequency: 0.00
Interior Features:
Built-in Features
Ceiling Fans(s)
Chair Rail
Crown Molding
Eat-in Kitchen
High Ceilings
Laminate Counters
Open Floorplan
Thermostat
Vaulted Ceiling(s)
Walk-In Closet(s)
Financial Information:
Taxes: $3,323.17
Tax Year: 2026
Equipment:
Dishwasher
Disposal
Dryer
Gas Water Heater
Microwave
Range
Refrigerator
Washer
View:
Golf Course
Water
Additional Information:
MLS Area: 32162 - Lady Lake/The Villages
Total Square Footage: 3,258
Price per Square Feet: $371.29
Water: Public
Construction: Block, Stucco
Date Listed: 2026-11-14 00:00:00
Furnished: Unfurnished
Windows: Shutters
Parking: Golf Cart Garage
Garage Description: Y
Garage Spaces: 2
Attached Garage: Y
Flooring: Carpet, Ceramic Tile, Hardwood
Roof: Shingle
Heating: Gas
Cooling: Central Air, Mini-Split Unit(S)
Fireplace: Y
Laundry: Inside, Laundry Room
55+ Community: Y
Pets: Yes
Sewer: Public Sewer
Lot Desc.: Corner Lot, Near Golf Course, On Golf Course, Private
Parcel ID: D04H178
Map of 3569 Talley Ridge Drive, The Villages, FL 32162
Listing Courtesy Of: Realty Executives In The Villages
debbieandleeschoonover@gmail.com