3570 Belgrave Drive S, Inverness, FL 34452
For Sale $215,000


Save Property
View Virtual Tour
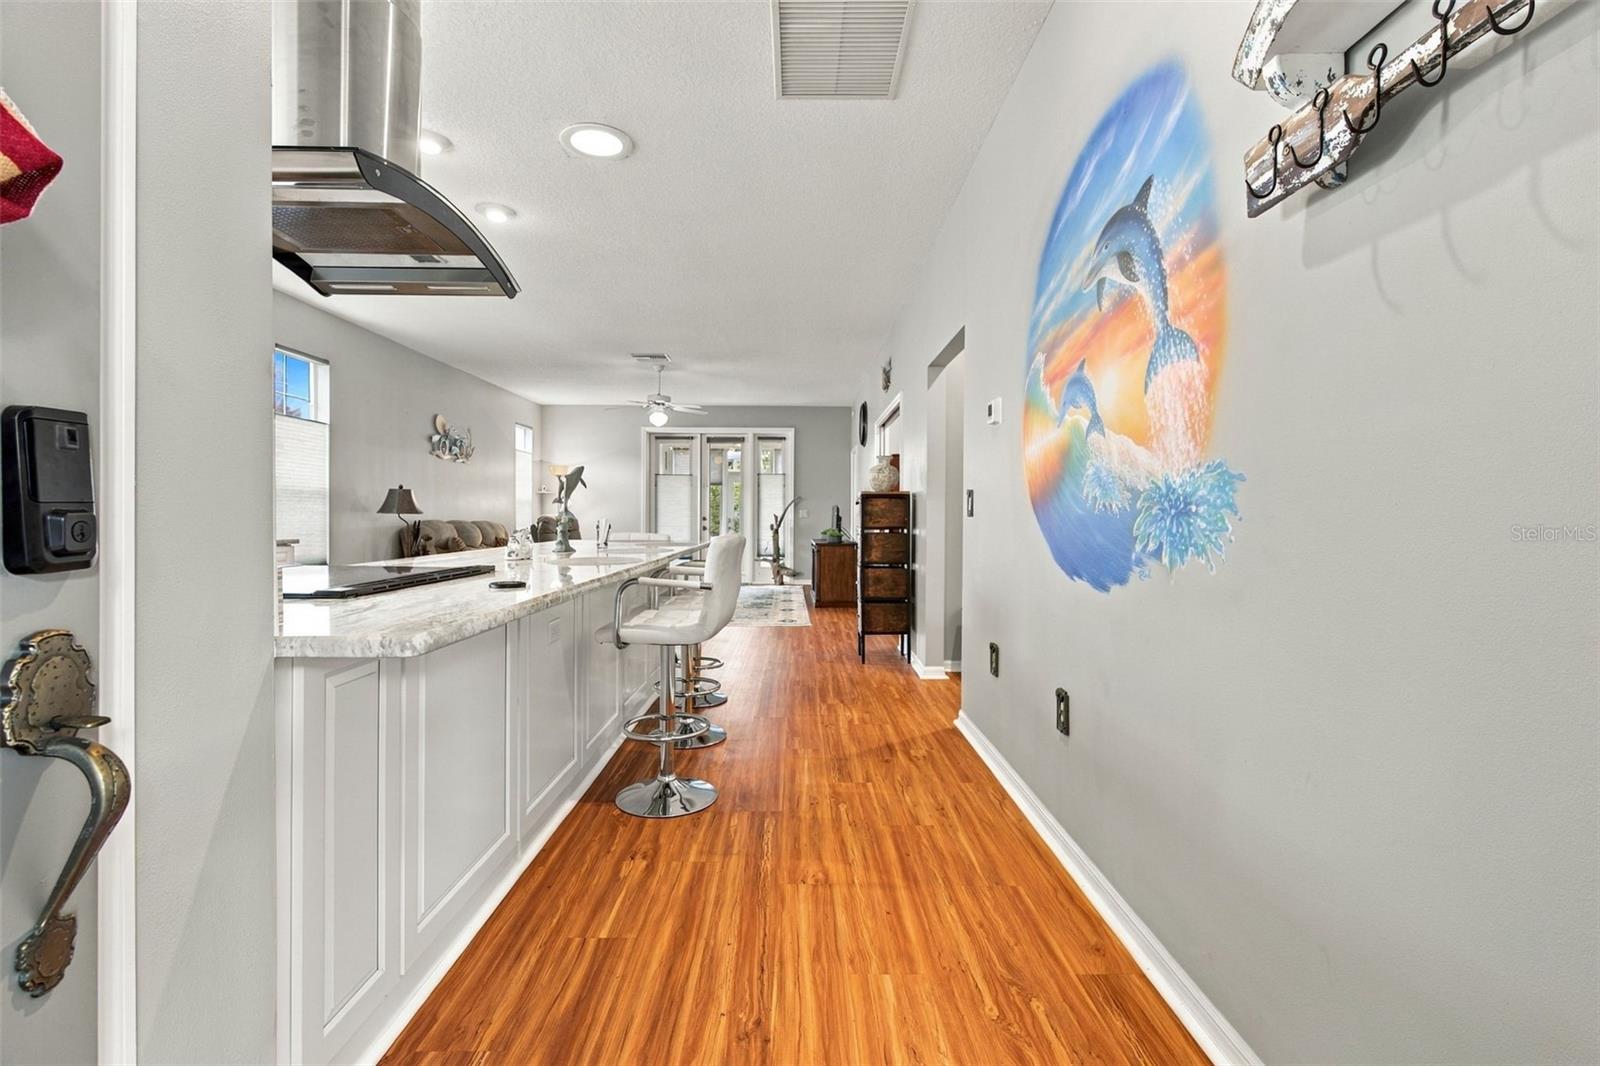
Discover the perfect blend of comfort, style, and maintenance-free Florida living in the desirable community of Royal Oaks in Inverness! This beautifully updated villa offers 2 bedrooms, 2 full bathrooms, and a versatile office space or potential third bedroom, with 1,471 square feet of living space and 2,089 total square feet. Step inside to an inviting open floor plan featuring beautiful flooring and a tastefully updated kitchen complete with granite countertops and a stylish stainless steel range hood. The spacious living and dining areas are ideal for everyday living and entertaining. Enjoy your morning coffee in the enclosed rear porch or relax on the outdoor patio while soaking up the Florida sunshine. An oversized one-car garage with screen doors provides additional space for storage and convenience. Enjoy all that Royal Oaks has to offer, including a heated community swimming pool, clubhouse, fitness center, tennis courts, shuffleboard, basketball, billiards, library, fenced dog park, designated RV and boat storage area, and numerous social activities. The monthly HOA fee of approximately $351.50 offers exceptional value, covering water, sewer, trash removal, cable television, high-speed internet, lawn maintenance, and access to the wonderful community amenities, allowing you to spend less time on upkeep and more time enjoying life! Conveniently located just minutes from historic downtown Inverness, shopping, restaurants, medical facilities, the Withlacoochee State Trail, and the beautiful Tsala Apopka Chain of Lakes. Whether you're looking for a full-time residence or a seasonal retreat, this beautifully appointed villa is the perfect place to call home. Come experience the carefree Florida lifestyle you've been dreaming of!
Ceiling Fans(s)
High Ceilings
Kitchen/Family Room Combo
Open Floorplan
Primary Bedroom Main Floor
Solid Surface Counters
Split Bedroom
Stone Counters
Walk-In Closet(s)
Window Treatments
Taxes: $27.00
Tax Year: 2025
Association Fee: $351.50
Association Fee Frequency: Monthly
Private Entrance
Dishwasher
Dryer
Electric Water Heater
Microwave
Range Hood
Refrigerator
Washer
Elementary School: Inverness Primary School
Middle School: Inverness Middle School
Junior High: Inverness Middle School
High School: Citrus High School
Building Design: Villa Detached
MLS Area: 34452 - Inverness
Total Square Footage: 2,089
Price per Square Feet: $146.16
Water: Public
Construction: Block, Concrete, Stucco
Date Listed: 2026-11-18 00:00:00
Furnished: Negotiable
Garage Description: Y
Garage Spaces: 1
Attached Garage: Y
Flooring: Laminate
Roof: Shingle
Heating: Heat Pump
Cooling: Central Air
Laundry: In Garage
Pets: Cats Ok, Dogs Ok
Sewer: Public Sewer
Parcel ID: 20E-19S-29-0040
Listing Courtesy Of: Sellstate Ngr-Inverness
desireefreedom@yahoo.com
Discover the perfect blend of comfort, style, and maintenance-free Florida living in the desirable community of Royal Oaks in Inverness! This beautifully updated villa offers 2 bedrooms, 2 full bathrooms, and a versatile office space or potential third bedroom, with 1,471 square feet of living space and 2,089 total square feet. Step inside to an inviting open floor plan featuring beautiful flooring and a tastefully updated kitchen complete with granite countertops and a stylish stainless steel range hood. The spacious living and dining areas are ideal for everyday living and entertaining. Enjoy your morning coffee in the enclosed rear porch or relax on the outdoor patio while soaking up the Florida sunshine. An oversized one-car garage with screen doors provides additional space for storage and convenience. Enjoy all that Royal Oaks has to offer, including a heated community swimming pool, clubhouse, fitness center, tennis courts, shuffleboard, basketball, billiards, library, fenced dog park, designated RV and boat storage area, and numerous social activities. The monthly HOA fee of approximately $351.50 offers exceptional value, covering water, sewer, trash removal, cable television, high-speed internet, lawn maintenance, and access to the wonderful community amenities, allowing you to spend less time on upkeep and more time enjoying life! Conveniently located just minutes from historic downtown Inverness, shopping, restaurants, medical facilities, the Withlacoochee State Trail, and the beautiful Tsala Apopka Chain of Lakes. Whether you're looking for a full-time residence or a seasonal retreat, this beautifully appointed villa is the perfect place to call home. Come experience the carefree Florida lifestyle you've been dreaming of!
Property Details
Price: $215,000
Sq Ft: 1,471
($146 per
sqft)
Bedrooms: 3
Bathrooms: 2
City: Inverness
County: Citrus
Type: Single Family
Development: Royal Oaks (Citrus)
Subdivision: Royal Oaks 2Nd Add
Acres: 0.1100
Virtual Tour/Floorplan: View
Year Built: 1995
Listing Number: CC870316
Status Code: A-Active
Taxes: $27.00
Tax Year: 2025
Garage:
1
/
Y
Furnishings: Negotiable
Pets Allowed: Cats OK, Dogs OK
Total Recurring Fees: $352
Total Recurring Fee Frequency: 0.00
Interior Features:
Ceiling Fans(s)
High Ceilings
Kitchen/Family Room Combo
Open Floorplan
Primary Bedroom Main Floor
Solid Surface Counters
Split Bedroom
Stone Counters
Walk-In Closet(s)
Window Treatments
Financial Information:
Taxes: $27.00
Tax Year: 2025
Association Fee: $351.50
Association Fee Frequency: Monthly
Exterior Features:
Private Entrance
Equipment:
Dishwasher
Dryer
Electric Water Heater
Microwave
Range Hood
Refrigerator
Washer
School Information:
Elementary School: Inverness Primary School
Middle School: Inverness Middle School
Junior High: Inverness Middle School
High School: Citrus High School
Additional Information:
Building Design: Villa Detached
MLS Area: 34452 - Inverness
Total Square Footage: 2,089
Price per Square Feet: $146.16
Water: Public
Construction: Block, Concrete, Stucco
Date Listed: 2026-11-18 00:00:00
Furnished: Negotiable
Garage Description: Y
Garage Spaces: 1
Attached Garage: Y
Flooring: Laminate
Roof: Shingle
Heating: Heat Pump
Cooling: Central Air
Laundry: In Garage
Pets: Cats Ok, Dogs Ok
Sewer: Public Sewer
Parcel ID: 20E-19S-29-0040
Map of 3570 Belgrave Drive S, Inverness, FL 34452
Listing Courtesy Of: Sellstate Ngr-Inverness
desireefreedom@yahoo.com