4041 Sonoma Boulevard, Kissimmee, FL 34741
For Sale $1,749,900


Save Property
View Virtual Tour
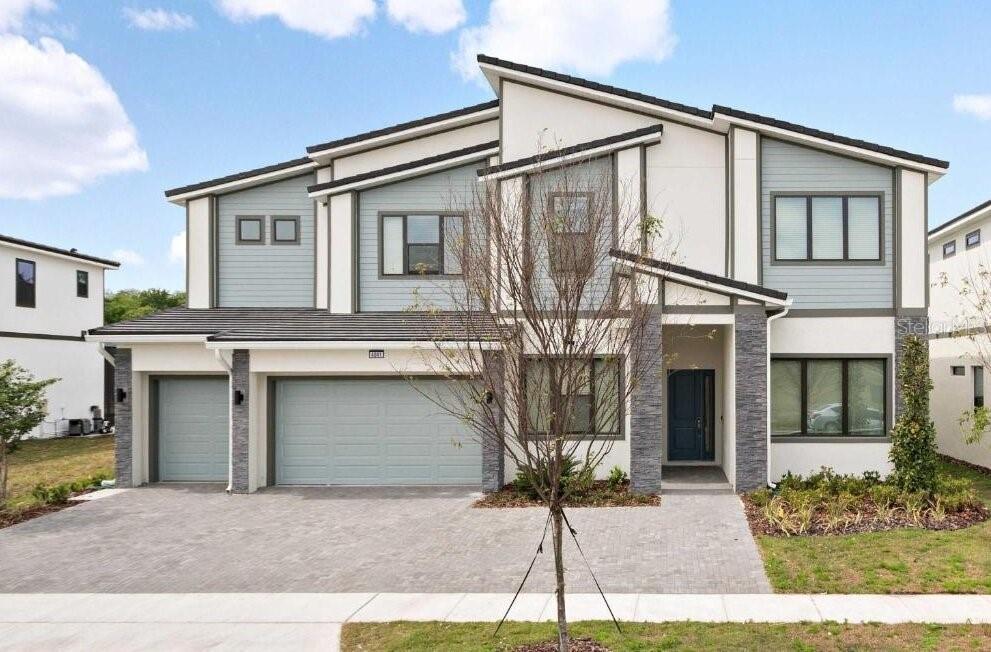
Water View! Welcome to an extraordinary luxury vacation residence in the highly sought-after Sonoma Resort at Tapestry, where sophisticated modern design meets exceptional short-term rental potential. Perfectly positioned with tranquil water views at the back, this professionally curated home delivers a true resort-style experience just minutes from Disney, world-class dining, shopping, and Orlando’s premier attractions. Designed for both elegance and functionality, the home showcases expansive open-concept living spaces enhanced by tile flooring throughout all common areas — completely free of carpet in the main living spaces for a refined aesthetic and easy maintenance. The chef-inspired kitchen seamlessly flows into the oversized dining and gathering areas, creating the ideal setting for entertaining large groups and luxury vacation stays. Every detail of this residence has been thoughtfully elevated, from the designer lighting and upscale finishes to the spectacular themed entertainment spaces that set this property apart from the competition. Multiple immersive themed bedrooms create unforgettable guest experiences, while the custom game rooms offer resort-level amenities rarely found in comparable properties. The beautifully designed themed suites provide both visual impact and strong guest appeal, making this home exceptionally attractive for high-performing vacation rental income. Step outside to your private screened pool and outdoor living area, offering the perfect Florida retreat for relaxation and entertaining year-round. Whether utilized as a primary residence, second home, or income-producing investment property, this exceptional home combines luxury, location, and proven vacation-rental desirability in one of Central Florida’s premier resort communities.
Living Room/Dining Room Combo
Open Floorplan
Taxes: $19,667.43
Tax Year: 2024
Association Fee: $1,980.00
Association Fee Frequency: Quarterly
Built-In Oven
Cooktop
Dishwasher
Disposal
Dryer
Ice Maker
Microwave
Refrigerator
Washer
Water
Elementary School: Floral Ridge Elementary
Middle School: Kissimmee Middle
Junior High: Kissimmee Middle
High School: Celebration High
MLS Area: 34741 - Kissimmee (Downtown East)
Total Square Footage: 7,415
Price per Square Feet: $277.63
Water: Public
Construction: Stucco
Date Listed: 2026-05-20 00:00:00
Pool: Y
Pool Description: In Ground
Furnished: Furnished
Windows: Blinds, Window Treatments
Garage Description: Y
Garage Spaces: 2
Attached Garage: Y
Flooring: Tile, Vinyl
Roof: Other
Heating: Electric
Cooling: Central Air
Laundry: Laundry Room
Pets: Yes
Sewer: Public Sewer
Parcel ID: 07-25-29-2168-0
Listing Courtesy Of: Interealty Service
emmafloridarealtor@gmail.com
Water View! Welcome to an extraordinary luxury vacation residence in the highly sought-after Sonoma Resort at Tapestry, where sophisticated modern design meets exceptional short-term rental potential. Perfectly positioned with tranquil water views at the back, this professionally curated home delivers a true resort-style experience just minutes from Disney, world-class dining, shopping, and Orlando’s premier attractions. Designed for both elegance and functionality, the home showcases expansive open-concept living spaces enhanced by tile flooring throughout all common areas — completely free of carpet in the main living spaces for a refined aesthetic and easy maintenance. The chef-inspired kitchen seamlessly flows into the oversized dining and gathering areas, creating the ideal setting for entertaining large groups and luxury vacation stays. Every detail of this residence has been thoughtfully elevated, from the designer lighting and upscale finishes to the spectacular themed entertainment spaces that set this property apart from the competition. Multiple immersive themed bedrooms create unforgettable guest experiences, while the custom game rooms offer resort-level amenities rarely found in comparable properties. The beautifully designed themed suites provide both visual impact and strong guest appeal, making this home exceptionally attractive for high-performing vacation rental income. Step outside to your private screened pool and outdoor living area, offering the perfect Florida retreat for relaxation and entertaining year-round. Whether utilized as a primary residence, second home, or income-producing investment property, this exceptional home combines luxury, location, and proven vacation-rental desirability in one of Central Florida’s premier resort communities.
Property Details
Price: $1,749,900
Sq Ft: 6,303
($278 per
sqft)
Bedrooms: 15
Bathrooms: 15
Partial Baths: 1
City: Kissimmee
County: Osceola
Type: Single Family
Development: Sonoma Resort At Tapestry
Acres: 0.2500
Virtual Tour/Floorplan: View
Year Built: 2024
Listing Number: O6409546
Status Code: A-Active
Taxes: $19,667.43
Tax Year: 2024
Garage:
2
/
Y
Furnishings: Furnished
Pets Allowed: Yes
Total Recurring Fees: $660
Total Recurring Fee Frequency: 0.00
Interior Features:
Living Room/Dining Room Combo
Open Floorplan
Financial Information:
Taxes: $19,667.43
Tax Year: 2024
Association Fee: $1,980.00
Association Fee Frequency: Quarterly
Equipment:
Built-In Oven
Cooktop
Dishwasher
Disposal
Dryer
Ice Maker
Microwave
Refrigerator
Washer
View:
Water
School Information:
Elementary School: Floral Ridge Elementary
Middle School: Kissimmee Middle
Junior High: Kissimmee Middle
High School: Celebration High
Additional Information:
MLS Area: 34741 - Kissimmee (Downtown East)
Total Square Footage: 7,415
Price per Square Feet: $277.63
Water: Public
Construction: Stucco
Date Listed: 2026-05-20 00:00:00
Pool: Y
Pool Description: In Ground
Furnished: Furnished
Windows: Blinds, Window Treatments
Garage Description: Y
Garage Spaces: 2
Attached Garage: Y
Flooring: Tile, Vinyl
Roof: Other
Heating: Electric
Cooling: Central Air
Laundry: Laundry Room
Pets: Yes
Sewer: Public Sewer
Parcel ID: 07-25-29-2168-0
Map of 4041 Sonoma Boulevard, Kissimmee, FL 34741
Listing Courtesy Of: Interealty Service
emmafloridarealtor@gmail.com