405 Vaudeville Row, Oldsmar, FL 34677
For Sale $586,045




Save Property
View Virtual Tour
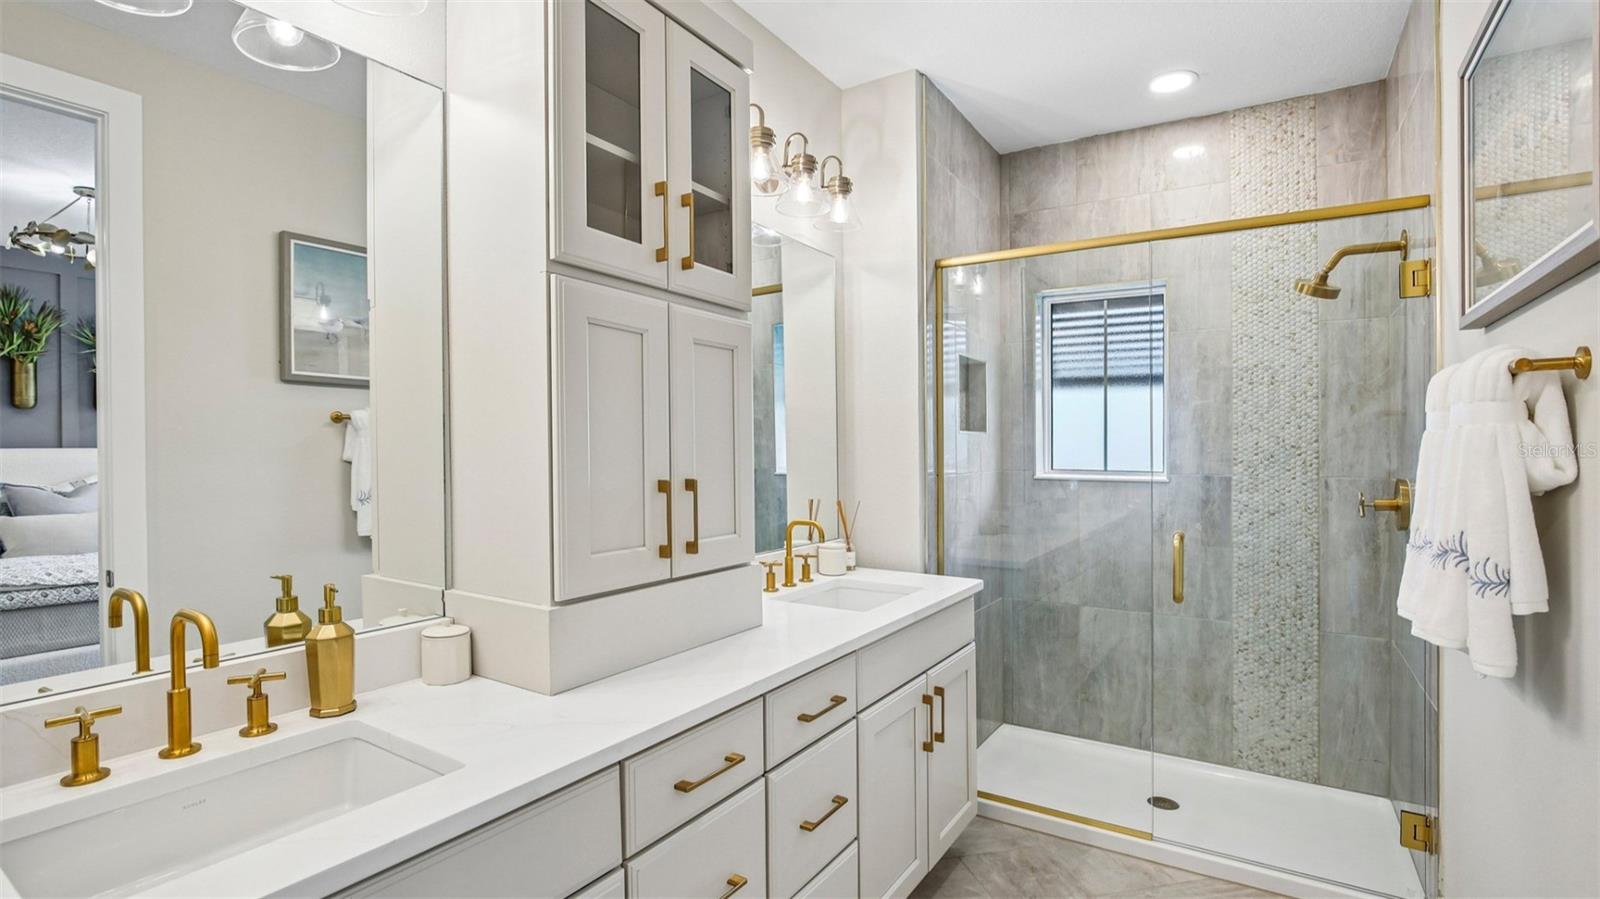
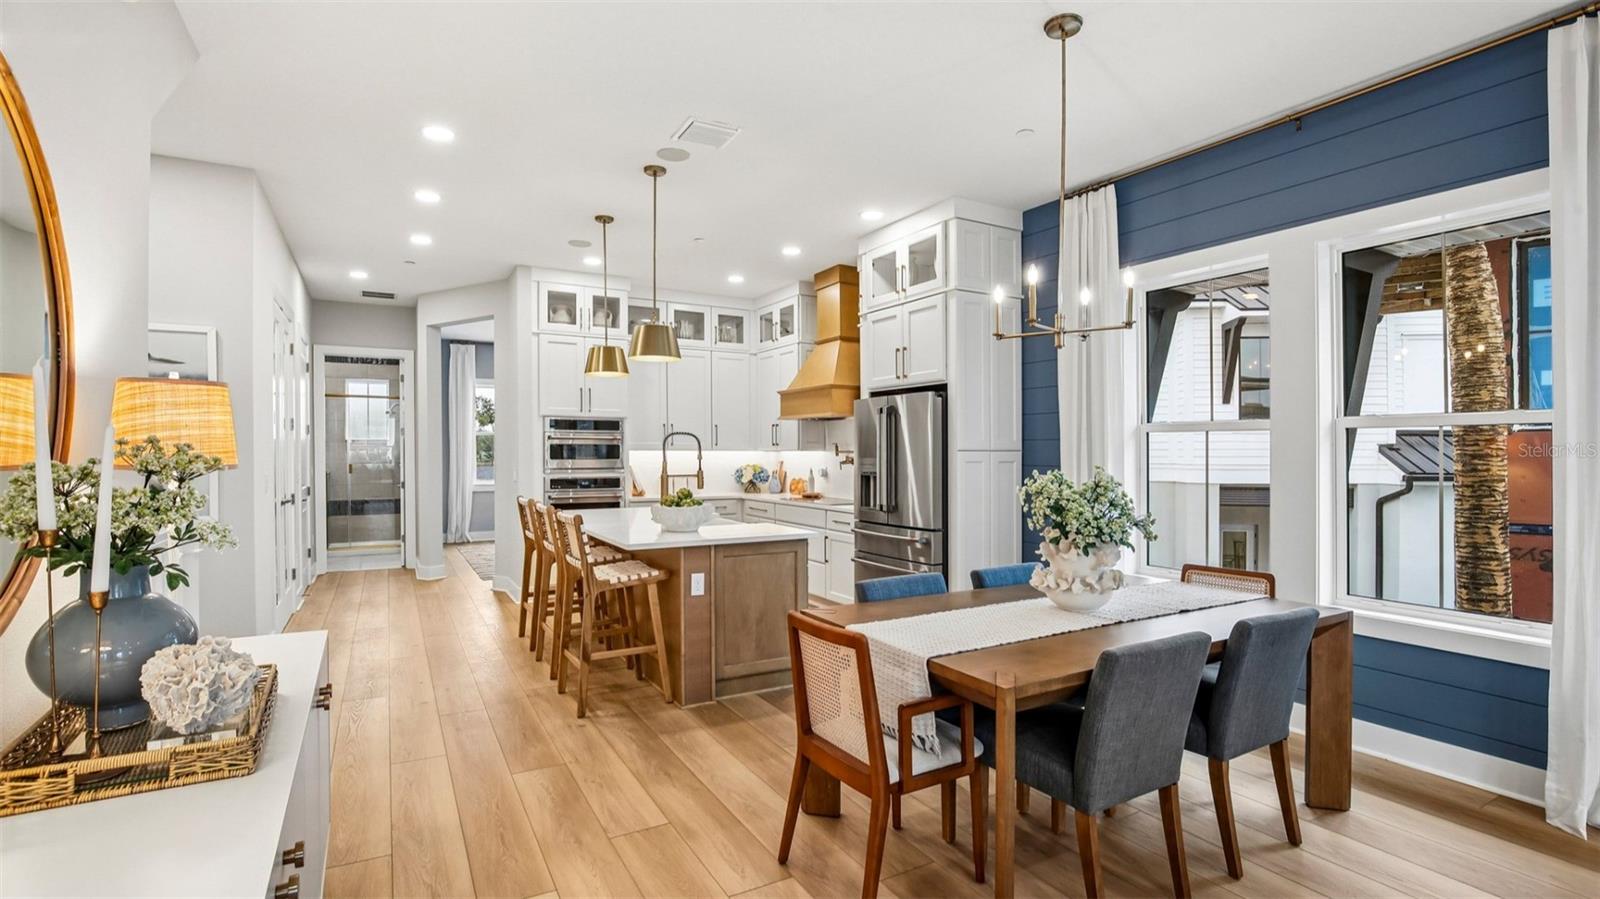
Under Construction. The Tenor is an elegant three-story townhome that combines spacious living, modern design, and exceptional flexibility to fit today’s lifestyle. Thoughtfully designed with open-concept gathering spaces, private bedroom retreats, and luxury vinyl plank flooring throughout, the Tenor offers the perfect balance of comfort and convenience. The first floor welcomes you with a charming covered front porch and inviting foyer entry, along with a spacious garage and additional covered parking for added convenience. This level creates a functional arrival space with plenty of storage and easy accessibility. On the second floor, the main living area opens beautifully for seamless entertaining and daily living. The expansive living room flows into the dining area and designer kitchen featuring a large center island, beautiful beige cabinetry, quartz countertops, and modern finishes throughout. A bonus bedroom provides the perfect opportunity for hosting with an adjacent full bath. Outdoor living spaces include a covered porch and private balcony. The third floor is dedicated to peaceful private living, highlighted by a spacious owner’s suite complete with a walk-in closet, spa-inspired bath, and private balcony access. Two additional secondary bedrooms and a full bath provide comfortable accommodations for family or guests, while the centrally located laundry room adds everyday convenience and functionality.
High Ceilings
Primary Bedroom Upstairs
Smart Home
Solid Surface Counters
Stone Counters
Thermostat
Walk-In Closet(s)
Park
Pool
Tax Year: 2025
Association Fee: $691.00
Association Fee Frequency: Monthly
Balcony
Other
Rain Gutters
Sidewalk
Built-In Oven
Cooktop
Dishwasher
Disposal
Electric Water Heater
Microwave
Range Hood
City
Elementary School: Oldsmar Elementary-Pn
Middle School: Carwise Middle-Pn
Junior High: Carwise Middle-Pn
High School: East Lake High-Pn
Building Description: Craftsman
MLS Area: 34677 - Oldsmar
Total Square Footage: 3,266
Price per Square Feet: $259.43
Water: Public
Construction: Hardi Plank Type, Stucco, Frame
Date Listed: 2026-11-20 00:00:00
Furnished: Unfurnished
Windows: Double Pane Windows, Energy Star Qualified Windows, Storm Window(S)
Parking: Common, Curb Parking, Driveway, Garage Door Opener, Garage Faces Rear, Guest, On Street
Garage Description: Y
Garage Spaces: 2
Attached Garage: Y
Flooring: Ceramic Tile, Luxury Vinyl
Roof: Shingle
Heating: Central, Electric
Cooling: Central Air
Security: Smoke Detector(S)
Laundry: Electric Dryer Hookup, Inside, Laundry Room, Washer Hookup
Pets: Yes
Sewer: Public Sewer
Lot Desc.: Flood Zone, City Limits, Landscaped, Level, Near Public Transit, Sidewalk, Paved
Parcel ID: 24-28-16-63738-
Amenities: Park, Pool
Listing Courtesy Of: Drb Group Realty, Llc
lclay@drbgroup.com
Under Construction. The Tenor is an elegant three-story townhome that combines spacious living, modern design, and exceptional flexibility to fit today’s lifestyle. Thoughtfully designed with open-concept gathering spaces, private bedroom retreats, and luxury vinyl plank flooring throughout, the Tenor offers the perfect balance of comfort and convenience. The first floor welcomes you with a charming covered front porch and inviting foyer entry, along with a spacious garage and additional covered parking for added convenience. This level creates a functional arrival space with plenty of storage and easy accessibility. On the second floor, the main living area opens beautifully for seamless entertaining and daily living. The expansive living room flows into the dining area and designer kitchen featuring a large center island, beautiful beige cabinetry, quartz countertops, and modern finishes throughout. A bonus bedroom provides the perfect opportunity for hosting with an adjacent full bath. Outdoor living spaces include a covered porch and private balcony. The third floor is dedicated to peaceful private living, highlighted by a spacious owner’s suite complete with a walk-in closet, spa-inspired bath, and private balcony access. Two additional secondary bedrooms and a full bath provide comfortable accommodations for family or guests, while the centrally located laundry room adds everyday convenience and functionality.
Property Details
Price: $586,045
Sq Ft: 2,259
($259 per
sqft)
Bedrooms: 4
Bathrooms: 3
City: Oldsmar
County: Pinellas
Type: Townhouse
Development: Odeon
Acres: 0.0300
Virtual Tour/Floorplan: View
Year Built: 2026
Listing Number: TB8569365
Status Code: A-Active
Tax Year: 2025
Garage:
2
/
Y
Furnishings: Unfurnished
Pets Allowed: Yes
Total Recurring Fees: $691
Total Recurring Fee Frequency: 0.00
Interior Features:
High Ceilings
Primary Bedroom Upstairs
Smart Home
Solid Surface Counters
Stone Counters
Thermostat
Walk-In Closet(s)
Amenities:
Park
Pool
Financial Information:
Tax Year: 2025
Association Fee: $691.00
Association Fee Frequency: Monthly
Exterior Features:
Balcony
Other
Rain Gutters
Sidewalk
Equipment:
Built-In Oven
Cooktop
Dishwasher
Disposal
Electric Water Heater
Microwave
Range Hood
View:
City
School Information:
Elementary School: Oldsmar Elementary-Pn
Middle School: Carwise Middle-Pn
Junior High: Carwise Middle-Pn
High School: East Lake High-Pn
Additional Information:
Building Description: Craftsman
MLS Area: 34677 - Oldsmar
Total Square Footage: 3,266
Price per Square Feet: $259.43
Water: Public
Construction: Hardi Plank Type, Stucco, Frame
Date Listed: 2026-11-20 00:00:00
Furnished: Unfurnished
Windows: Double Pane Windows, Energy Star Qualified Windows, Storm Window(S)
Parking: Common, Curb Parking, Driveway, Garage Door Opener, Garage Faces Rear, Guest, On Street
Garage Description: Y
Garage Spaces: 2
Attached Garage: Y
Flooring: Ceramic Tile, Luxury Vinyl
Roof: Shingle
Heating: Central, Electric
Cooling: Central Air
Security: Smoke Detector(S)
Laundry: Electric Dryer Hookup, Inside, Laundry Room, Washer Hookup
Pets: Yes
Sewer: Public Sewer
Lot Desc.: Flood Zone, City Limits, Landscaped, Level, Near Public Transit, Sidewalk, Paved
Parcel ID: 24-28-16-63738-
Amenities: Park, Pool
Map of 405 Vaudeville Row, Oldsmar, FL 34677
Listing Courtesy Of: Drb Group Realty, Llc
lclay@drbgroup.com