4128 Via Mirada, Sarasota, FL 34238
For Sale $899,000





Save Property
View Virtual Tour
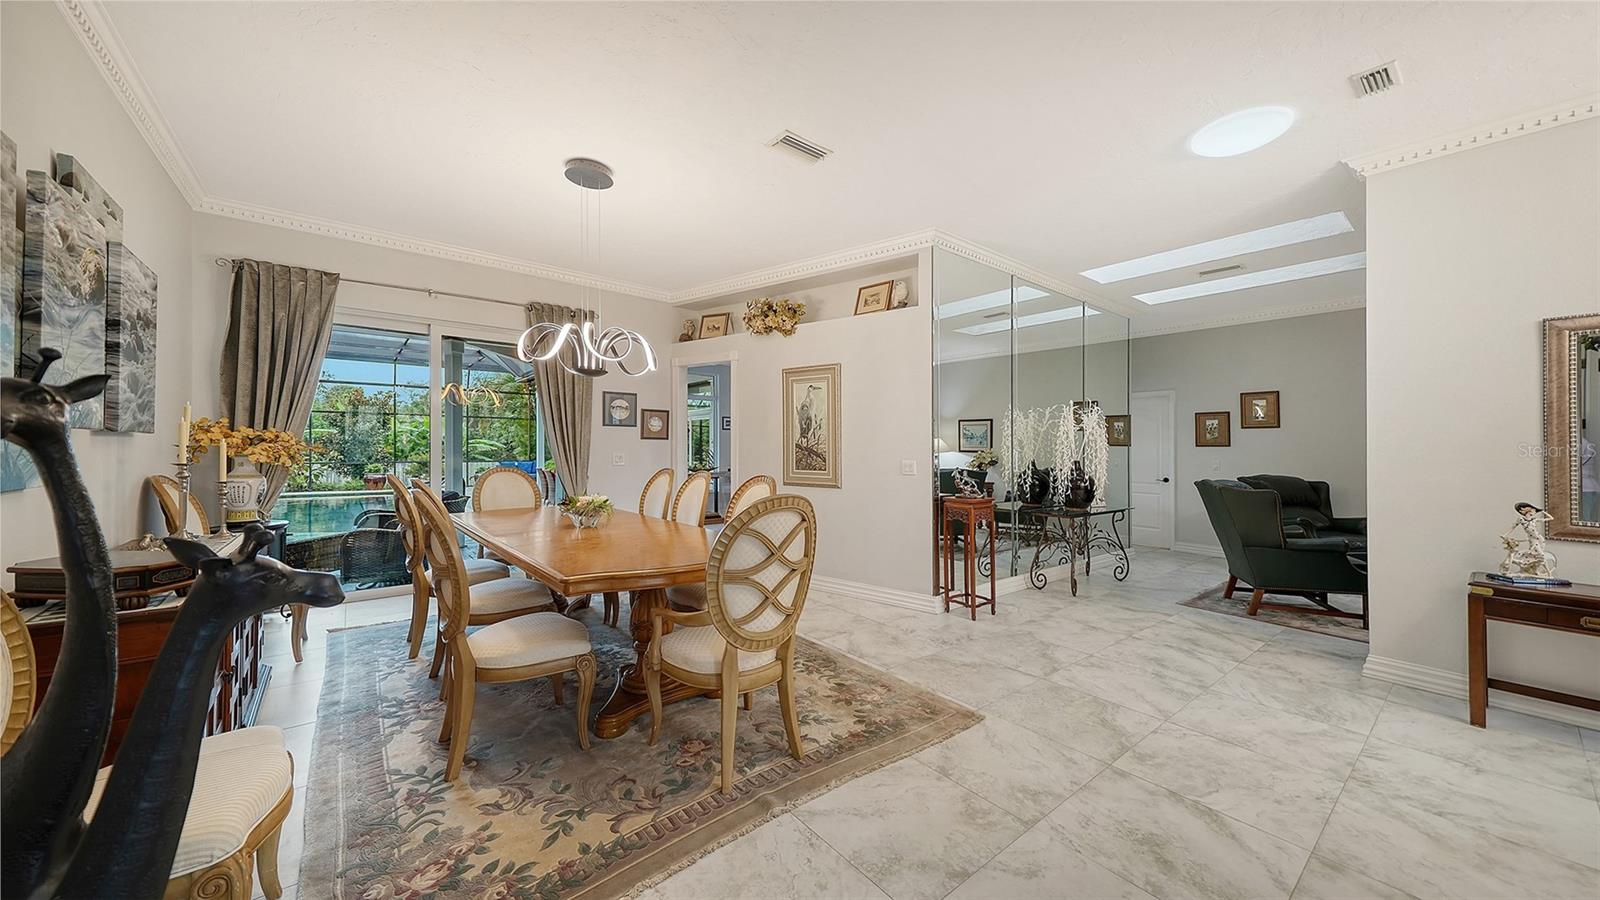
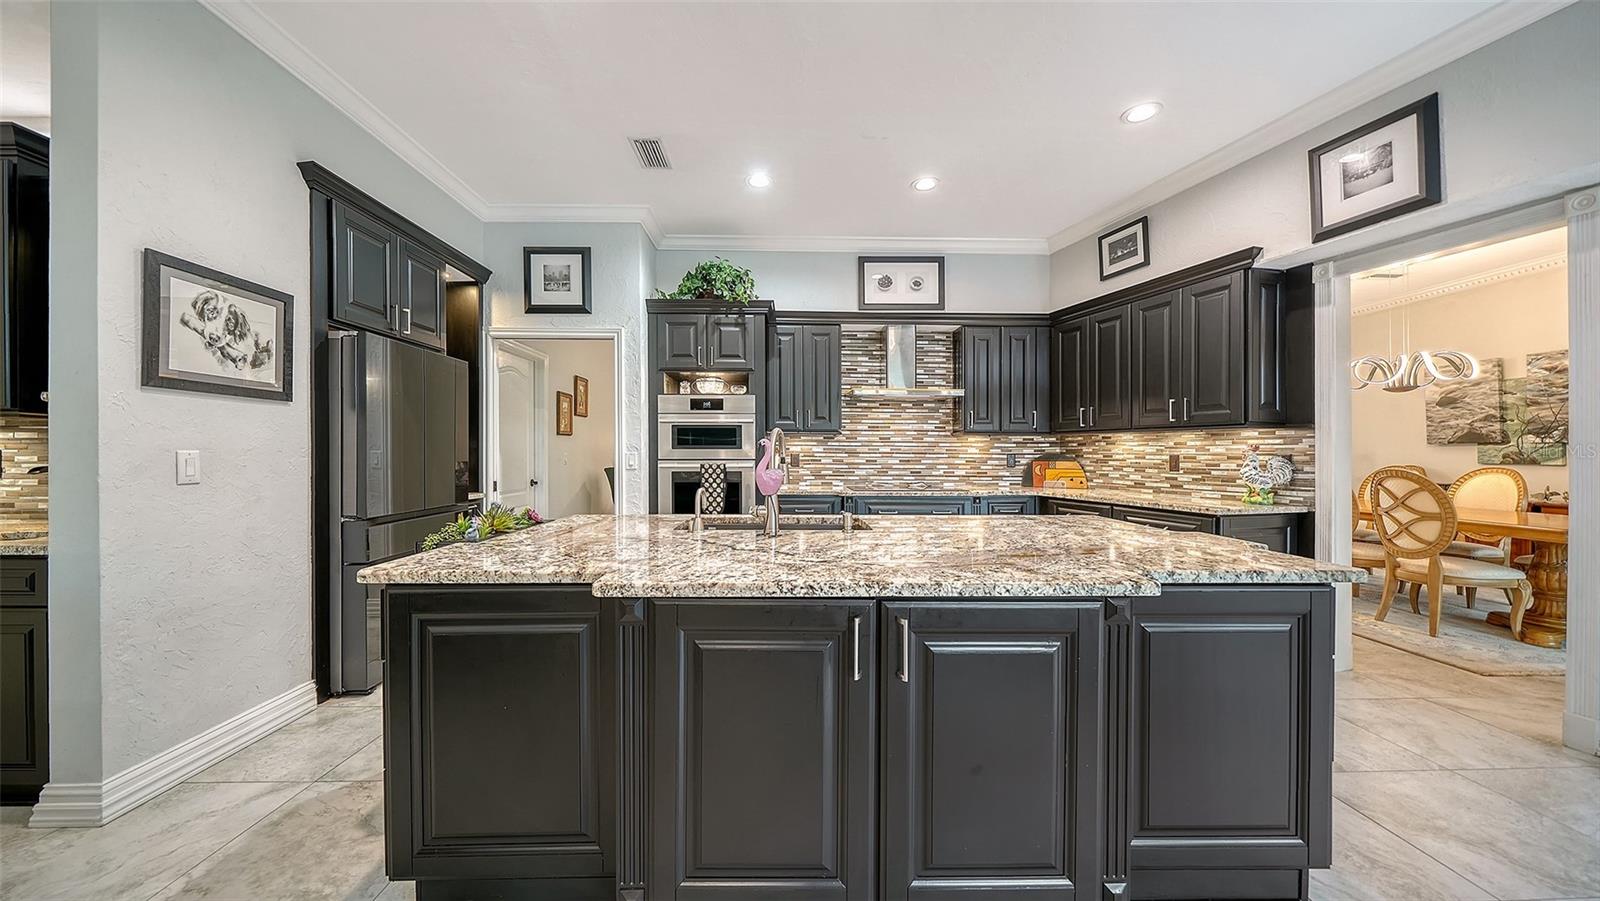
Nestled within the gated Palmer Ranch community of Marbella, this beautifully appointed home offers privacy, comfort, and inviting indoor and outdoor living. With 3,281 square feet, the home features four bedrooms, three full bathrooms, and an 11-by-14-foot office with French doors. Situated on approximately one-third of an acre with peaceful preserve views, it is one of only three homes in the community with a fully fenced yard grandfathered under the community covenants. Mature, colorful landscaping completes the private setting. An open floor plan, tile flooring throughout, neutral tones, and decorative molding create an inviting backdrop for everyday living and entertaining. Custom cabinetry and granite countertops extend throughout the kitchen and all three bathrooms, with coordinating cabinetry in the wet bar, primary bedroom closets, and built-ins surrounding the wood-burning fireplace. A sliding bookcase in the guest bedroom cleverly conceals a custom Murphy bed. The spacious kitchen features stainless steel appliances updated in 2025 and 2026, an instant hot water dispenser, granite countertops, a breakfast area, and a large walk-in pantry. The primary bathroom offers dual vanities, a jetted garden tub, and an expansive shower with dual showerheads. The laundry room provides additional custom storage and a separate pantry. Outdoor living shines with a private, heat-pump-heated pool featuring a pebble finish and a summer kitchen with stainless steel components, a gas grill, refrigerator, sink, and granite countertop. The lanai was rescreened and its metal framing repainted in 2024, creating a refreshed space to relax and enjoy the preserve setting. The three-car garage offers approximately 56 feet of coordinating floor-to-ceiling storage cabinetry, rollout drawers, a workbench, an industrial epoxy floor finish, and a remote-controlled attic lift. Additional features include surge protection, whole-home repiping, and a well-fed irrigation system. Updates include a barrel tile roof replaced in 2019, air-conditioning units replaced in 2019 and 2025 serving three temperature-controlled zones, hurricane-rated garage doors installed in 2022, exterior painting completed in 2024, and a paver driveway redone in 2021. All windows and sliding glass doors are dual-pane, and many are impact resistant including all sliding glass doors. With HOA fees of $1,500 annually, this home is an appealing choice for a seasonal retreat or year-round residence. Enjoy convenient access to Siesta Key beaches, Palmer Ranch shopping and restaurants, downtown Sarasota, and Marina Jack. Discover the privacy, comfort, and outdoor living that make this property special—schedule your showing today!
Built-in Features
Ceiling Fans(s)
Crown Molding
Eat-in Kitchen
Living Room/Dining Room Combo
Open Floorplan
Split Bedroom
Stone Counters
Walk-In Closet(s)
Wet Bar
Window Treatments
Gated
Vehicle Restrictions
Taxes: $6,059.72
Tax Year: 2025
Association Fee: $750.00
Association Fee Frequency: Semi-Annually
Lighting
Outdoor Grill
Outdoor Kitchen
Private Mailbox
Rain Gutters
Sidewalk
Built-In Oven
Cooktop
Dishwasher
Disposal
Dryer
Electric Water Heater
Microwave
Refrigerator
Washer
Trees/Woods
Elementary School: Gulf Gate Elementary
Middle School: Sarasota Middle
Junior High: Sarasota Middle
High School: Riverview High
Building Description: Florida
MLS Area: 34238 - Sarasota/Sarasota Square
Total Square Footage: 4,504
Price per Square Feet: $274.00
Water: Public
Construction: Block, Stucco
Date Listed: 2026-11-13 00:00:00
Pool: Y
Pool Description: In Ground, Gunite, Heated, Lighting, Other, Screen Enclosure
Private Spa: Y
Furnished: Unfurnished
Windows: Blinds, Double Pane Windows, Storm Window(S), Window Treatments
Parking: Driveway, Garage Door Opener, Off Street, Oversized, Workshop In Garage
Garage Description: Y
Attached Garage: Y
Flooring: Ceramic Tile
Roof: Tile
Heating: Central, Electric, Heat Pump
Cooling: Central Air, Zoned
Fireplace: Y
Security: Gated Community, Security Gate, Smoke Detector(S)
Laundry: Inside, Laundry Room
Pets: Breed Restrictions, Cats Ok, Dogs Ok, Yes
Sewer: Public Sewer
Lot Desc.: Conservation Area, Corner Lot, In County, Landscaped, Oversized Lot, Sidewalk, Paved, Private
Parcel ID: 0100160006
Amenities: Gated, Vehicle Restrictions
Listing Courtesy Of: Premier Sotheby's International Realty
cindy.taliaferro@premiersir.com
Nestled within the gated Palmer Ranch community of Marbella, this beautifully appointed home offers privacy, comfort, and inviting indoor and outdoor living. With 3,281 square feet, the home features four bedrooms, three full bathrooms, and an 11-by-14-foot office with French doors. Situated on approximately one-third of an acre with peaceful preserve views, it is one of only three homes in the community with a fully fenced yard grandfathered under the community covenants. Mature, colorful landscaping completes the private setting. An open floor plan, tile flooring throughout, neutral tones, and decorative molding create an inviting backdrop for everyday living and entertaining. Custom cabinetry and granite countertops extend throughout the kitchen and all three bathrooms, with coordinating cabinetry in the wet bar, primary bedroom closets, and built-ins surrounding the wood-burning fireplace. A sliding bookcase in the guest bedroom cleverly conceals a custom Murphy bed. The spacious kitchen features stainless steel appliances updated in 2025 and 2026, an instant hot water dispenser, granite countertops, a breakfast area, and a large walk-in pantry. The primary bathroom offers dual vanities, a jetted garden tub, and an expansive shower with dual showerheads. The laundry room provides additional custom storage and a separate pantry. Outdoor living shines with a private, heat-pump-heated pool featuring a pebble finish and a summer kitchen with stainless steel components, a gas grill, refrigerator, sink, and granite countertop. The lanai was rescreened and its metal framing repainted in 2024, creating a refreshed space to relax and enjoy the preserve setting. The three-car garage offers approximately 56 feet of coordinating floor-to-ceiling storage cabinetry, rollout drawers, a workbench, an industrial epoxy floor finish, and a remote-controlled attic lift. Additional features include surge protection, whole-home repiping, and a well-fed irrigation system. Updates include a barrel tile roof replaced in 2019, air-conditioning units replaced in 2019 and 2025 serving three temperature-controlled zones, hurricane-rated garage doors installed in 2022, exterior painting completed in 2024, and a paver driveway redone in 2021. All windows and sliding glass doors are dual-pane, and many are impact resistant including all sliding glass doors. With HOA fees of $1,500 annually, this home is an appealing choice for a seasonal retreat or year-round residence. Enjoy convenient access to Siesta Key beaches, Palmer Ranch shopping and restaurants, downtown Sarasota, and Marina Jack. Discover the privacy, comfort, and outdoor living that make this property special—schedule your showing today!
Property Details
Price: $899,000
Sq Ft: 3,281
($274 per
sqft)
Bedrooms: 4
Bathrooms: 3
City: Sarasota
County: Sarasota
Type: Single Family
Development: Marbella
Acres: 0.3300
Virtual Tour/Floorplan: View
Year Built: 1989
Listing Number: A4713045
Status Code: A-Active
Taxes: $6,059.72
Tax Year: 2025
Garage:
Y
Furnishings: Unfurnished
Pets Allowed: Breed Restrictions, Cats OK, Dogs OK, Yes
Total Recurring Fees: $125
Total Recurring Fee Frequency: 0.00
Interior Features:
Built-in Features
Ceiling Fans(s)
Crown Molding
Eat-in Kitchen
Living Room/Dining Room Combo
Open Floorplan
Split Bedroom
Stone Counters
Walk-In Closet(s)
Wet Bar
Window Treatments
Amenities:
Gated
Vehicle Restrictions
Financial Information:
Taxes: $6,059.72
Tax Year: 2025
Association Fee: $750.00
Association Fee Frequency: Semi-Annually
Exterior Features:
Lighting
Outdoor Grill
Outdoor Kitchen
Private Mailbox
Rain Gutters
Sidewalk
Equipment:
Built-In Oven
Cooktop
Dishwasher
Disposal
Dryer
Electric Water Heater
Microwave
Refrigerator
Washer
View:
Trees/Woods
School Information:
Elementary School: Gulf Gate Elementary
Middle School: Sarasota Middle
Junior High: Sarasota Middle
High School: Riverview High
Additional Information:
Building Description: Florida
MLS Area: 34238 - Sarasota/Sarasota Square
Total Square Footage: 4,504
Price per Square Feet: $274.00
Water: Public
Construction: Block, Stucco
Date Listed: 2026-11-13 00:00:00
Pool: Y
Pool Description: In Ground, Gunite, Heated, Lighting, Other, Screen Enclosure
Private Spa: Y
Furnished: Unfurnished
Windows: Blinds, Double Pane Windows, Storm Window(S), Window Treatments
Parking: Driveway, Garage Door Opener, Off Street, Oversized, Workshop In Garage
Garage Description: Y
Attached Garage: Y
Flooring: Ceramic Tile
Roof: Tile
Heating: Central, Electric, Heat Pump
Cooling: Central Air, Zoned
Fireplace: Y
Security: Gated Community, Security Gate, Smoke Detector(S)
Laundry: Inside, Laundry Room
Pets: Breed Restrictions, Cats Ok, Dogs Ok, Yes
Sewer: Public Sewer
Lot Desc.: Conservation Area, Corner Lot, In County, Landscaped, Oversized Lot, Sidewalk, Paved, Private
Parcel ID: 0100160006
Amenities: Gated, Vehicle Restrictions
Map of 4128 Via Mirada, Sarasota, FL 34238
Listing Courtesy Of: Premier Sotheby's International Realty
cindy.taliaferro@premiersir.com