4336 Ames Way, Palm Harbor, FL 34685
For Sale $949,900


Calculate Your Payment
Scheduled Open Houses
2026-11-14 12:00 pm - 3:00 pm
2026-11-15 1:00 pm - 4:00 pm
Share Property
Save Property
View Virtual Tour
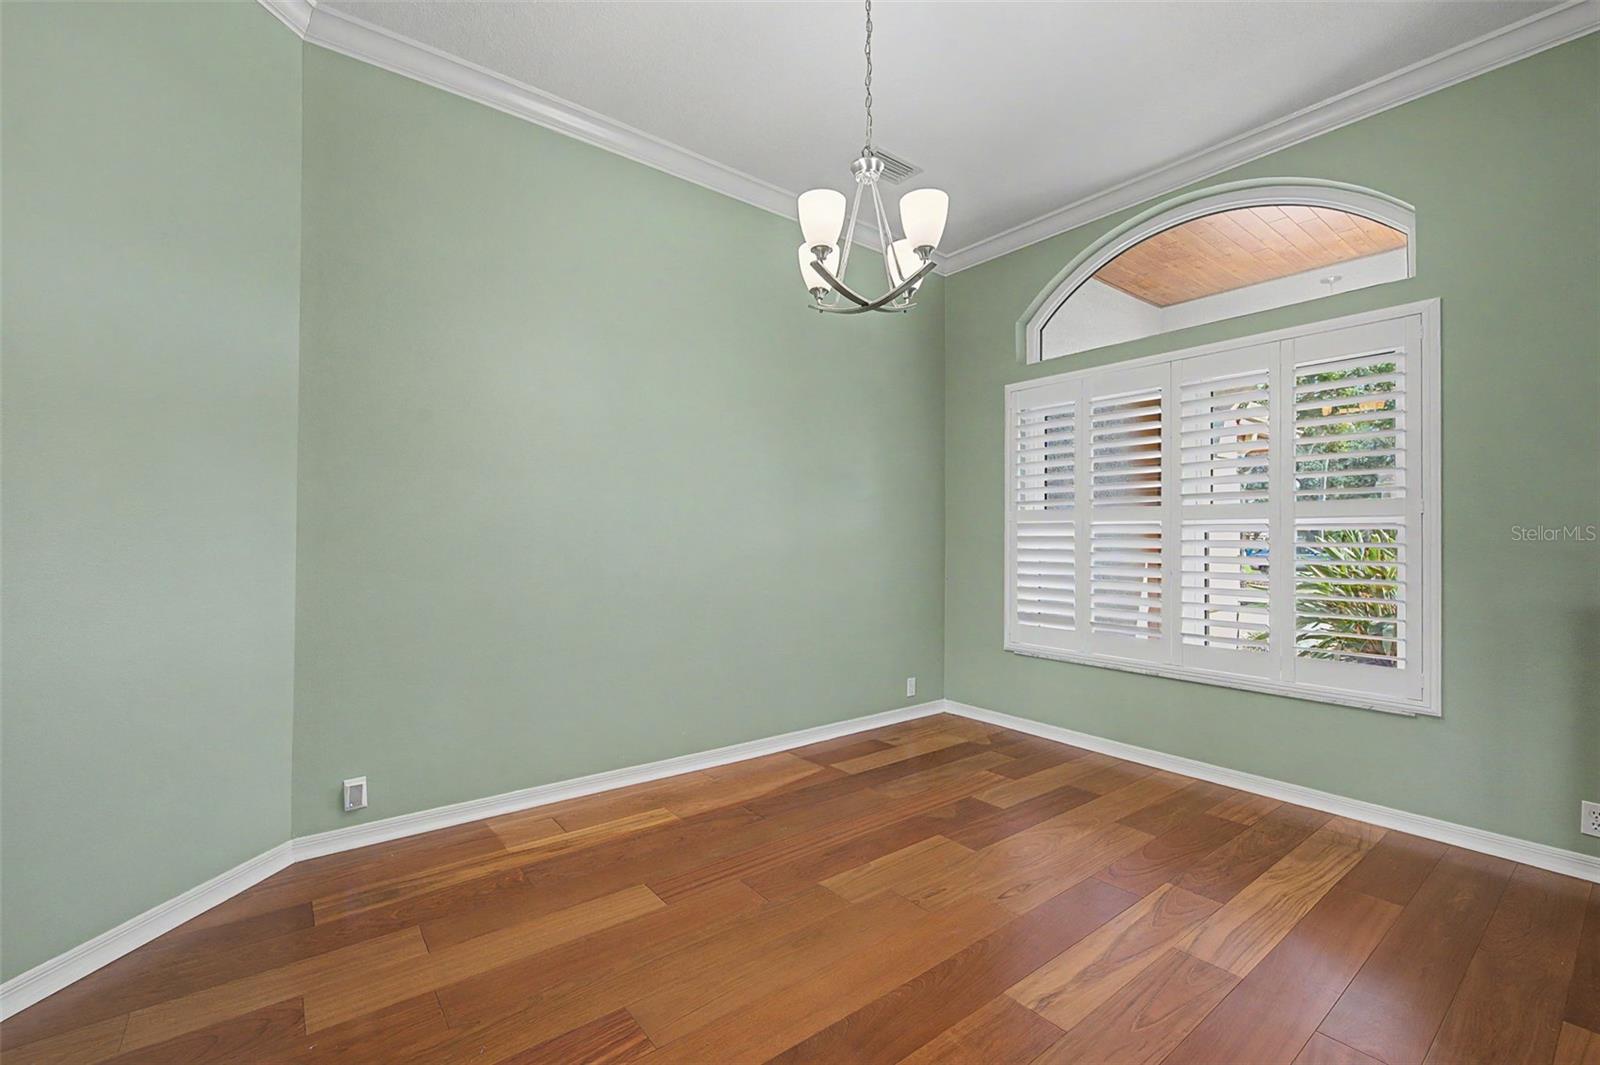
Virtually Staged. One or more the photos have been virtually staged. This lovely 4 bedroom 3 bath Nohl-Crest built home is located in Aylesford, one of Lansbrook’s most desirable subdivisions. The Sellers of this masterpiece are the actual original owners! This property has been meticulously maintained since day one! The split bedroom floor plan includes a formal living room & dining room, an office/den, a spacious family room, and a gourmet style kitchen. The island kitchen offers a large breakfast bar and a window front dinette seating area. The family room features volume ceilings and an abundance of natural lighting. The home has multiple glass doors that lead out to the screen enclosed lanai & pool deck area. The lanai provides for a peaceful outdoor sanctuary with plenty of room to relax with family & friends. This home also features an upstairs BONUS ROOM! The bonus room is an ideal playroom for the kiddos or a man-cave for the adults. The 3 car garage offers ample room for vehicles, storage, and recreational equipment. The Lansbrook community features amenities that include a public golf course, a YMCA, and 2 recreational parks (that feature pickleball courts, basketball courts, volleyball nets, a soccer field, and a private community boat ramp with direct access to Lake Tarpon). This home has far too many features to list and is truly one of those MUST SEE listings. Roof 2017 - HVAC Systems 2019 & 2022 - Pool Resurfaced 2019 - Pool Cage 2019 - Impact Widows Throughout 2017 - Exterior Paint 2026
Kitchen/Family Room Combo
Living Room/Dining Room Combo
Pest Guard System
Primary Bedroom Main Floor
Taxes: $5,266.94
Tax Year: 2025
Association Fee: $1,440.00
Association Fee Frequency: Annually
Private Mailbox
Private Yard
Rain Gutters
Sidewalk
Dishwasher
Dryer
Range
Washer
Elementary School: Cypress Woods Elementary-Pn
Middle School: Tarpon Springs Middle-Pn
Junior High: Tarpon Springs Middle-Pn
High School: East Lake High-Pn
MLS Area: 34685 - Palm Harbor
Total Square Footage: 4,331
Price per Square Feet: $297.49
Total Floors: 2
Construction: Block, Stucco
Date Listed: 2026-11-13 00:00:00
Pool: Y
Pool Description: In Ground, Salt Water
Furnished: Unfurnished
Garage Description: Y
Garage Spaces: 3
Attached Garage: Y
Flooring: Carpet, Tile, Wood
Roof: Shingle
Heating: Electric
Cooling: Central Air
Laundry: Inside, Laundry Room
Pets: Yes
Sewer: Public Sewer
Parcel ID: 27-27-16-01971-
Listing Courtesy Of: Charles Rutenberg Realty Inc
colindoes@yahoo.com
Virtually Staged. One or more the photos have been virtually staged. This lovely 4 bedroom 3 bath Nohl-Crest built home is located in Aylesford, one of Lansbrook’s most desirable subdivisions. The Sellers of this masterpiece are the actual original owners! This property has been meticulously maintained since day one! The split bedroom floor plan includes a formal living room & dining room, an office/den, a spacious family room, and a gourmet style kitchen. The island kitchen offers a large breakfast bar and a window front dinette seating area. The family room features volume ceilings and an abundance of natural lighting. The home has multiple glass doors that lead out to the screen enclosed lanai & pool deck area. The lanai provides for a peaceful outdoor sanctuary with plenty of room to relax with family & friends. This home also features an upstairs BONUS ROOM! The bonus room is an ideal playroom for the kiddos or a man-cave for the adults. The 3 car garage offers ample room for vehicles, storage, and recreational equipment. The Lansbrook community features amenities that include a public golf course, a YMCA, and 2 recreational parks (that feature pickleball courts, basketball courts, volleyball nets, a soccer field, and a private community boat ramp with direct access to Lake Tarpon). This home has far too many features to list and is truly one of those MUST SEE listings. Roof 2017 - HVAC Systems 2019 & 2022 - Pool Resurfaced 2019 - Pool Cage 2019 - Impact Widows Throughout 2017 - Exterior Paint 2026
Property Details
Price: $949,900
Sq Ft: 3,193
($297 per
sqft)
Bedrooms: 4
Bathrooms: 3
City: Palm Harbor
County: Pinellas
Type: Single Family
Development: Aylesford
Subdivision: Aylesford Ph 1
Acres: 0.2100
Virtual Tour/Floorplan: View
Year Built: 1996
Listing Number: TB8560291
Status Code: A-Active
Taxes: $5,266.94
Tax Year: 2025
Garage:
3
/
Y
Furnishings: Unfurnished
Pets Allowed: Yes
Total Recurring Fees: $120
Total Recurring Fee Frequency: 0.00
Interior Features:
Kitchen/Family Room Combo
Living Room/Dining Room Combo
Pest Guard System
Primary Bedroom Main Floor
Financial Information:
Taxes: $5,266.94
Tax Year: 2025
Association Fee: $1,440.00
Association Fee Frequency: Annually
Exterior Features:
Private Mailbox
Private Yard
Rain Gutters
Sidewalk
Equipment:
Dishwasher
Dryer
Range
Washer
School Information:
Elementary School: Cypress Woods Elementary-Pn
Middle School: Tarpon Springs Middle-Pn
Junior High: Tarpon Springs Middle-Pn
High School: East Lake High-Pn
Additional Information:
MLS Area: 34685 - Palm Harbor
Total Square Footage: 4,331
Price per Square Feet: $297.49
Total Floors: 2
Construction: Block, Stucco
Date Listed: 2026-11-13 00:00:00
Pool: Y
Pool Description: In Ground, Salt Water
Furnished: Unfurnished
Garage Description: Y
Garage Spaces: 3
Attached Garage: Y
Flooring: Carpet, Tile, Wood
Roof: Shingle
Heating: Electric
Cooling: Central Air
Laundry: Inside, Laundry Room
Pets: Yes
Sewer: Public Sewer
Parcel ID: 27-27-16-01971-
Map of 4336 Ames Way, Palm Harbor, FL 34685
Listing Courtesy Of: Charles Rutenberg Realty Inc
colindoes@yahoo.com