435 Gulfstream Avenue S #601, Sarasota, FL 34236
For Sale $799,000




Save Property
View Virtual Tour
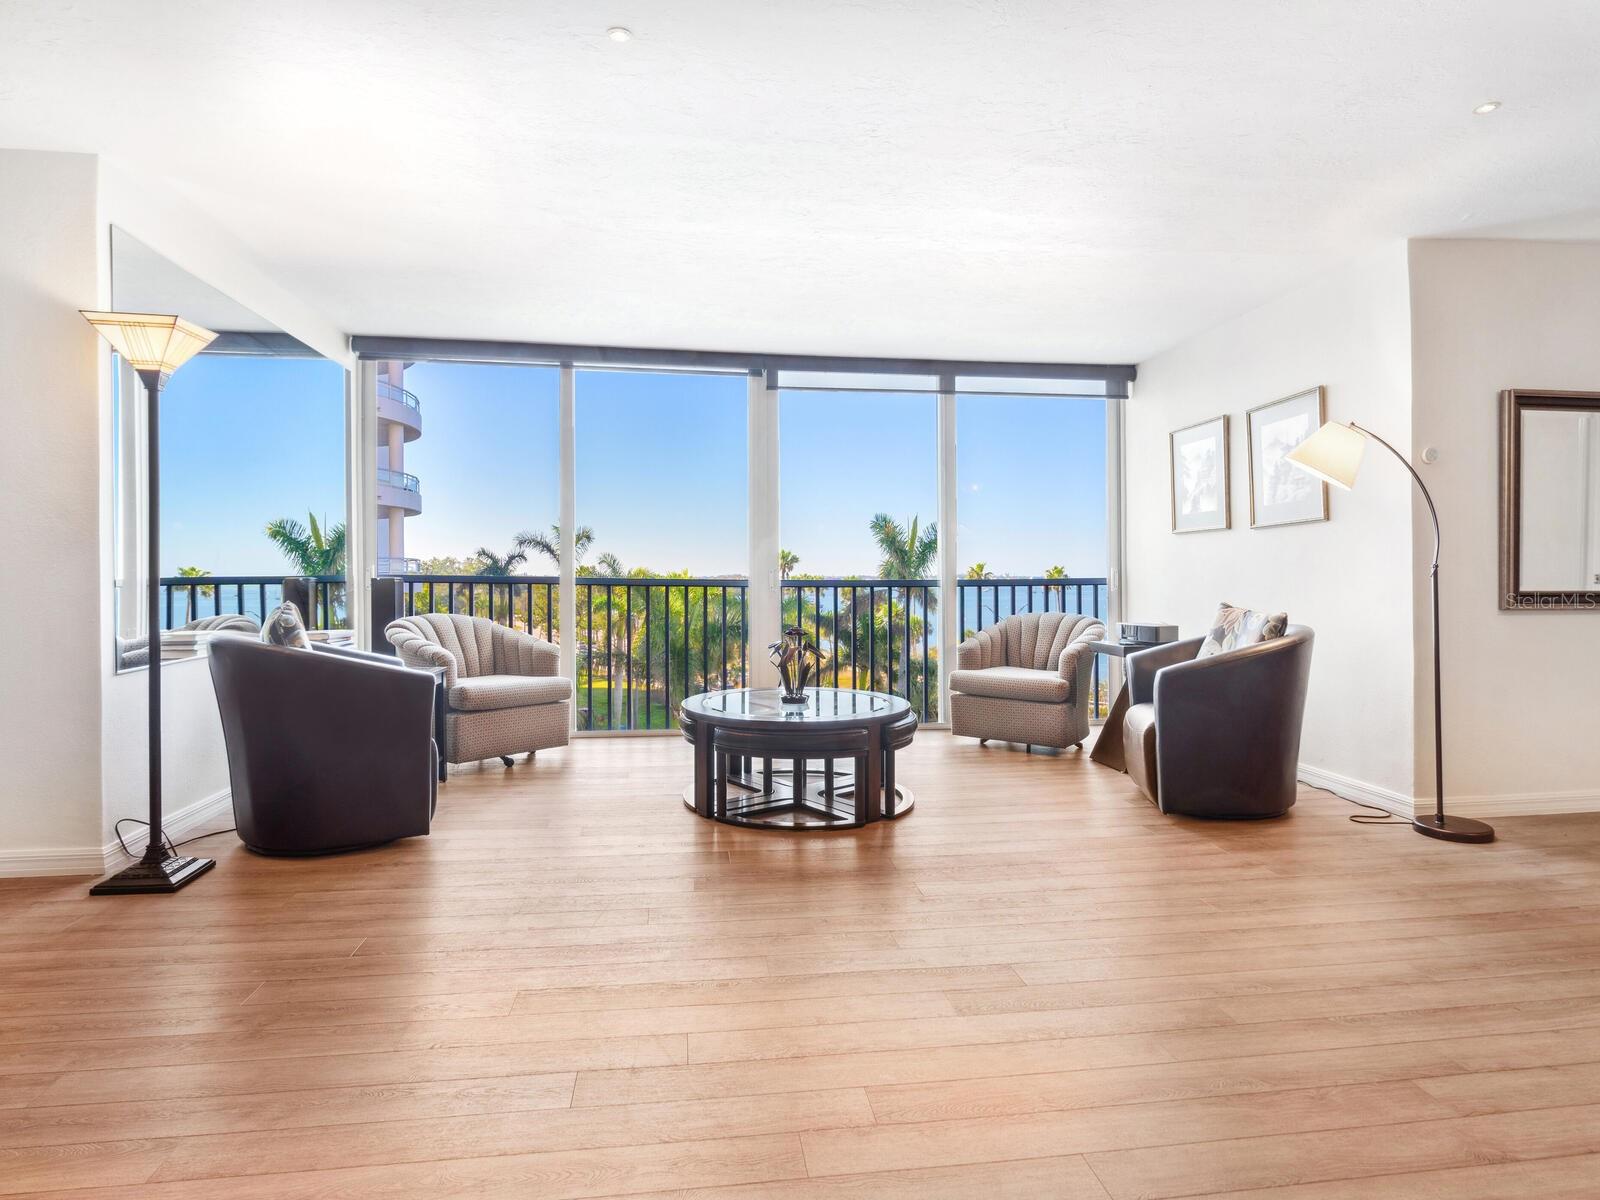
This is a rare opportunity to own a three-bedroom residence in Regency House, located in the heart of downtown Sarasota. Offering incredible Sarasota Bay views, this 1,855-square-foot furnished condominium features a split/open floor plan, abundant storage, in-unit laundry and remodeled kitchen and baths, making it truly move-in ready! The spacious great room offers flexible living and dining options and flows seamlessly into the enclosed balcony. The open kitchen boasts a generous breakfast bar, stainless appliances and a wine fridge. The primary suite features bay views, dual closets and an en-suite bath, while the guest bedrooms on the opposite side of the condominium offer ample closet space and a large guest bath. A spacious utility room off the foyer provides extra storage for luggage, seasonal décor and even bikes. Regency House, known for its glowing reputation, offers premium amenities including a heated pool, a clubroom with a catering kitchen, a fitness center, a library, 24-hour concierge service, an on-site manager and covered parking. Residents cherish the "Vertical Village" lifestyle, fostering a strong sense of community with social events, book clubs, an opera group, organized outings and museum tours. Live just minutes from Whole Foods, Selby Gardens and Burns Court Theater, the weekly farmer’s market, boutique shops, art galleries and top-rated dining, Lido Key’s stunning beaches and St. Armands Circle, SRQ International Airport and Ringling Bridge. Indulge in the best of downtown Sarasota living — schedule your private showing today!
Dry Bar
Eat-in Kitchen
Elevator
Living Room/Dining Room Combo
Open Floorplan
Primary Bedroom Main Floor
Solid Wood Cabinets
Split Bedroom
Stone Counters
Thermostat
Walk-In Closet(s)
Window Treatments
Elevators
Fitness Center
Lobby Key Required
Pool
Recreation Facilities
Taxes: $10,173.00
Tax Year: 2025
Balcony
Lighting
Outdoor Grill
Sidewalk
Bar Fridge
Dishwasher
Disposal
Dryer
Electric Water Heater
Microwave
Range
Refrigerator
Washer
City
Pool
Water
MLS Area: 34236 - Sarasota
Total Square Footage: 1,855
Price per Square Feet: $430.73
Total Floors: 11
Water: Public
Construction: Concrete
Date Listed: 2026-11-14 00:00:00
Pool Description: In Ground, Gunite, Heated
Furnished: Furnished
Windows: Blinds, Double Pane Windows
Flooring: Carpet, Wood
Roof: Built-Up
Heating: Electric
Cooling: Central Air
Laundry: Inside
Pets: No
Sewer: Public Sewer
Lot Desc.: City Limits, Near Golf Course, Near Marina, Near Public Transit, Sidewalk
Parcel ID: 2027141034
Amenities: Elevators, Fitness Center, Lobby Key Required, Pool, Recreation Facilities
Listing Courtesy Of: Premier Sotheby's International Realty
h.souza@premiersir.com
This is a rare opportunity to own a three-bedroom residence in Regency House, located in the heart of downtown Sarasota. Offering incredible Sarasota Bay views, this 1,855-square-foot furnished condominium features a split/open floor plan, abundant storage, in-unit laundry and remodeled kitchen and baths, making it truly move-in ready! The spacious great room offers flexible living and dining options and flows seamlessly into the enclosed balcony. The open kitchen boasts a generous breakfast bar, stainless appliances and a wine fridge. The primary suite features bay views, dual closets and an en-suite bath, while the guest bedrooms on the opposite side of the condominium offer ample closet space and a large guest bath. A spacious utility room off the foyer provides extra storage for luggage, seasonal décor and even bikes. Regency House, known for its glowing reputation, offers premium amenities including a heated pool, a clubroom with a catering kitchen, a fitness center, a library, 24-hour concierge service, an on-site manager and covered parking. Residents cherish the "Vertical Village" lifestyle, fostering a strong sense of community with social events, book clubs, an opera group, organized outings and museum tours. Live just minutes from Whole Foods, Selby Gardens and Burns Court Theater, the weekly farmer’s market, boutique shops, art galleries and top-rated dining, Lido Key’s stunning beaches and St. Armands Circle, SRQ International Airport and Ringling Bridge. Indulge in the best of downtown Sarasota living — schedule your private showing today!
Property Details
Price: $799,000
Sq Ft: 1,855
($431 per
sqft)
Bedrooms: 3
Bathrooms: 2
City: Sarasota
County: Sarasota
Type: Condo
Development: Regency House
Acres: 1.1900
Virtual Tour/Floorplan: View
Year Built: 1972
Listing Number: A4713069
Status Code: A-Active
Taxes: $10,173.00
Tax Year: 2025
Garage:
Furnishings: Furnished
Pets Allowed: No
Total Recurring Fees: $1,672
Total Recurring Fee Frequency: 0.00
Interior Features:
Dry Bar
Eat-in Kitchen
Elevator
Living Room/Dining Room Combo
Open Floorplan
Primary Bedroom Main Floor
Solid Wood Cabinets
Split Bedroom
Stone Counters
Thermostat
Walk-In Closet(s)
Window Treatments
Amenities:
Elevators
Fitness Center
Lobby Key Required
Pool
Recreation Facilities
Financial Information:
Taxes: $10,173.00
Tax Year: 2025
Exterior Features:
Balcony
Lighting
Outdoor Grill
Sidewalk
Equipment:
Bar Fridge
Dishwasher
Disposal
Dryer
Electric Water Heater
Microwave
Range
Refrigerator
Washer
View:
City
Pool
Water
Additional Information:
MLS Area: 34236 - Sarasota
Total Square Footage: 1,855
Price per Square Feet: $430.73
Total Floors: 11
Water: Public
Construction: Concrete
Date Listed: 2026-11-14 00:00:00
Pool Description: In Ground, Gunite, Heated
Furnished: Furnished
Windows: Blinds, Double Pane Windows
Flooring: Carpet, Wood
Roof: Built-Up
Heating: Electric
Cooling: Central Air
Laundry: Inside
Pets: No
Sewer: Public Sewer
Lot Desc.: City Limits, Near Golf Course, Near Marina, Near Public Transit, Sidewalk
Parcel ID: 2027141034
Amenities: Elevators, Fitness Center, Lobby Key Required, Pool, Recreation Facilities
Map of 435 Gulfstream Avenue S #601, Sarasota, FL 34236
Listing Courtesy Of: Premier Sotheby's International Realty
h.souza@premiersir.com