5012 Bessie Court, St Cloud, FL 34772
For Sale $549,900


Save Property
View Virtual Tour
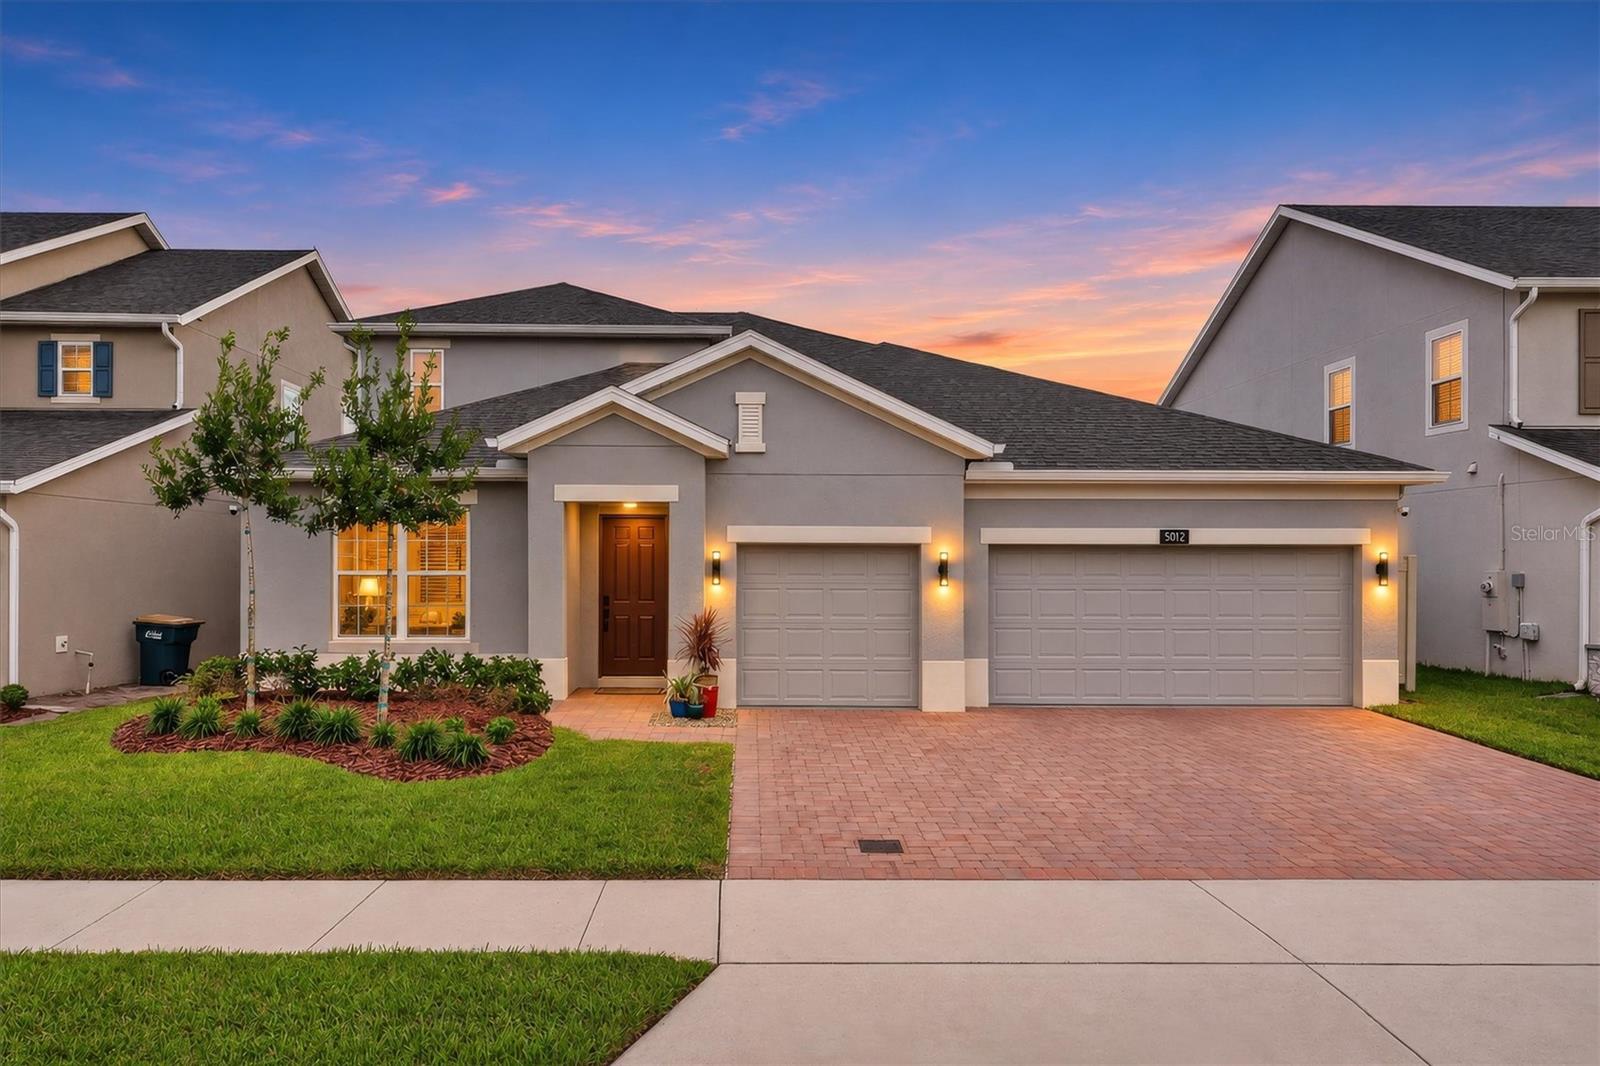
NAVIGABLE WATERWAY VIEW, A CUL-DE-SAC LOCATION, A PRIVATE UPSTAIRS SUITE, AND RESORT-STYLE AMENITIES! This 5-bedroom, 3.5-bath home in Hanover Lakes offers space to gather, room for guests, and storage throughout. A split-bedroom layout provides separation, while the fifth bedroom upstairs includes its own full bathroom, creating a comfortable retreat for visitors or a flexible space for your needs. At the heart of the home, the kitchen features quartz countertops, an expansive breakfast bar, a stainless steel farmhouse sink, and a built-in double oven. Tile floors extend through the main living areas, and a versatile nook can serve as a dry bar or electronics storage area. Generous closets and a large laundry room with an oversized storage closet...perfect for an additional pantry...make organization easy. The three-car garage features epoxy flooring and a utility sink. Wake up to water views from the primary bedroom, which includes a spacious walk-in closet and an en-suite bathroom with a double-sink vanity and a large walk-in shower enclosed by frameless glass doors. Bedroom two also enjoys views of the canal. Spend your downtime enjoying Hanover Lakes’ beach-entry pool and splash zone, or explore the community’s waterways. Connect directly to the Alligator Chain of Lakes through the community boat lift. Located under 30 minutes to Central Florida’s theme parks, Lake Nona, hospitals, and only an hour to East Coast beaches, this home offers plenty of ways to enjoy life on and off the water.
Dry Bar
Kitchen/Family Room Combo
Living Room/Dining Room Combo
Open Floorplan
Primary Bedroom Main Floor
Split Bedroom
Stone Counters
Thermostat
Walk-In Closet(s)
Window Treatments
Park
Playground
Pool
Recreation Facilities
Taxes: $3,369.55
Tax Year: 2025
Association Fee: $315.00
Association Fee Frequency: Quarterly
Rain Gutters
Sidewalk
Built-In Oven
Cooktop
Dishwasher
Disposal
Electric Water Heater
Microwave
Refrigerator
Water
Canal - Freshwater
View: Canal
Elementary School: Hickory Tree Elem
Middle School: Harmony Middle
Junior High: Harmony Middle
High School: Harmony High
MLS Area: 34772 - St Cloud (Narcoossee Road)
Total Square Footage: 3,479
Price per Square Feet: $207.35
Total Floors: 2
Water: Public
Construction: Block, Stucco
Date Listed: 2026-11-18 00:00:00
Furnished: Unfurnished
Parking: Driveway, Garage Door Opener, Open, Oversized
Garage Description: Y
Garage Spaces: 3
Attached Garage: Y
Flooring: Carpet, Tile
Roof: Shingle
Heating: Central, Electric
Cooling: Central Air
Laundry: Inside, Laundry Room
Pets: Yes
Sewer: Public Sewer
Lot Desc.: Sidewalk, Street Dead-End, Paved
Parcel ID: 20-26-31-0137-0
Amenities: Park, Playground, Pool, Recreation Facilities
Listing Courtesy Of: Exp Realty Llc
brandi.tropf@exprealty.com
NAVIGABLE WATERWAY VIEW, A CUL-DE-SAC LOCATION, A PRIVATE UPSTAIRS SUITE, AND RESORT-STYLE AMENITIES! This 5-bedroom, 3.5-bath home in Hanover Lakes offers space to gather, room for guests, and storage throughout. A split-bedroom layout provides separation, while the fifth bedroom upstairs includes its own full bathroom, creating a comfortable retreat for visitors or a flexible space for your needs. At the heart of the home, the kitchen features quartz countertops, an expansive breakfast bar, a stainless steel farmhouse sink, and a built-in double oven. Tile floors extend through the main living areas, and a versatile nook can serve as a dry bar or electronics storage area. Generous closets and a large laundry room with an oversized storage closet...perfect for an additional pantry...make organization easy. The three-car garage features epoxy flooring and a utility sink. Wake up to water views from the primary bedroom, which includes a spacious walk-in closet and an en-suite bathroom with a double-sink vanity and a large walk-in shower enclosed by frameless glass doors. Bedroom two also enjoys views of the canal. Spend your downtime enjoying Hanover Lakes’ beach-entry pool and splash zone, or explore the community’s waterways. Connect directly to the Alligator Chain of Lakes through the community boat lift. Located under 30 minutes to Central Florida’s theme parks, Lake Nona, hospitals, and only an hour to East Coast beaches, this home offers plenty of ways to enjoy life on and off the water.
Property Details
Price: $549,900
Sq Ft: 2,652
($207 per
sqft)
Bedrooms: 5
Bathrooms: 3
Partial Baths: 1
City: St Cloud
County: Osceola
Type: Single Family
Development: Hanover Lakes
Subdivision: Hanover Lakes Ph 4
Acres: 0.1600
Virtual Tour/Floorplan: View
Year Built: 2023
Listing Number: O6458097
Status Code: A-Active
Taxes: $3,369.55
Tax Year: 2025
Garage:
3
/
Y
Furnishings: Unfurnished
Pets Allowed: Yes
Total Recurring Fees: $105
Total Recurring Fee Frequency: 0.00
Interior Features:
Dry Bar
Kitchen/Family Room Combo
Living Room/Dining Room Combo
Open Floorplan
Primary Bedroom Main Floor
Split Bedroom
Stone Counters
Thermostat
Walk-In Closet(s)
Window Treatments
Amenities:
Park
Playground
Pool
Recreation Facilities
Financial Information:
Taxes: $3,369.55
Tax Year: 2025
Association Fee: $315.00
Association Fee Frequency: Quarterly
Exterior Features:
Rain Gutters
Sidewalk
Equipment:
Built-In Oven
Cooktop
Dishwasher
Disposal
Electric Water Heater
Microwave
Refrigerator
View:
Water
Waterfront Description:
Canal - Freshwater
View: Canal
School Information:
Elementary School: Hickory Tree Elem
Middle School: Harmony Middle
Junior High: Harmony Middle
High School: Harmony High
Additional Information:
MLS Area: 34772 - St Cloud (Narcoossee Road)
Total Square Footage: 3,479
Price per Square Feet: $207.35
Total Floors: 2
Water: Public
Construction: Block, Stucco
Date Listed: 2026-11-18 00:00:00
Furnished: Unfurnished
Parking: Driveway, Garage Door Opener, Open, Oversized
Garage Description: Y
Garage Spaces: 3
Attached Garage: Y
Flooring: Carpet, Tile
Roof: Shingle
Heating: Central, Electric
Cooling: Central Air
Laundry: Inside, Laundry Room
Pets: Yes
Sewer: Public Sewer
Lot Desc.: Sidewalk, Street Dead-End, Paved
Parcel ID: 20-26-31-0137-0
Amenities: Park, Playground, Pool, Recreation Facilities
Map of 5012 Bessie Court, St Cloud, FL 34772
Listing Courtesy Of: Exp Realty Llc
brandi.tropf@exprealty.com