5016 Ruby Flats Drive, Wimauma, FL 33598
For Sale $545,000






Save Property
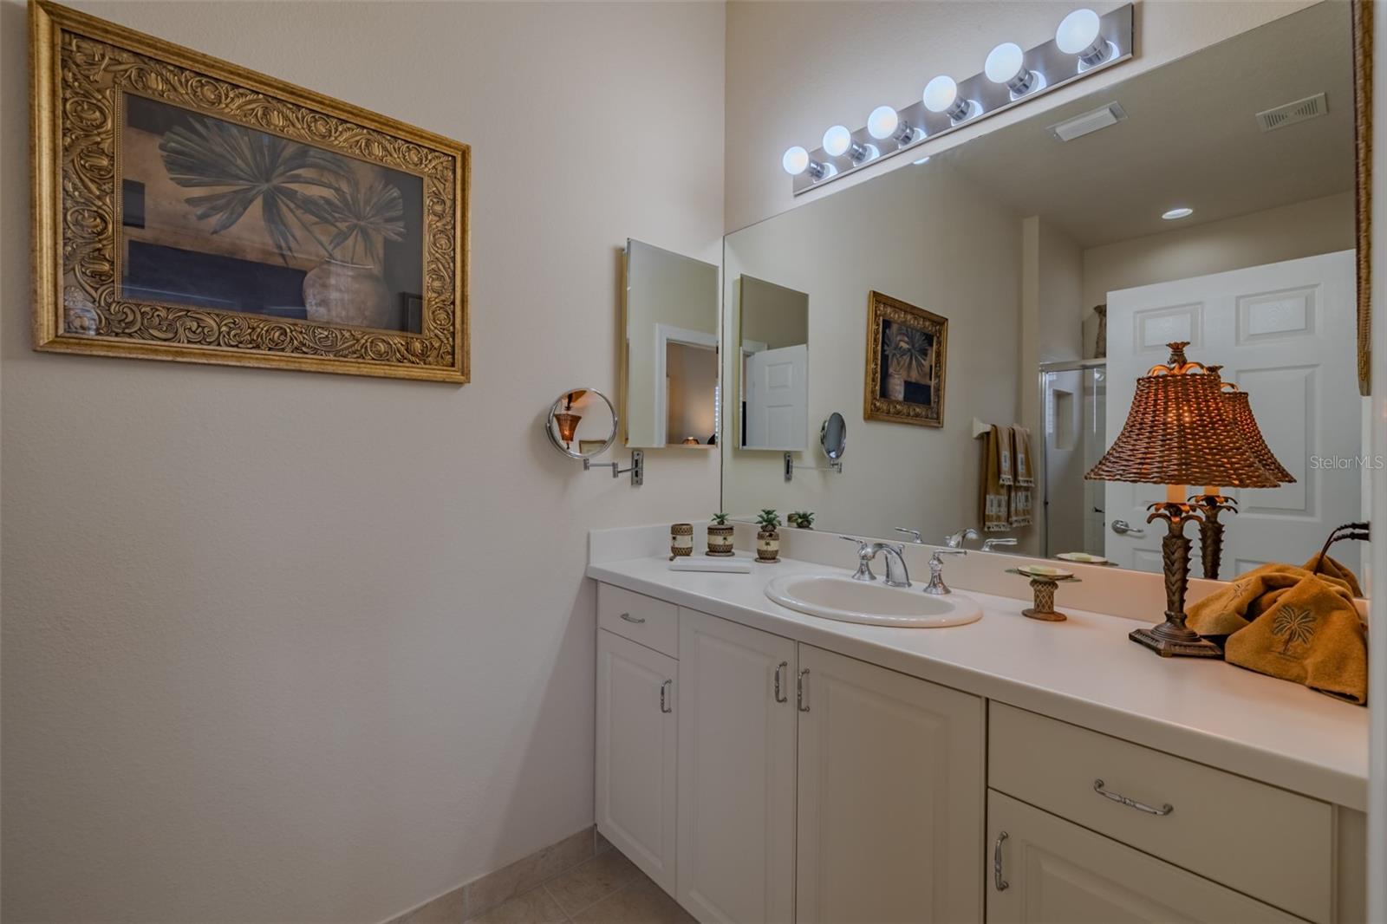
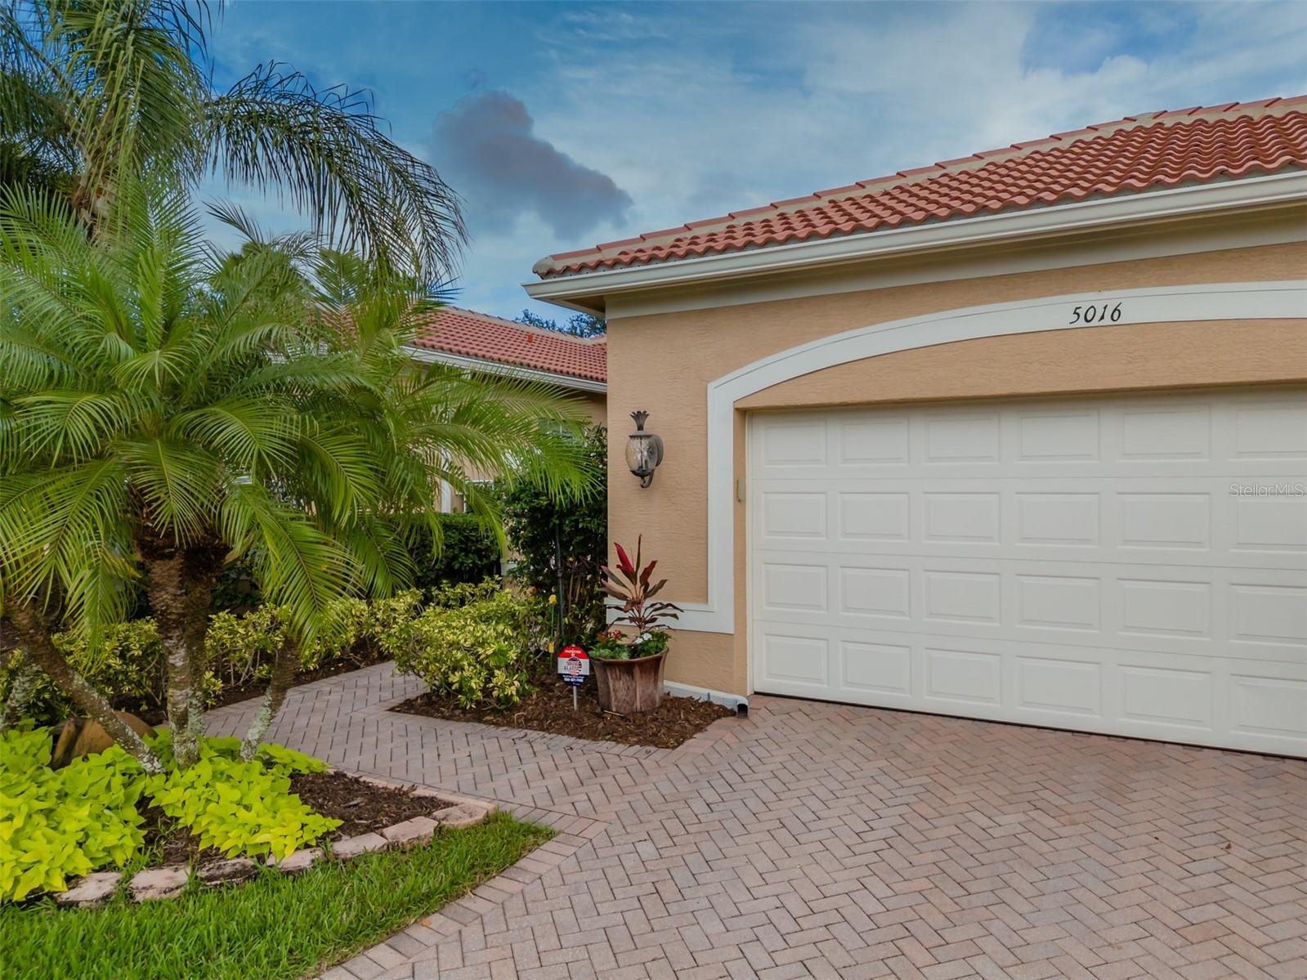
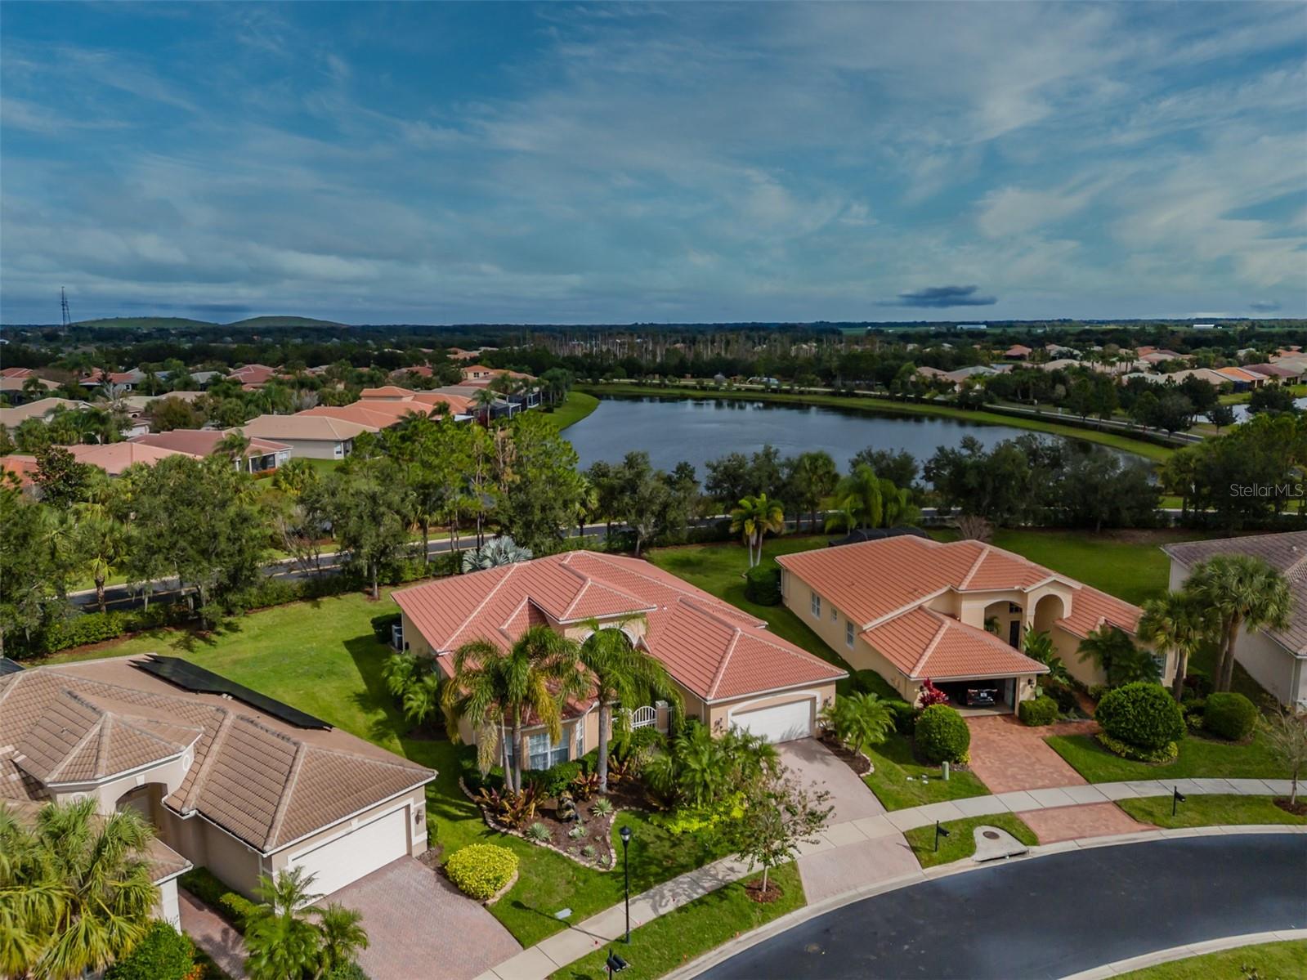
EXCEPTIONAL TIVOLI MODEL | 2,795 SQ. FT. | PRIVATE OUTDOOR VIEWS | RESORT-STYLE LIVING! Discover the perfect blend of elegance, spaciousness and carefree Florida living in VALENCIA LAKES, Tampa Bay's premier 55+ active adult community! This beautifully appointed 2-bedroom, 2.5-bath Tivoli model features a dedicated office, soaring ceilings, distinctive architectural details and exceptional spaces for entertaining and everyday enjoyment. Best of all, the HOA includes all landscaping, high-speed internet, cable with specialty channels, ADT security and access to an incredible array of resort-style amenities! A private gated garden entry and screened front porch welcome you to impressive double French entry door with full length glass. An impressive Foyer with 14' ceilings welcomes everyone inside. Soaring ceilings, abundant natural light and exceptional plantation shutters throughout, including transom windows, create an atmosphere of timeless elegance. The expansive Great Room showcases a striking double octagonal tray ceiling, a bespoke Bahama shutter above the sliders, and a tropical dual-motor Gulf Coast ceiling fan with natural palm-leaf blades. Entertain in style in the formal Dining Room, featuring a tray ceiling, decorative wall cutouts and an elegant bronze chandelier, with room to comfortably seat ten persons. The spacious Kitchen features solid oak cabinetry with convenient slide-outs, pantry storage, natural stone backsplash, GE double ovens, cooktop and refrigerator, plus Samsung microwave and dishwasher. A generous, sun-filled Dinette surrounded by windows invites you to enjoy your morning coffee or an intimate meal while taking in the beautiful Florida sunshine and views. Step outside the 14-foot sliding glass doors to your very private Lanai, complete with an outdoor kitchen and tranquil views. Whether hosting friends or enjoying a quiet evening, this inviting space is perfect for Florida's indoor-outdoor lifestyle. The spacious Primary Suite is a relaxing retreat featuring an octagonal tray ceiling, a three panel bay window with transom windows above, a tropical palm-leaf ceiling fan and direct lanai access. Double French doors lead to a luxurious primary ensuite bathroom that features granite counters, two separate vanities including a makeup area, an oversized shower with bench, and a Jetta whirlpool Roman tub. On the west side of the home, guests enjoy their own comfortable ensuite retreat with a three panel bay window, walk-in closet, tropical ceiling fan and full private ensuite bathroom. A dedicated Office with double French doors, decorative wall cutouts and tropical ceiling fan provides flexible space for work or hobbies, and a discreet powder room will accommodate day visitors. Even the Laundry Room impresses with Whirlpool Duet washer and dryer on pedestals, overhead cabinets, an expansive 11-foot countertop, generous storage and natural light. Environmental comforts are ensured by two Carrier HVACs, an AO Smith water heater, water softener and a garage with extra-tall ceilings and shuttered windows. Valencia Lakes is a magnificent community that offers a 40,000SF Clubhouse with restaurant, resort-style pools, a 5,000SF Fitness Center, pickleball, tennis, bocce, softball, cards, billiards, crafts, over 150 Clubs, walking paths, numerous curated activities and social events. Start living your idyllic today in this exceptional home. Furnishings are negotiable.
Carbon Monoxide Detector(s)
Ceiling Fans(s)
Eat-in Kitchen
High Ceilings
Open Floorplan
Primary Bedroom Main Floor
Solid Surface Counters
Solid Wood Cabinets
Split Bedroom
Stone Counters
Thermostat
Tray Ceiling(s)
Walk-In Closet(s)
Window Treatments
Basketball Court
Cable TV
Clubhouse
Fence Restrictions
Fitness Center
Gated
Lobby Key Required
Maintenance
Optional Additional Fees
Pickleball Court(s)
Pool
Recreation Facilities
RV/Boat Storage
Sauna
Security
Shuffleboard Court
Spa/Hot Tub
Tennis Court(s)
Trail(s)
Taxes: $5,064.41
Tax Year: 2026
Association Fee: $1,770.00
Association Fee Frequency: Quarterly
Garden
Gray Water System
Built-In Oven
Cooktop
Dishwasher
Disposal
Dryer
Electric Cooktop
Electric Water Heater
Microwave
Refrigerator
Washer
Water Softener
Garden
Building Description: Coastal, Florida
MLS Area: 33598 - Wimauma
Total Square Footage: 3,598
Price per Square Feet: $194.99
Total Floors: 1
Water: Public
Construction: Block, Cement Siding
Date Listed: 2026-11-22 00:00:00
Furnished: Negotiable
Windows: Carbon Mono/Detector, Aluminum Frames, Shades, Shutters, Window Treatments
Parking: Driveway, Garage Door Opener
Garage Description: Y
Attached Garage: Y
Flooring: Carpet, Ceramic Tile
Roof: Tile
Heating: Central, Electric, Heat Pump
Cooling: Central Air
Security: Fire Alarm, Gated Community, Key Card Entry, Security System Owned, Smoke Detector(S)
Laundry: Laundry Room, Sink
55+ Community: Y
Pets: Breed Restrictions
Sewer: Public Sewer
Lot Desc.: Cleared, Landscaped, Sidewalk, Paved
Parcel ID: U-32-31-20-923-
Amenities: Basketball Court, Cable Tv, Clubhouse, Fence Restrictions, Fitness Center, Gated, Lobby Key Required, Maintenance, Optional Additional Fees, Pickleball Court(S), Pool, Recreation Facilities, Rv/Boat Storage, Sauna, Security, Shuffleboard Court, Spa/Hot Tub, Tennis Court(S), Trail(S)
Listing Courtesy Of: Dalton Wade Inc
zoki.mbolekwa@gmail.com
EXCEPTIONAL TIVOLI MODEL | 2,795 SQ. FT. | PRIVATE OUTDOOR VIEWS | RESORT-STYLE LIVING! Discover the perfect blend of elegance, spaciousness and carefree Florida living in VALENCIA LAKES, Tampa Bay's premier 55+ active adult community! This beautifully appointed 2-bedroom, 2.5-bath Tivoli model features a dedicated office, soaring ceilings, distinctive architectural details and exceptional spaces for entertaining and everyday enjoyment. Best of all, the HOA includes all landscaping, high-speed internet, cable with specialty channels, ADT security and access to an incredible array of resort-style amenities! A private gated garden entry and screened front porch welcome you to impressive double French entry door with full length glass. An impressive Foyer with 14' ceilings welcomes everyone inside. Soaring ceilings, abundant natural light and exceptional plantation shutters throughout, including transom windows, create an atmosphere of timeless elegance. The expansive Great Room showcases a striking double octagonal tray ceiling, a bespoke Bahama shutter above the sliders, and a tropical dual-motor Gulf Coast ceiling fan with natural palm-leaf blades. Entertain in style in the formal Dining Room, featuring a tray ceiling, decorative wall cutouts and an elegant bronze chandelier, with room to comfortably seat ten persons. The spacious Kitchen features solid oak cabinetry with convenient slide-outs, pantry storage, natural stone backsplash, GE double ovens, cooktop and refrigerator, plus Samsung microwave and dishwasher. A generous, sun-filled Dinette surrounded by windows invites you to enjoy your morning coffee or an intimate meal while taking in the beautiful Florida sunshine and views. Step outside the 14-foot sliding glass doors to your very private Lanai, complete with an outdoor kitchen and tranquil views. Whether hosting friends or enjoying a quiet evening, this inviting space is perfect for Florida's indoor-outdoor lifestyle. The spacious Primary Suite is a relaxing retreat featuring an octagonal tray ceiling, a three panel bay window with transom windows above, a tropical palm-leaf ceiling fan and direct lanai access. Double French doors lead to a luxurious primary ensuite bathroom that features granite counters, two separate vanities including a makeup area, an oversized shower with bench, and a Jetta whirlpool Roman tub. On the west side of the home, guests enjoy their own comfortable ensuite retreat with a three panel bay window, walk-in closet, tropical ceiling fan and full private ensuite bathroom. A dedicated Office with double French doors, decorative wall cutouts and tropical ceiling fan provides flexible space for work or hobbies, and a discreet powder room will accommodate day visitors. Even the Laundry Room impresses with Whirlpool Duet washer and dryer on pedestals, overhead cabinets, an expansive 11-foot countertop, generous storage and natural light. Environmental comforts are ensured by two Carrier HVACs, an AO Smith water heater, water softener and a garage with extra-tall ceilings and shuttered windows. Valencia Lakes is a magnificent community that offers a 40,000SF Clubhouse with restaurant, resort-style pools, a 5,000SF Fitness Center, pickleball, tennis, bocce, softball, cards, billiards, crafts, over 150 Clubs, walking paths, numerous curated activities and social events. Start living your idyllic today in this exceptional home. Furnishings are negotiable.
Property Details
Price: $545,000
Sq Ft: 2,795
($195 per
sqft)
Bedrooms: 2
Bathrooms: 2
Partial Baths: 1
City: Wimauma
County: Hillsborough
Type: Single Family
Development: Valencia Lakes
Acres: 0.2100
Year Built: 2007
Listing Number: TB8569713
Status Code: A-Active
Taxes: $5,064.41
Tax Year: 2026
Garage:
Y
Furnishings: Negotiable
Pets Allowed: Breed Restrictions
Total Recurring Fees: $590
Total Recurring Fee Frequency: 0.00
Interior Features:
Carbon Monoxide Detector(s)
Ceiling Fans(s)
Eat-in Kitchen
High Ceilings
Open Floorplan
Primary Bedroom Main Floor
Solid Surface Counters
Solid Wood Cabinets
Split Bedroom
Stone Counters
Thermostat
Tray Ceiling(s)
Walk-In Closet(s)
Window Treatments
Amenities:
Basketball Court
Cable TV
Clubhouse
Fence Restrictions
Fitness Center
Gated
Lobby Key Required
Maintenance
Optional Additional Fees
Pickleball Court(s)
Pool
Recreation Facilities
RV/Boat Storage
Sauna
Security
Shuffleboard Court
Spa/Hot Tub
Tennis Court(s)
Trail(s)
Financial Information:
Taxes: $5,064.41
Tax Year: 2026
Association Fee: $1,770.00
Association Fee Frequency: Quarterly
Exterior Features:
Garden
Gray Water System
Equipment:
Built-In Oven
Cooktop
Dishwasher
Disposal
Dryer
Electric Cooktop
Electric Water Heater
Microwave
Refrigerator
Washer
Water Softener
View:
Garden
Additional Information:
Building Description: Coastal, Florida
MLS Area: 33598 - Wimauma
Total Square Footage: 3,598
Price per Square Feet: $194.99
Total Floors: 1
Water: Public
Construction: Block, Cement Siding
Date Listed: 2026-11-22 00:00:00
Furnished: Negotiable
Windows: Carbon Mono/Detector, Aluminum Frames, Shades, Shutters, Window Treatments
Parking: Driveway, Garage Door Opener
Garage Description: Y
Attached Garage: Y
Flooring: Carpet, Ceramic Tile
Roof: Tile
Heating: Central, Electric, Heat Pump
Cooling: Central Air
Security: Fire Alarm, Gated Community, Key Card Entry, Security System Owned, Smoke Detector(S)
Laundry: Laundry Room, Sink
55+ Community: Y
Pets: Breed Restrictions
Sewer: Public Sewer
Lot Desc.: Cleared, Landscaped, Sidewalk, Paved
Parcel ID: U-32-31-20-923-
Amenities: Basketball Court, Cable Tv, Clubhouse, Fence Restrictions, Fitness Center, Gated, Lobby Key Required, Maintenance, Optional Additional Fees, Pickleball Court(S), Pool, Recreation Facilities, Rv/Boat Storage, Sauna, Security, Shuffleboard Court, Spa/Hot Tub, Tennis Court(S), Trail(S)
Map of 5016 Ruby Flats Drive, Wimauma, FL 33598
Listing Courtesy Of: Dalton Wade Inc
zoki.mbolekwa@gmail.com