5713 Bowen Daniel Drive #903, Tampa, FL 33616
For Sale $1,899,900


Save Property
View Virtual Tour
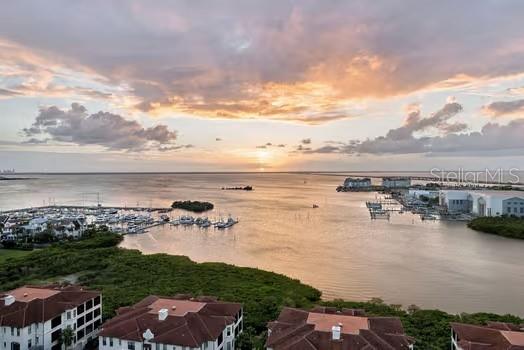
Behind the gates of Tampa Bay’s premier waterfront community is a world of exquisite condominium residences and carefully curated resident amenities where your complimentary Bay Club membership provides access to resort-style pools, dining and the marina. AQUA’s prime location places the best of Tampa and St. Petersburg at your fingertips. This ninth floor unit features a spacious floorplan, expansive windows and sliding glass doors providing sweeping sunset views and sunrise city views. The kitchen has premium cabinetry, quartz waterfall countertops, Sub-Zero and Wolf appliances. The Primary bedroom has 2 walk-in closets, a spa-inspired bath with walk-in shower and freestanding soaking tub. The 17th floor has a rooftop sky pool, private cabanas, fitness center with yoga and spin rooms. On the third floor is a pool with spa, outdoor grilling station and lounge area. That floor also has a club room, sports lounge, golf simulator, theater, private offices and children's playroom. Available are two fully furnished guests suites.Westshore Yacht Club is a south Tampa unique gated waterfront community with a membership-only Bay Club and 175 boat slip marina. Enjoy fine dining at the club, outside Tiki Bar, and resort sponsored events.
Dumbwaiter
High Ceilings
L Dining
Pull Down Stairs
Split Bedroom
Cable TV
Fence Restrictions
Fitness Center
Other
Playground
Recreation Facilities
Tax Year: 2026
Association Fee: $2,489.00
Association Fee Frequency: Monthly
Balcony
Cooktop
Dishwasher
Disposal
Down Draft
Dryer
Electric Cooktop
Freezer
Ice Maker
Other
Smart Appliances
Water
Elementary School: Lanier-Hb
Middle School: Madison-Hb
Junior High: Madison-Hb
High School: Robinson-Hb
Building Description: Contemporary
MLS Area: 33616 - Tampa
Total Square Footage: 2,888
Price per Square Feet: $788.01
Total Floors: 17
Water: Public
Construction: Concrete
Date Listed: 2026-10-29 00:00:00
Pool: Y
Pool Description: In Ground
Private Spa: Y
Furnished: Unfurnished
Windows: Insulated Windows
Parking: Assigned, Reserved
Garage Description: Y
Attached Garage: Y
Flooring: Ceramic Tile
Roof: Other
Heating: Electric
Cooling: Central Air
Security: Fire Sprinkler System, Gated Community, Key Card Entry, Secured Garage/Parking
Laundry: Laundry Room
Pets: Cats Ok, Dogs Ok, Yes
Sewer: Private Sewer
Lot Desc.: Flood Zone, City Limits, Near Marina, Paved
Parcel ID: A-08-30-18-E6G-
Amenities: Cable Tv, Fence Restrictions, Fitness Center, Other, Playground, Recreation Facilities
Listing Courtesy Of: Smith & Associates Real Estate
sremer@smithandassociates.com
Behind the gates of Tampa Bay’s premier waterfront community is a world of exquisite condominium residences and carefully curated resident amenities where your complimentary Bay Club membership provides access to resort-style pools, dining and the marina. AQUA’s prime location places the best of Tampa and St. Petersburg at your fingertips. This ninth floor unit features a spacious floorplan, expansive windows and sliding glass doors providing sweeping sunset views and sunrise city views. The kitchen has premium cabinetry, quartz waterfall countertops, Sub-Zero and Wolf appliances. The Primary bedroom has 2 walk-in closets, a spa-inspired bath with walk-in shower and freestanding soaking tub. The 17th floor has a rooftop sky pool, private cabanas, fitness center with yoga and spin rooms. On the third floor is a pool with spa, outdoor grilling station and lounge area. That floor also has a club room, sports lounge, golf simulator, theater, private offices and children's playroom. Available are two fully furnished guests suites.Westshore Yacht Club is a south Tampa unique gated waterfront community with a membership-only Bay Club and 175 boat slip marina. Enjoy fine dining at the club, outside Tiki Bar, and resort sponsored events.
Property Details
Price: $1,899,900
Sq Ft: 2,411
($788 per
sqft)
Bedrooms: 3
Bathrooms: 3
Partial Baths: 1
City: Tampa
County: Hillsborough
Type: Condo
Development: Westshore Yacht Club
Subdivision: Westshore Yacht Club, Aqua Tower 1
Virtual Tour/Floorplan: View
Year Built: 2026
Listing Number: TB8562380
Status Code: A-Active
Tax Year: 2026
Garage:
Y
Furnishings: Unfurnished
Pets Allowed: Cats OK, Dogs OK, Yes
Total Recurring Fees: $2,489
Total Recurring Fee Frequency: 0.00
Interior Features:
Dumbwaiter
High Ceilings
L Dining
Pull Down Stairs
Split Bedroom
Amenities:
Cable TV
Fence Restrictions
Fitness Center
Other
Playground
Recreation Facilities
Financial Information:
Tax Year: 2026
Association Fee: $2,489.00
Association Fee Frequency: Monthly
Exterior Features:
Balcony
Equipment:
Cooktop
Dishwasher
Disposal
Down Draft
Dryer
Electric Cooktop
Freezer
Ice Maker
Other
Smart Appliances
View:
Water
School Information:
Elementary School: Lanier-Hb
Middle School: Madison-Hb
Junior High: Madison-Hb
High School: Robinson-Hb
Additional Information:
Building Description: Contemporary
MLS Area: 33616 - Tampa
Total Square Footage: 2,888
Price per Square Feet: $788.01
Total Floors: 17
Water: Public
Construction: Concrete
Date Listed: 2026-10-29 00:00:00
Pool: Y
Pool Description: In Ground
Private Spa: Y
Furnished: Unfurnished
Windows: Insulated Windows
Parking: Assigned, Reserved
Garage Description: Y
Attached Garage: Y
Flooring: Ceramic Tile
Roof: Other
Heating: Electric
Cooling: Central Air
Security: Fire Sprinkler System, Gated Community, Key Card Entry, Secured Garage/Parking
Laundry: Laundry Room
Pets: Cats Ok, Dogs Ok, Yes
Sewer: Private Sewer
Lot Desc.: Flood Zone, City Limits, Near Marina, Paved
Parcel ID: A-08-30-18-E6G-
Amenities: Cable Tv, Fence Restrictions, Fitness Center, Other, Playground, Recreation Facilities
Map of 5713 Bowen Daniel Drive #903, Tampa, FL 33616
Listing Courtesy Of: Smith & Associates Real Estate
sremer@smithandassociates.com