580 Muirfield Loop, Kissimmee, FL 34747
For Sale $3,185,000




Save Property
View Virtual Tour
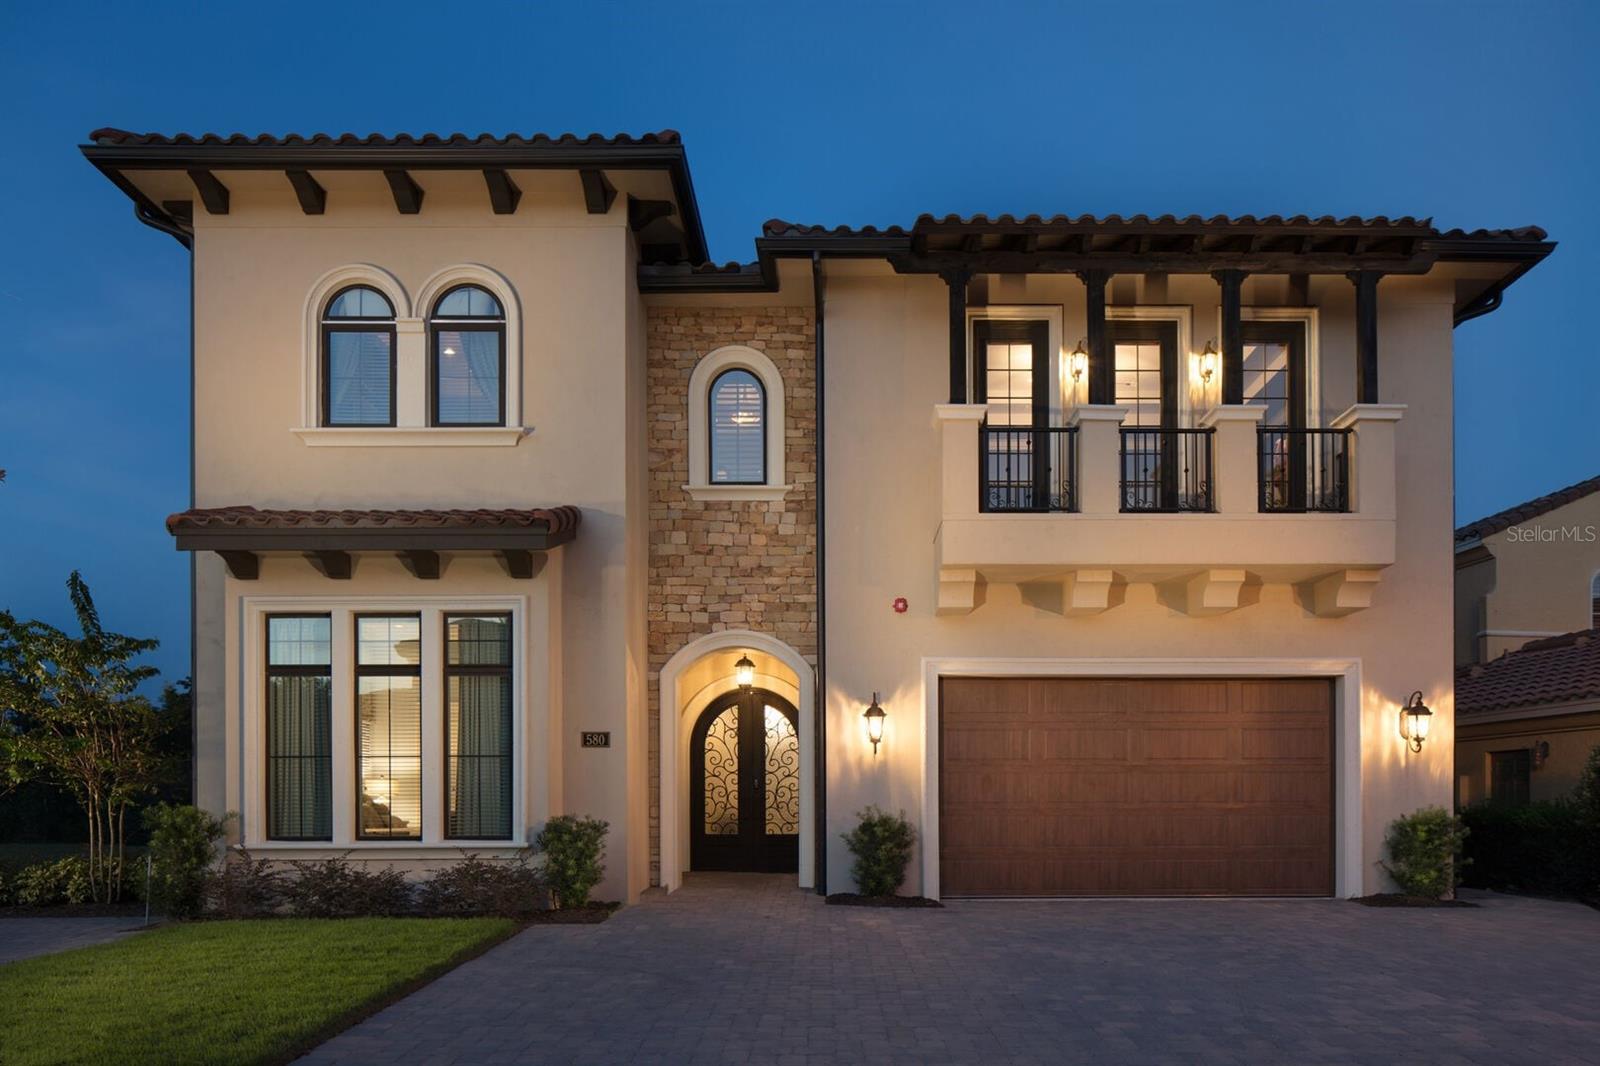
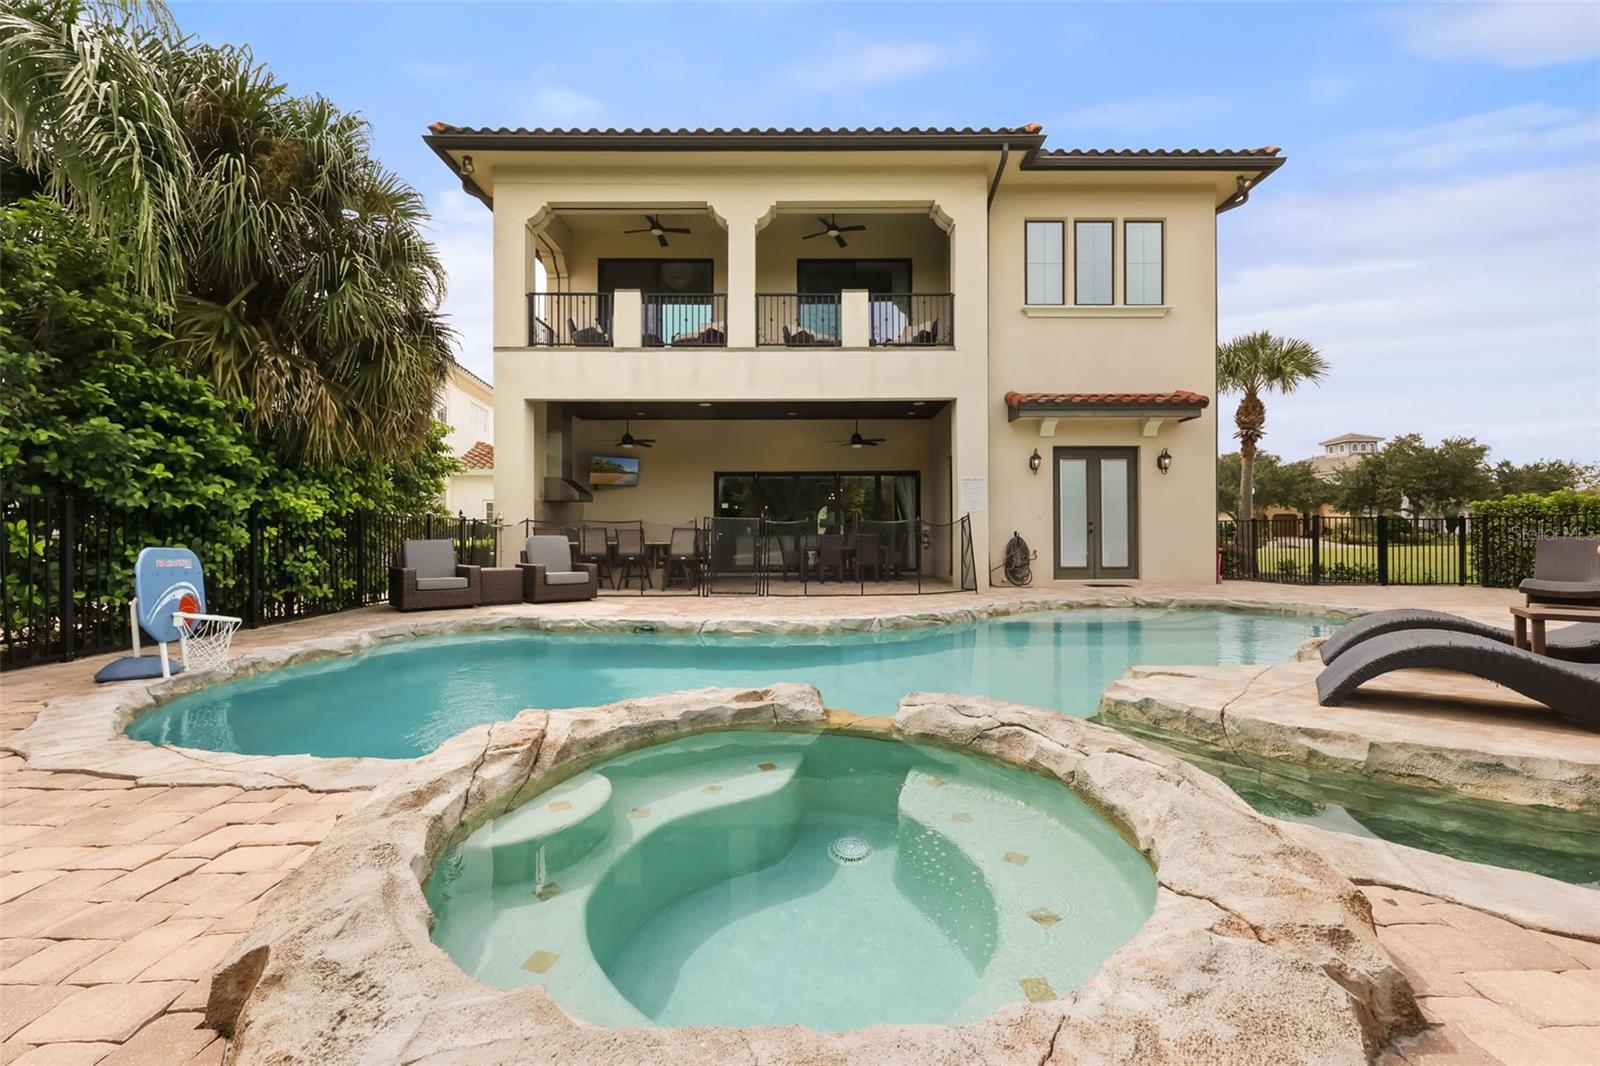
**Property comes with an Active Reunion Resort Membership** Welcome to "Magic Villa" at Reunion — in Legends Corner. This Custom 9 bedroom home located in Reunion Resort is an investors dream. With over 8,000 in total sq ft it has been built for family fun and entertainment. As you enter this home you will notice the Open Florida floor plan and flows into chef's kitchen with an oversized breakfast bar and premium appliances, plus 16-seat dining. Floor-to-ceiling glass opens to a private pool, spa AND kid Lazy River to enjoy. The outside also is perfect for entertaining with a summer kitchen, fire pit, and private conservation views. This home boasts 9 bedrooms with two primary suites one on each floor. There are two over the top Disney like themed kids' suites, including a princess castle and an adventure bunk room styled as a Harry Potter dorm with a secret bookshelf leading to a hidden gaming space. This home boasts entertainment with two game rooms, a private theater with leather recliners, giant screen, surround sound & wet bar, a gym, and whole-home indoor/outdoor Sonos. Ideal private retreat or experience-driven rental. Located in Reunion Resort a 2,300 acre master planned community just 6 miles to Disney; This resort boasts 14 resort pools; 5-acre water park; three signature golf courses Palmer, Nicklaus, Watson. Club membership is sold out—an Active membership available with this home is a rare advantage. Buyer to verify all features and HOA/CDD.
Built-in Features
Cathedral Ceiling(s)
Ceiling Fans(s)
Dry Bar
Eat-in Kitchen
High Ceilings
Kitchen/Family Room Combo
Living Room/Dining Room Combo
Open Floorplan
Primary Bedroom Main Floor
Primary Bedroom Upstairs
Thermostat
Walk-In Closet(s)
Taxes: $25,049.45
Tax Year: 2025
Association Fee: $616.00
Association Fee: $128.00
Association Fee Frequency: Monthly
Association Fee Frequency: Monthly
Balcony
Outdoor Kitchen
Sidewalk
Built-In Oven
Dishwasher
Disposal
Dryer
Electric Water Heater
Freezer
Microwave
Range
Range Hood
Refrigerator
Washer
MLS Area: 34747 - Kissimmee/Celebration
Total Square Footage: 8,064
Price per Square Feet: $471.43
Total Floors: 2
Construction: Stucco
Date Listed: 2026-10-29 00:00:00
Pool: Y
Pool Description: In Ground, Deck, Gunite, Heated, Pool Alarm
Private Spa: Y
Furnished: Furnished
Garage Description: Y
Garage Spaces: 2
Attached Garage: Y
Flooring: Carpet, Ceramic Tile, Hardwood, Tile
Roof: Tile
Heating: Central
Cooling: Central Air
Laundry: Inside, Laundry Room
Pets: Breed Restrictions, Cats Ok, Dogs Ok, Yes
Sewer: Public Sewer
Lot Desc.: In County, Landscaped, Level
Parcel ID: 35-25-27-4881-0
Listing Courtesy Of: Real Broker, Llc
tj@reunionrealty.com
**Property comes with an Active Reunion Resort Membership** Welcome to "Magic Villa" at Reunion — in Legends Corner. This Custom 9 bedroom home located in Reunion Resort is an investors dream. With over 8,000 in total sq ft it has been built for family fun and entertainment. As you enter this home you will notice the Open Florida floor plan and flows into chef's kitchen with an oversized breakfast bar and premium appliances, plus 16-seat dining. Floor-to-ceiling glass opens to a private pool, spa AND kid Lazy River to enjoy. The outside also is perfect for entertaining with a summer kitchen, fire pit, and private conservation views. This home boasts 9 bedrooms with two primary suites one on each floor. There are two over the top Disney like themed kids' suites, including a princess castle and an adventure bunk room styled as a Harry Potter dorm with a secret bookshelf leading to a hidden gaming space. This home boasts entertainment with two game rooms, a private theater with leather recliners, giant screen, surround sound & wet bar, a gym, and whole-home indoor/outdoor Sonos. Ideal private retreat or experience-driven rental. Located in Reunion Resort a 2,300 acre master planned community just 6 miles to Disney; This resort boasts 14 resort pools; 5-acre water park; three signature golf courses Palmer, Nicklaus, Watson. Club membership is sold out—an Active membership available with this home is a rare advantage. Buyer to verify all features and HOA/CDD.
Property Details
Price: $3,185,000
Sq Ft: 6,756
($471 per
sqft)
Bedrooms: 9
Bathrooms: 10
Partial Baths: 2
City: Kissimmee
County: Osceola
Type: Single Family
Development: Reunion West Vlgs North
Acres: 0.2400
Virtual Tour/Floorplan: View
Year Built: 2017
Listing Number: O6453596
Status Code: A-Active
Taxes: $25,049.45
Tax Year: 2025
Garage:
2
/
Y
Furnishings: Furnished
Pets Allowed: Breed Restrictions, Cats OK, Dogs OK, Yes
Total Recurring Fees: $744
Total Recurring Fee Frequency: 0.00
Interior Features:
Built-in Features
Cathedral Ceiling(s)
Ceiling Fans(s)
Dry Bar
Eat-in Kitchen
High Ceilings
Kitchen/Family Room Combo
Living Room/Dining Room Combo
Open Floorplan
Primary Bedroom Main Floor
Primary Bedroom Upstairs
Thermostat
Walk-In Closet(s)
Financial Information:
Taxes: $25,049.45
Tax Year: 2025
Association Fee: $616.00
Association Fee: $128.00
Association Fee Frequency: Monthly
Association Fee Frequency: Monthly
Exterior Features:
Balcony
Outdoor Kitchen
Sidewalk
Equipment:
Built-In Oven
Dishwasher
Disposal
Dryer
Electric Water Heater
Freezer
Microwave
Range
Range Hood
Refrigerator
Washer
Additional Information:
MLS Area: 34747 - Kissimmee/Celebration
Total Square Footage: 8,064
Price per Square Feet: $471.43
Total Floors: 2
Construction: Stucco
Date Listed: 2026-10-29 00:00:00
Pool: Y
Pool Description: In Ground, Deck, Gunite, Heated, Pool Alarm
Private Spa: Y
Furnished: Furnished
Garage Description: Y
Garage Spaces: 2
Attached Garage: Y
Flooring: Carpet, Ceramic Tile, Hardwood, Tile
Roof: Tile
Heating: Central
Cooling: Central Air
Laundry: Inside, Laundry Room
Pets: Breed Restrictions, Cats Ok, Dogs Ok, Yes
Sewer: Public Sewer
Lot Desc.: In County, Landscaped, Level
Parcel ID: 35-25-27-4881-0
Map of 580 Muirfield Loop, Kissimmee, FL 34747
Listing Courtesy Of: Real Broker, Llc
tj@reunionrealty.com