5809 Cruiser Way, Tampa, FL 33615
For Sale $1,295,000


Save Property
View Virtual Tour
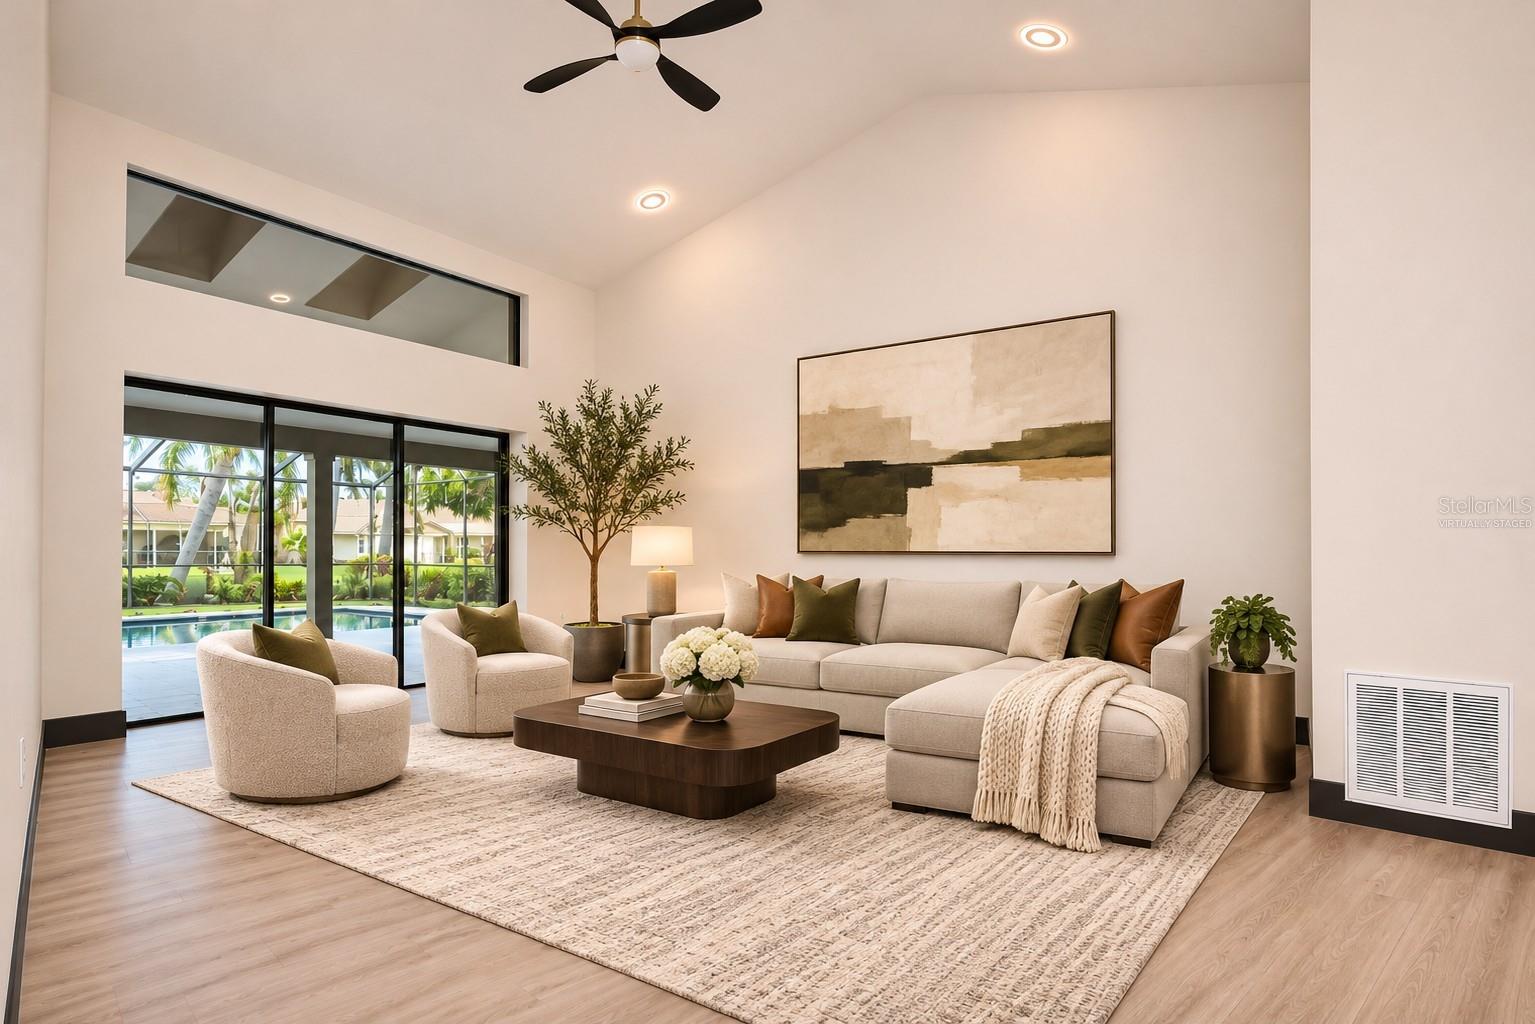
Virtually Staged. Welcome to waterfront living in the beautiful Bayside Village community of Tampa! This stunning four-bedroom, two-and-a-half-bath, two-car garage pool home offers an exceptional combination of luxury, comfort, and waterfront amenities with access to Tampa Bay and the Gulf. Featuring numerous recent updates, including a new outdoor kitchen, modern lighting, and luxurious appointments throughout the kitchen and bathrooms, this home is sure to impress! The spacious split-bedroom floor plan features soaring cathedral ceilings, a formal living room, family room with fireplace and custom artwork, formal dining room, breakfast nook, and convenient inside utility room. Step outside to the expansive covered back porch overlooking the swimming pool and tranquil canal, creating the perfect setting for entertaining or relaxing. The fenced backyard features a private dock, boat lift, and seawall in good condition, making this property ideal for boating enthusiasts. Conveniently located near shopping, dining, entertainment, major highways, and everything the Tampa Bay area has to offer. Come take a look and see all this exceptional waterfront property has to offer before it's gone!
Eat-in Kitchen
High Ceilings
Kitchen/Family Room Combo
Open Floorplan
Split Bedroom
Stone Counters
Taxes: $16,629.16
Tax Year: 2025
Association Fee: $1,163.00
Association Fee Frequency: Annually
Sidewalk
Cooktop
Electric Cooktop
Water
Elementary School: Bay Crest-Hb
Middle School: Davidsen-Hb
Junior High: Davidsen-Hb
High School: Alonso-Hb
Building Description: Ranch, Mediterranean
MLS Area: 33615 - Tampa / Town And Country
Total Square Footage: 3,959
Price per Square Feet: $428.38
Total Floors: 1
Water: Public
Construction: Block, Stucco
Date Listed: 2026-11-08 00:00:00
Pool: Y
Pool Description: In Ground, Gunite
Furnished: Unfurnished
Parking: Covered, Driveway, Garage Door Opener, Oversized
Garage Description: Y
Garage Spaces: 2,223
Attached Garage: Y
Flooring: Ceramic Tile, Laminate
Roof: Shingle
Heating: Central, Electric
Cooling: Central Air
Fireplace: Y
Laundry: Electric Dryer Hookup, Inside, Sink, Washer Hookup
Pets: Yes
Sewer: Public Sewer
Lot Desc.: Flood Insurance Required, Flood Zone, Landscaped, Sidewalk, Paved
Parcel ID: U-33-28-17-0Bn-
Listing Courtesy Of: Bam Realty Advisors Inc
roy@bamrealtyadvisors.com
Virtually Staged. Welcome to waterfront living in the beautiful Bayside Village community of Tampa! This stunning four-bedroom, two-and-a-half-bath, two-car garage pool home offers an exceptional combination of luxury, comfort, and waterfront amenities with access to Tampa Bay and the Gulf. Featuring numerous recent updates, including a new outdoor kitchen, modern lighting, and luxurious appointments throughout the kitchen and bathrooms, this home is sure to impress! The spacious split-bedroom floor plan features soaring cathedral ceilings, a formal living room, family room with fireplace and custom artwork, formal dining room, breakfast nook, and convenient inside utility room. Step outside to the expansive covered back porch overlooking the swimming pool and tranquil canal, creating the perfect setting for entertaining or relaxing. The fenced backyard features a private dock, boat lift, and seawall in good condition, making this property ideal for boating enthusiasts. Conveniently located near shopping, dining, entertainment, major highways, and everything the Tampa Bay area has to offer. Come take a look and see all this exceptional waterfront property has to offer before it's gone!
Property Details
Price: $1,295,000
Sq Ft: 3,023
($428 per
sqft)
Bedrooms: 4
Bathrooms: 2
Partial Baths: 1
City: Tampa
County: Hillsborough
Type: Single Family
Development: Bayside Village
Acres: 0.2300
Virtual Tour/Floorplan: View
Year Built: 1986
Listing Number: W7891019
Status Code: A-Active
Taxes: $16,629.16
Tax Year: 2025
Garage:
2223
/
Y
Furnishings: Unfurnished
Pets Allowed: Yes
Total Recurring Fees: $97
Total Recurring Fee Frequency: 0.00
Interior Features:
Eat-in Kitchen
High Ceilings
Kitchen/Family Room Combo
Open Floorplan
Split Bedroom
Stone Counters
Financial Information:
Taxes: $16,629.16
Tax Year: 2025
Association Fee: $1,163.00
Association Fee Frequency: Annually
Exterior Features:
Sidewalk
Equipment:
Cooktop
Electric Cooktop
View:
Water
School Information:
Elementary School: Bay Crest-Hb
Middle School: Davidsen-Hb
Junior High: Davidsen-Hb
High School: Alonso-Hb
Additional Information:
Building Description: Ranch, Mediterranean
MLS Area: 33615 - Tampa / Town And Country
Total Square Footage: 3,959
Price per Square Feet: $428.38
Total Floors: 1
Water: Public
Construction: Block, Stucco
Date Listed: 2026-11-08 00:00:00
Pool: Y
Pool Description: In Ground, Gunite
Furnished: Unfurnished
Parking: Covered, Driveway, Garage Door Opener, Oversized
Garage Description: Y
Garage Spaces: 2,223
Attached Garage: Y
Flooring: Ceramic Tile, Laminate
Roof: Shingle
Heating: Central, Electric
Cooling: Central Air
Fireplace: Y
Laundry: Electric Dryer Hookup, Inside, Sink, Washer Hookup
Pets: Yes
Sewer: Public Sewer
Lot Desc.: Flood Insurance Required, Flood Zone, Landscaped, Sidewalk, Paved
Parcel ID: U-33-28-17-0Bn-
Map of 5809 Cruiser Way, Tampa, FL 33615
Listing Courtesy Of: Bam Realty Advisors Inc
roy@bamrealtyadvisors.com