5880 Julian Loop, The Villages, FL 32163
For Sale $949,900
Save Property
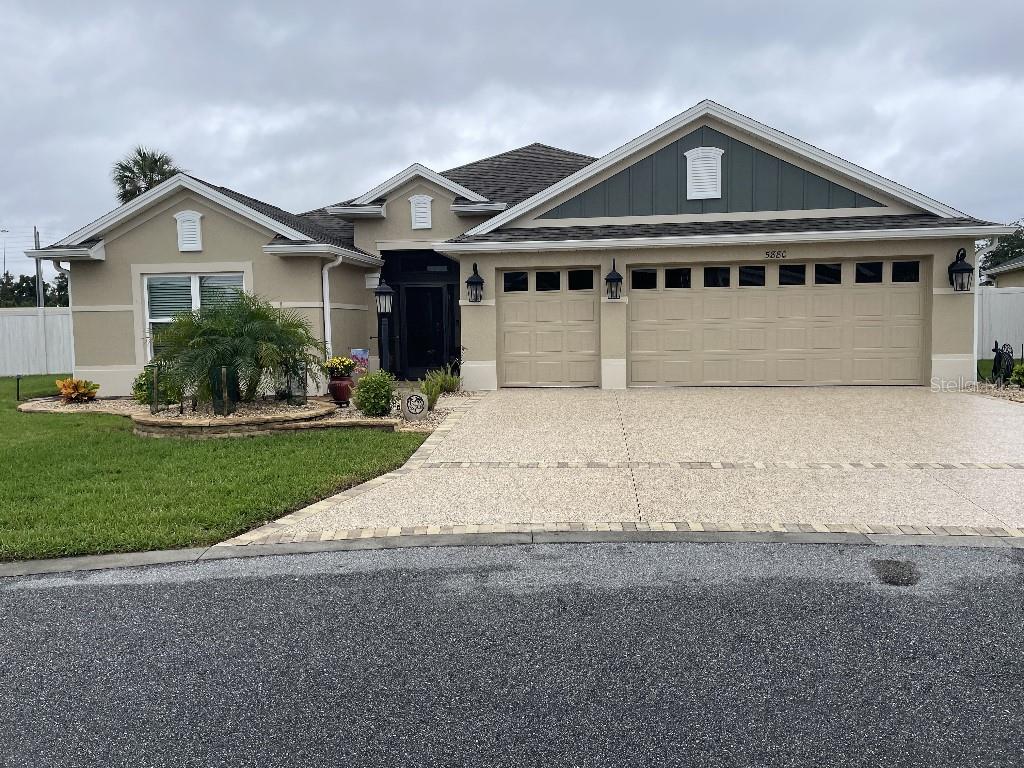
Resort-Style Living with Exceptional Privacy in The Villages! Discover a rare combination of outdoor luxury, privacy, and low-maintenance living in this beautifully appointed Monroe floor plan Veranda home. The centerpiece is an exceptional private backyard retreat featuring a spacious gas-heated saltwater swimming pool, attached spa, and outdoor kitchen—all surrounded by lush landscaping and enclosed within an expansive, hurricane-rated screen enclosure. Thoughtful landscape lighting enhances both the front and rear of the property, creating an inviting atmosphere day and night. Inside, the home offers three bedrooms and two baths, with Whisper cement tile flooring throughout—no carpet anywhere. The well-appointed kitchen features granite countertops, stainless steel appliances, and a gas cooktop and oven. The spacious owner's suite includes a beautifully designed walk-in shower, dual vanities, and two custom closets. Two additional bedrooms are thoughtfully separated from the owner's suite, with a pocket door providing added privacy and access to a separate bathroom—ideal for visiting family and guests. Additional upgrades include granite countertops, upgraded ceiling fans, gutters, garage fans, a solar-powered attic fan, screen enclosed front entrance, and attractive epoxy finishes on the driveway, sidewalk, front entry, and garage floor. With its exceptional outdoor living space, private setting, and numerous thoughtful upgrades, this home offers an outstanding opportunity to enjoy the Florida lifestyle in The Villages. A required $205 monthly amenity fee provides access to over 40 Executive Golf Courses, neighborhood and village recreation centers and over 180+ miles of multi-modal paths providing golf cart access to golf courses, rec centers, town squares, dining and shopping in The Villages.
Ceiling Fans(s)
Crown Molding
Eat-in Kitchen
High Ceilings
Living Room/Dining Room Combo
Open Floorplan
Split Bedroom
Stone Counters
Thermostat
Tray Ceiling(s)
Walk-In Closet(s)
Taxes: $9,407.00
Tax Year: 2025
Lighting
Rain Gutters
Sprinkler Metered
Bar Fridge
Dishwasher
Disposal
Dryer
Microwave
Range
Range Hood
Refrigerator
Tankless Water Heater
Washer
Water Softener
Pool
MLS Area: 32163 - The Villages
Total Square Footage: 3,007
Price per Square Feet: $467.24
Total Floors: 1
Water: Public
Construction: Cement Siding, Stucco
Date Listed: 2026-11-12 00:00:00
Pool: Y
Pool Description: In Ground, Gunite, Heated, Lighting, Pool Alarm, Salt Water, Screen Enclosure, Tile
Private Spa: Y
Furnished: Unfurnished
Windows: Blinds, Energy Star Qualified Windows
Parking: Driveway, Garage Door Opener, Golf Cart Garage
Garage Description: Y
Garage Spaces: 3
Attached Garage: Y
Flooring: Tile
Roof: Shingle
Heating: Central, Electric, Heat Pump
Cooling: Central Air, Humidity Control, Attic Fan
Security: Gated Community, Key Card Entry, Security Fencing/Lighting/Alarms, Smoke Detector(S)
Laundry: Inside
Sewer: Public Sewer
Lot Desc.: City Limits, Irregular Lot, Level, Oversized Lot, Paved
Parcel ID: G35C049
Listing Courtesy Of: Flat Fee Mls Realty
team@flatfeemlsrealty.com
Resort-Style Living with Exceptional Privacy in The Villages! Discover a rare combination of outdoor luxury, privacy, and low-maintenance living in this beautifully appointed Monroe floor plan Veranda home. The centerpiece is an exceptional private backyard retreat featuring a spacious gas-heated saltwater swimming pool, attached spa, and outdoor kitchen—all surrounded by lush landscaping and enclosed within an expansive, hurricane-rated screen enclosure. Thoughtful landscape lighting enhances both the front and rear of the property, creating an inviting atmosphere day and night. Inside, the home offers three bedrooms and two baths, with Whisper cement tile flooring throughout—no carpet anywhere. The well-appointed kitchen features granite countertops, stainless steel appliances, and a gas cooktop and oven. The spacious owner's suite includes a beautifully designed walk-in shower, dual vanities, and two custom closets. Two additional bedrooms are thoughtfully separated from the owner's suite, with a pocket door providing added privacy and access to a separate bathroom—ideal for visiting family and guests. Additional upgrades include granite countertops, upgraded ceiling fans, gutters, garage fans, a solar-powered attic fan, screen enclosed front entrance, and attractive epoxy finishes on the driveway, sidewalk, front entry, and garage floor. With its exceptional outdoor living space, private setting, and numerous thoughtful upgrades, this home offers an outstanding opportunity to enjoy the Florida lifestyle in The Villages. A required $205 monthly amenity fee provides access to over 40 Executive Golf Courses, neighborhood and village recreation centers and over 180+ miles of multi-modal paths providing golf cart access to golf courses, rec centers, town squares, dining and shopping in The Villages.
Property Details
Price: $949,900
Sq Ft: 2,033
($467 per
sqft)
Bedrooms: 3
Bathrooms: 2
City: The Villages
County: Sumter
Type: Single Family
Development: Villages/Southern Oaks Un #79
Acres: 0.2300
Year Built: 2020
Listing Number: TB8566012
Status Code: A-Active
Taxes: $9,407.00
Tax Year: 2025
Garage:
3
/
Y
Furnishings: Unfurnished
Total Recurring Fees: $207
Total Recurring Fee Frequency: 0.00
Interior Features:
Ceiling Fans(s)
Crown Molding
Eat-in Kitchen
High Ceilings
Living Room/Dining Room Combo
Open Floorplan
Split Bedroom
Stone Counters
Thermostat
Tray Ceiling(s)
Walk-In Closet(s)
Financial Information:
Taxes: $9,407.00
Tax Year: 2025
Exterior Features:
Lighting
Rain Gutters
Sprinkler Metered
Equipment:
Bar Fridge
Dishwasher
Disposal
Dryer
Microwave
Range
Range Hood
Refrigerator
Tankless Water Heater
Washer
Water Softener
View:
Pool
Additional Information:
MLS Area: 32163 - The Villages
Total Square Footage: 3,007
Price per Square Feet: $467.24
Total Floors: 1
Water: Public
Construction: Cement Siding, Stucco
Date Listed: 2026-11-12 00:00:00
Pool: Y
Pool Description: In Ground, Gunite, Heated, Lighting, Pool Alarm, Salt Water, Screen Enclosure, Tile
Private Spa: Y
Furnished: Unfurnished
Windows: Blinds, Energy Star Qualified Windows
Parking: Driveway, Garage Door Opener, Golf Cart Garage
Garage Description: Y
Garage Spaces: 3
Attached Garage: Y
Flooring: Tile
Roof: Shingle
Heating: Central, Electric, Heat Pump
Cooling: Central Air, Humidity Control, Attic Fan
Security: Gated Community, Key Card Entry, Security Fencing/Lighting/Alarms, Smoke Detector(S)
Laundry: Inside
Sewer: Public Sewer
Lot Desc.: City Limits, Irregular Lot, Level, Oversized Lot, Paved
Parcel ID: G35C049
Map of 5880 Julian Loop, The Villages, FL 32163
Listing Courtesy Of: Flat Fee Mls Realty
team@flatfeemlsrealty.com