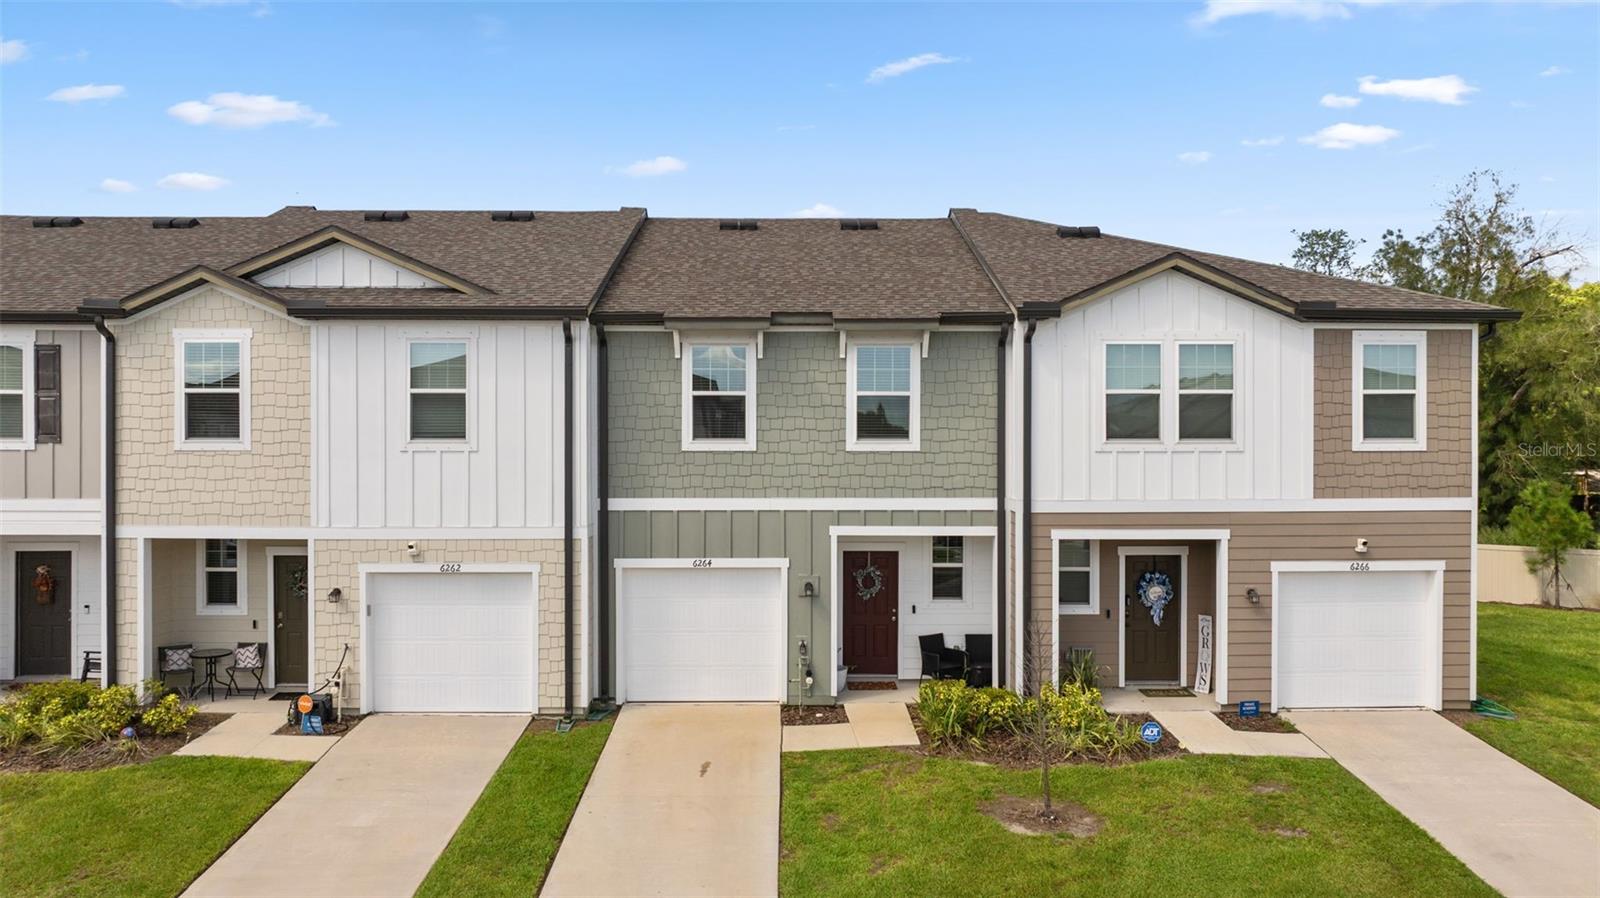
6264 Bucket Court, Gibsonton, FL 33534
For Sale $224,000


Save Property
View Virtual Tour
Short Sale. Built in 2023, this 3-bedroom, 2.5-bath townhome in Gibsonton’s Dug Creek community combines an open main-level living area, upstairs bedrooms, and an attached 1-car garage within 1,471 heated square feet. With exterior structure and grounds maintenance included in the $260 monthly HOA fee and no CDD fee, buyers can evaluate the home’s features alongside its ongoing community costs. The first floor connects the living, dining, and kitchen areas in one open space with luxury vinyl plank flooring throughout. Granite countertops and stainless steel appliances complete the kitchen. Upstairs, all three bedrooms are separate from the main living area, along with a dedicated laundry space and washer and dryer that convey with the sale. The approximately 14-by-14-foot primary bedroom includes a private bathroom and walk-in closet. Two additional bedrooms and a second full bathroom complete the upper-level layout, while a half bathroom serves the main floor. Dug Creek offers a community dog park and a south Hillsborough County location near US-41 and I-75. These routes connect the area to Tampa, Brandon, and MacDill Air Force Base, with shopping and dining options nearby. This property is offered as-is and is being sold as a short sale subject to third-party/lender approval. Buyers should account for the lender approval process when considering their purchase timeline. Schedule a private showing to explore the floor plan, finishes, and community.
Living Room/Dining Room Combo
Open Floorplan
Primary Bedroom Upstairs
Thermostat
Taxes: $3,871.72
Tax Year: 2025
Association Fee: $260.00
Association Fee Frequency: Monthly
Rain Gutters
Sidewalk
Dishwasher
Disposal
Dryer
Microwave
Refrigerator
Washer
MLS Area: 33534 - Gibsonton
Total Square Footage: 1,840
Price per Square Feet: $152.28
Total Floors: 2
Water: Public
Construction: Wood Siding
Date Listed: 2026-09-18 00:00:00
Furnished: Unfurnished
Windows: Blinds
Garage Description: Y
Garage Spaces: 1
Attached Garage: Y
Flooring: Carpet, Vinyl
Roof: Shingle
Heating: Electric
Cooling: Central Air
Laundry: Laundry Closet
Pets: Breed Restrictions
Sewer: Public Sewer
Parcel ID: U-35-30-19-D0Y-
Listing Courtesy Of: Fleur De Lis Luxe Realty
olliegrealtor@gmail.com
Short Sale. Built in 2023, this 3-bedroom, 2.5-bath townhome in Gibsonton’s Dug Creek community combines an open main-level living area, upstairs bedrooms, and an attached 1-car garage within 1,471 heated square feet. With exterior structure and grounds maintenance included in the $260 monthly HOA fee and no CDD fee, buyers can evaluate the home’s features alongside its ongoing community costs. The first floor connects the living, dining, and kitchen areas in one open space with luxury vinyl plank flooring throughout. Granite countertops and stainless steel appliances complete the kitchen. Upstairs, all three bedrooms are separate from the main living area, along with a dedicated laundry space and washer and dryer that convey with the sale. The approximately 14-by-14-foot primary bedroom includes a private bathroom and walk-in closet. Two additional bedrooms and a second full bathroom complete the upper-level layout, while a half bathroom serves the main floor. Dug Creek offers a community dog park and a south Hillsborough County location near US-41 and I-75. These routes connect the area to Tampa, Brandon, and MacDill Air Force Base, with shopping and dining options nearby. This property is offered as-is and is being sold as a short sale subject to third-party/lender approval. Buyers should account for the lender approval process when considering their purchase timeline. Schedule a private showing to explore the floor plan, finishes, and community.
Property Details
Price: $224,000
Sq Ft: 1,471
($152 per
sqft)
Bedrooms: 3
Bathrooms: 2
Partial Baths: 1
City: Gibsonton
County: Hillsborough
Type: Townhouse
Development: Dug Creek
Subdivision: Dug Crk Twnhms
Acres: 0.0400
Virtual Tour/Floorplan: View
Year Built: 2023
Listing Number: TB8548044
Status Code: A-Active
Taxes: $3,871.72
Tax Year: 2025
Garage:
1
/
Y
Furnishings: Unfurnished
Pets Allowed: Breed Restrictions
Total Recurring Fees: $260
Total Recurring Fee Frequency: 0.00
Interior Features:
Living Room/Dining Room Combo
Open Floorplan
Primary Bedroom Upstairs
Thermostat
Financial Information:
Taxes: $3,871.72
Tax Year: 2025
Association Fee: $260.00
Association Fee Frequency: Monthly
Exterior Features:
Rain Gutters
Sidewalk
Equipment:
Dishwasher
Disposal
Dryer
Microwave
Refrigerator
Washer
Additional Information:
MLS Area: 33534 - Gibsonton
Total Square Footage: 1,840
Price per Square Feet: $152.28
Total Floors: 2
Water: Public
Construction: Wood Siding
Date Listed: 2026-09-18 00:00:00
Furnished: Unfurnished
Windows: Blinds
Garage Description: Y
Garage Spaces: 1
Attached Garage: Y
Flooring: Carpet, Vinyl
Roof: Shingle
Heating: Electric
Cooling: Central Air
Laundry: Laundry Closet
Pets: Breed Restrictions
Sewer: Public Sewer
Parcel ID: U-35-30-19-D0Y-
Map of 6264 Bucket Court, Gibsonton, FL 33534
Listing Courtesy Of: Fleur De Lis Luxe Realty
olliegrealtor@gmail.com