7068 Edgeworth Drive, Orlando, FL 32819
For Sale $729,000




Save Property
View Virtual Tour
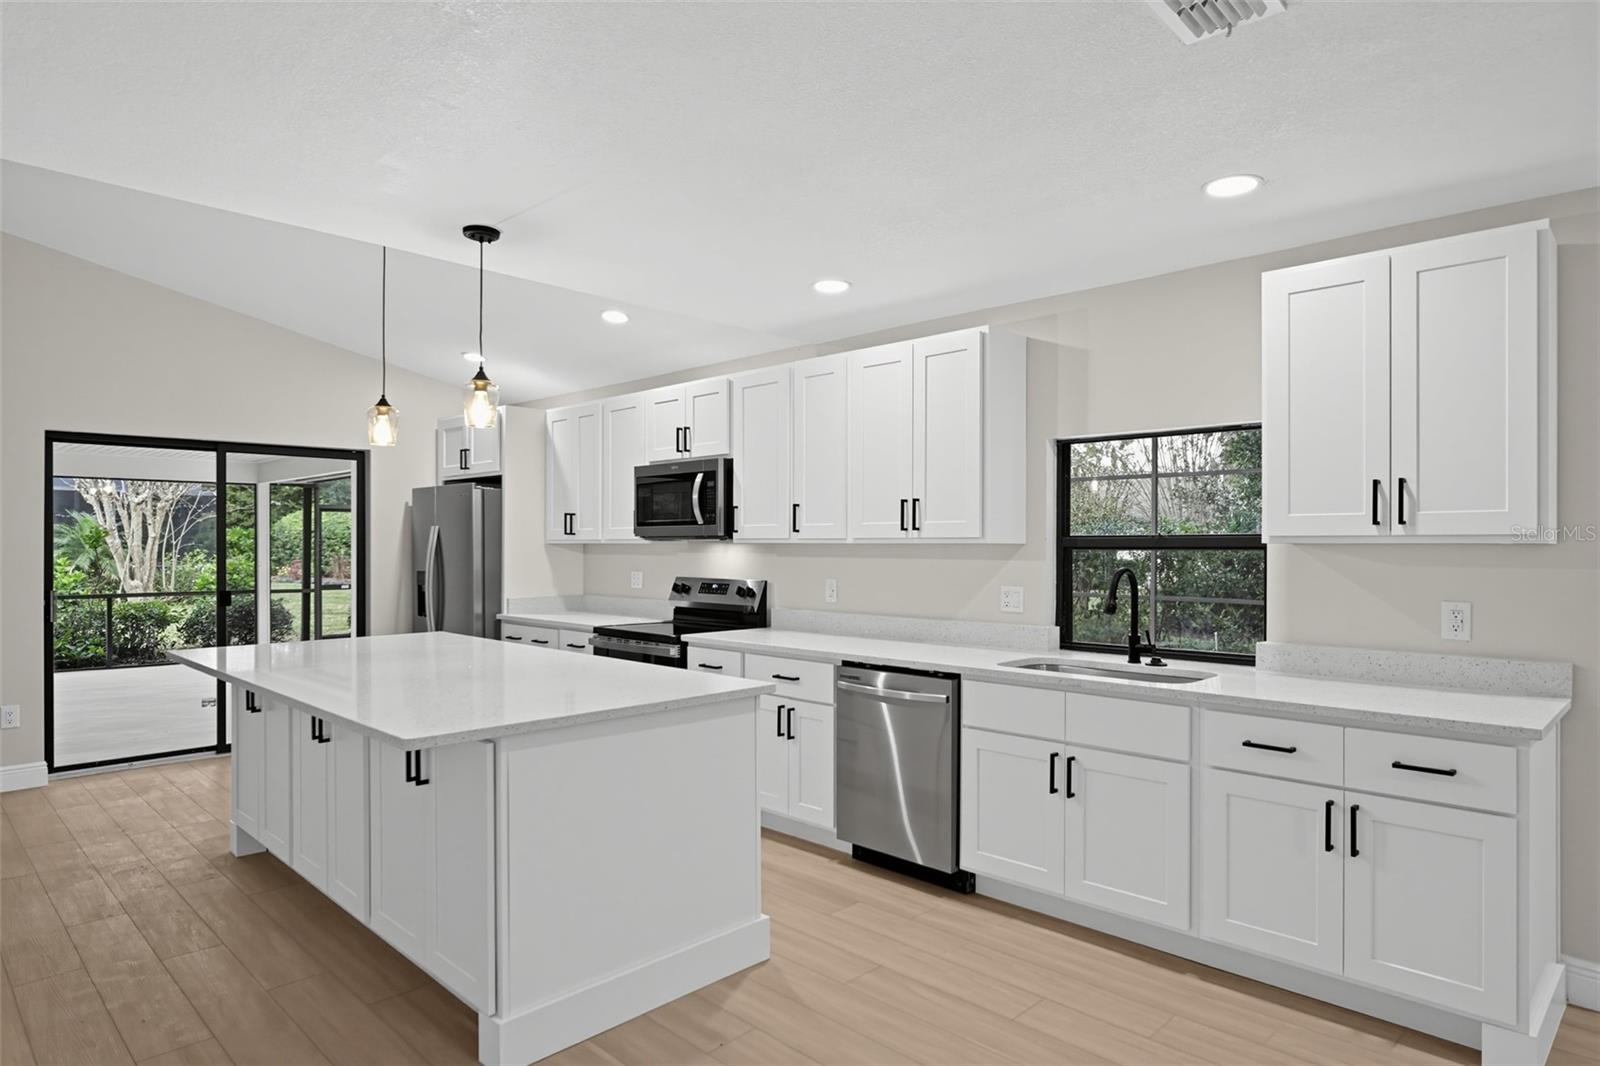
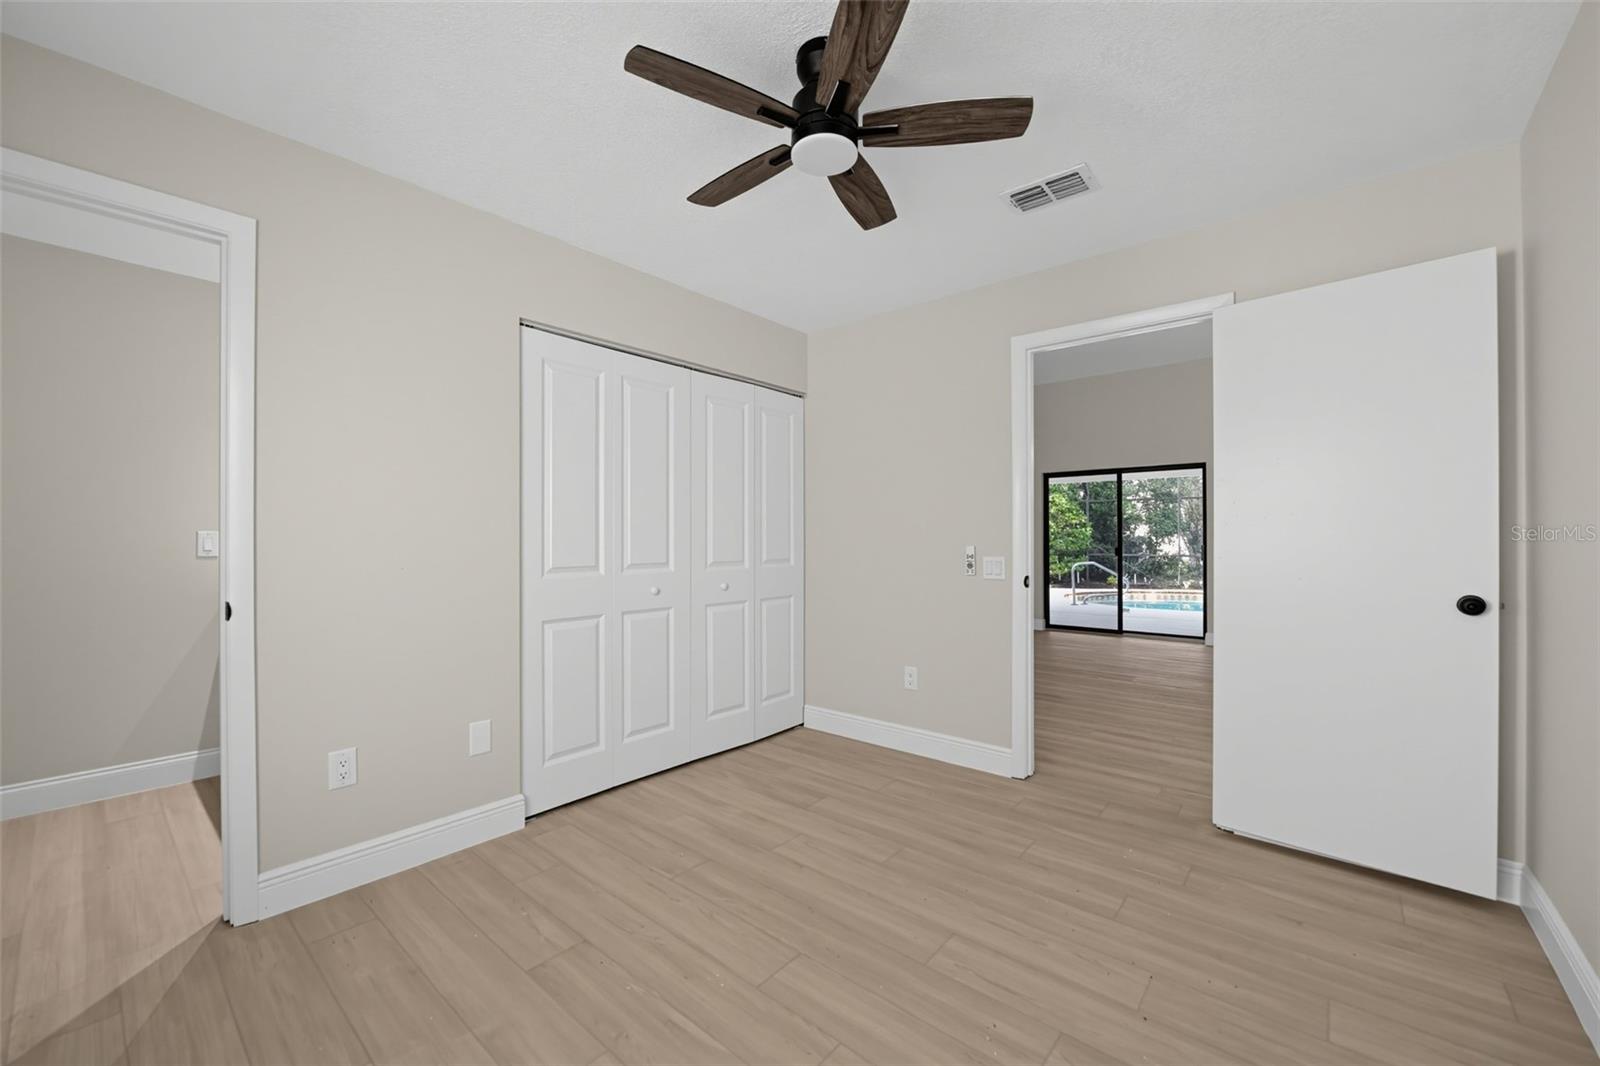
Fully remodeled pool home in Orange Tree Country Club, one of Dr. Phillips’ most sought-after guard-gated golf course communities, and move-in ready just in time for the holidays! This home has been renovated from top to bottom, with an open floor plan made for hosting. The brand-new kitchen is the centerpiece, with an 8-foot island that gives everyone a place to gather, whether that’s a Thanksgiving spread, holiday baking, or a casual morning coffee. Updates also include fully renovated bathrooms with the master shower featuring dual shower heads, new luxury vinyl plank flooring throughout, a new AC system, and modern fixtures, so the big-ticket items are already done. This home features a 3-CAR GARAGE & an extended driveway! Step out back to your private pool, ready for Florida’s year-round outdoor living and warm-weather celebrations even in December. Residents of Orange Tree enjoy a recreation center, community pool, tennis and pickleball courts, a fitness center, a playground, and more. You’re minutes from top-rated schools, Restaurant Row, shopping, and Orlando’s world-famous attractions. Homes in this community don’t come along often, especially ones this turnkey. Schedule your showing today and be settled in before the holidays!
Ceiling Fans(s)
Open Floorplan
Primary Bedroom Main Floor
Solid Surface Counters
Solid Wood Cabinets
Vaulted Ceiling(s)
Window Treatments
Taxes: $3,459.00
Tax Year: 2025
Association Fee: $540.00
Association Fee Frequency: Quarterly
Rain Gutters
Convection Oven
Dishwasher
Disposal
Microwave
Refrigerator
Elementary School: Dr. Phillips Elem
Middle School: Southwest Middle
Junior High: Southwest Middle
High School: Dr. Phillips High
MLS Area: 32819 - Orlando/Bay Hill/Sand Lake
Total Square Footage: 3,090
Price per Square Feet: $353.20
Water: Public
Construction: Block, Stucco
Date Listed: 2026-11-15 00:00:00
Pool: Y
Pool Description: In Ground, Screen Enclosure
Furnished: Unfurnished
Windows: Window Treatments
Parking: Driveway, Garage Door Opener
Garage Description: Y
Garage Spaces: 3
Attached Garage: Y
Flooring: Luxury Vinyl
Roof: Shingle
Heating: Central
Cooling: Central Air
Fireplace: Y
Laundry: In Garage
Pets: Cats Ok, Dogs Ok
Sewer: Public Sewer
Lot Desc.: Paved
Parcel ID: 23-23-28-6288-0
Listing Courtesy Of: Set Homes Realty Llc
shadi@sethomesrealty.com
Fully remodeled pool home in Orange Tree Country Club, one of Dr. Phillips’ most sought-after guard-gated golf course communities, and move-in ready just in time for the holidays! This home has been renovated from top to bottom, with an open floor plan made for hosting. The brand-new kitchen is the centerpiece, with an 8-foot island that gives everyone a place to gather, whether that’s a Thanksgiving spread, holiday baking, or a casual morning coffee. Updates also include fully renovated bathrooms with the master shower featuring dual shower heads, new luxury vinyl plank flooring throughout, a new AC system, and modern fixtures, so the big-ticket items are already done. This home features a 3-CAR GARAGE & an extended driveway! Step out back to your private pool, ready for Florida’s year-round outdoor living and warm-weather celebrations even in December. Residents of Orange Tree enjoy a recreation center, community pool, tennis and pickleball courts, a fitness center, a playground, and more. You’re minutes from top-rated schools, Restaurant Row, shopping, and Orlando’s world-famous attractions. Homes in this community don’t come along often, especially ones this turnkey. Schedule your showing today and be settled in before the holidays!
Property Details
Price: $729,000
Sq Ft: 2,064
($353 per
sqft)
Bedrooms: 4
Bathrooms: 3
City: Orlando
County: Orange
Type: Single Family
Development: Orange Tree Country Club
Acres: 0.3200
Virtual Tour/Floorplan: View
Year Built: 1986
Listing Number: O6456930
Status Code: A-Active
Taxes: $3,459.00
Tax Year: 2025
Garage:
3
/
Y
Furnishings: Unfurnished
Pets Allowed: Cats OK, Dogs OK
Total Recurring Fees: $180
Total Recurring Fee Frequency: 0.00
Interior Features:
Ceiling Fans(s)
Open Floorplan
Primary Bedroom Main Floor
Solid Surface Counters
Solid Wood Cabinets
Vaulted Ceiling(s)
Window Treatments
Financial Information:
Taxes: $3,459.00
Tax Year: 2025
Association Fee: $540.00
Association Fee Frequency: Quarterly
Exterior Features:
Rain Gutters
Equipment:
Convection Oven
Dishwasher
Disposal
Microwave
Refrigerator
School Information:
Elementary School: Dr. Phillips Elem
Middle School: Southwest Middle
Junior High: Southwest Middle
High School: Dr. Phillips High
Additional Information:
MLS Area: 32819 - Orlando/Bay Hill/Sand Lake
Total Square Footage: 3,090
Price per Square Feet: $353.20
Water: Public
Construction: Block, Stucco
Date Listed: 2026-11-15 00:00:00
Pool: Y
Pool Description: In Ground, Screen Enclosure
Furnished: Unfurnished
Windows: Window Treatments
Parking: Driveway, Garage Door Opener
Garage Description: Y
Garage Spaces: 3
Attached Garage: Y
Flooring: Luxury Vinyl
Roof: Shingle
Heating: Central
Cooling: Central Air
Fireplace: Y
Laundry: In Garage
Pets: Cats Ok, Dogs Ok
Sewer: Public Sewer
Lot Desc.: Paved
Parcel ID: 23-23-28-6288-0
Map of 7068 Edgeworth Drive, Orlando, FL 32819
Listing Courtesy Of: Set Homes Realty Llc
shadi@sethomesrealty.com