7217 Royal Oak Drive, Spring Hill, FL 34607
For Sale $829,000


Save Property
View Virtual Tour
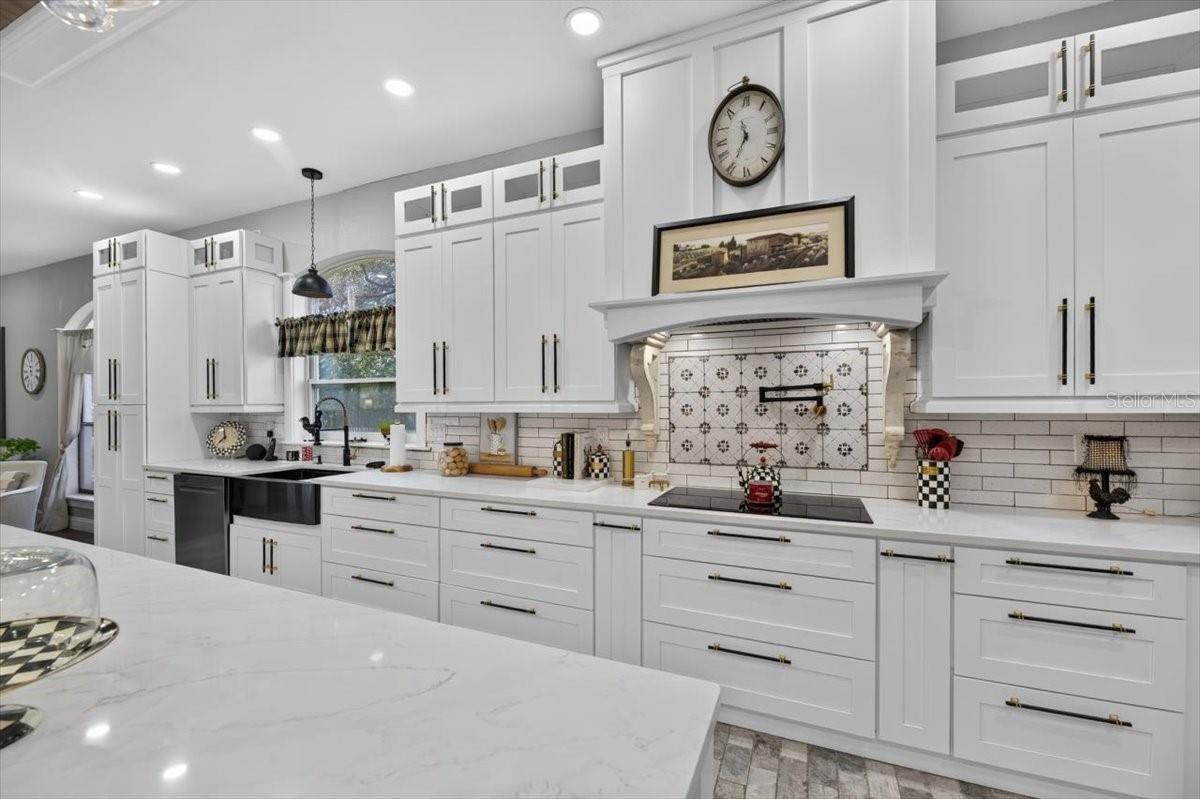
Welcome to one of Hernando County’s most sought-after guard-gated communities. Refined interiors and exceptional outdoor living define this move-in-ready home, which has been recently updated throughout. Designed with effortless gathering in mind, the open-concept layout begins at double front doors that open into a dramatic 27x15 dining room featuring a custom inlaid wood ceiling and walls. The gourmet kitchen serves as the heart of the home and boasts: • Custom-built wood shaker cabinetry with pull-outs and soft-close drawers • Solid quartz countertops, a huge center island, and two pantries • A graphite farmhouse sink and stainless-steel appliances • A double convection oven and a 36-inch cooktop with a pot filler and custom hood The kitchen flows seamlessly into the family room, which features a cozy wood-burning fireplace. When it is time to unwind, the primary suite offers a peaceful retreat complete with a built-in TV, an electric fireplace, and private access to the outdoor patio. Outside, the expansive entertaining area is built for Florida living. It features a newly installed brick paver patio, an additional 21x34 patio, and a screened-in saltwater pool completely refinished with Pebble Tec and new equipment. A spacious three-car garage provides ample room for vehicles, storage, or weekend projects. If you are looking for a spacious, like-new home in a peaceful, private setting, this property delivers. It is conveniently located near US-19, the Suncoast Parkway, shopping, dining, Weeki Wachee Springs, and Hernando Beach.
Built-in Features
Ceiling Fans(s)
Coffered Ceiling(s)
Eat-in Kitchen
High Ceilings
Kitchen/Family Room Combo
Open Floorplan
Primary Bedroom Main Floor
Stone Counters
Walk-In Closet(s)
Window Treatments
Taxes: $5,678.00
Tax Year: 2025
Association Fee: $1,650.00
Association Fee Frequency: Annually
Lighting
Built-In Oven
Convection Oven
Cooktop
Dishwasher
Disposal
Dryer
Electric Cooktop
Electric Water Heater
Exhaust Fan
Microwave
Refrigerator
Washer
Trees/Woods
Elementary School: Deltona Elementary
Middle School: Fox Chapel Middle School
Junior High: Fox Chapel Middle School
High School: Weeki Wachee High School
MLS Area: 34607 - Spring Hl/Brksville/Weekiwachee/Hernando Bch
Total Square Footage: 3,900
Price per Square Feet: $307.04
Water: Public
Construction: Stucco
Date Listed: 2026-11-14 00:00:00
Pool: Y
Pool Description: In Ground, Deck, Screen Enclosure
Furnished: Unfurnished
Windows: Blinds, Window Treatments
Garage Description: Y
Attached Garage: Y
Flooring: Ceramic Tile, Luxury Vinyl
Roof: Shingle
Heating: Central
Cooling: Central Air
Fireplace: Y
Laundry: Inside, Laundry Room
Pets: Yes
Sewer: Septic Tank
Lot Desc.: Landscaped, Oversized Lot, Private, Paved
Parcel ID: R09-223-17-2642
Listing Courtesy Of: People's Choice Realty Svc Llc
mandy@tampabay.rr.com
Welcome to one of Hernando County’s most sought-after guard-gated communities. Refined interiors and exceptional outdoor living define this move-in-ready home, which has been recently updated throughout. Designed with effortless gathering in mind, the open-concept layout begins at double front doors that open into a dramatic 27x15 dining room featuring a custom inlaid wood ceiling and walls. The gourmet kitchen serves as the heart of the home and boasts: • Custom-built wood shaker cabinetry with pull-outs and soft-close drawers • Solid quartz countertops, a huge center island, and two pantries • A graphite farmhouse sink and stainless-steel appliances • A double convection oven and a 36-inch cooktop with a pot filler and custom hood The kitchen flows seamlessly into the family room, which features a cozy wood-burning fireplace. When it is time to unwind, the primary suite offers a peaceful retreat complete with a built-in TV, an electric fireplace, and private access to the outdoor patio. Outside, the expansive entertaining area is built for Florida living. It features a newly installed brick paver patio, an additional 21x34 patio, and a screened-in saltwater pool completely refinished with Pebble Tec and new equipment. A spacious three-car garage provides ample room for vehicles, storage, or weekend projects. If you are looking for a spacious, like-new home in a peaceful, private setting, this property delivers. It is conveniently located near US-19, the Suncoast Parkway, shopping, dining, Weeki Wachee Springs, and Hernando Beach.
Property Details
Price: $829,000
Sq Ft: 2,700
($307 per
sqft)
Bedrooms: 4
Bathrooms: 2
Partial Baths: 1
City: Spring Hill
County: Hernando
Type: Single Family
Development: Lake In The Woods Ph Ii
Acres: 0.5100
Virtual Tour/Floorplan: View
Year Built: 1997
Listing Number: TB8567677
Status Code: A-Active
Taxes: $5,678.00
Tax Year: 2025
Garage:
Y
Furnishings: Unfurnished
Pets Allowed: Yes
Total Recurring Fees: $138
Total Recurring Fee Frequency: 0.00
Interior Features:
Built-in Features
Ceiling Fans(s)
Coffered Ceiling(s)
Eat-in Kitchen
High Ceilings
Kitchen/Family Room Combo
Open Floorplan
Primary Bedroom Main Floor
Stone Counters
Walk-In Closet(s)
Window Treatments
Financial Information:
Taxes: $5,678.00
Tax Year: 2025
Association Fee: $1,650.00
Association Fee Frequency: Annually
Exterior Features:
Lighting
Equipment:
Built-In Oven
Convection Oven
Cooktop
Dishwasher
Disposal
Dryer
Electric Cooktop
Electric Water Heater
Exhaust Fan
Microwave
Refrigerator
Washer
View:
Trees/Woods
School Information:
Elementary School: Deltona Elementary
Middle School: Fox Chapel Middle School
Junior High: Fox Chapel Middle School
High School: Weeki Wachee High School
Additional Information:
MLS Area: 34607 - Spring Hl/Brksville/Weekiwachee/Hernando Bch
Total Square Footage: 3,900
Price per Square Feet: $307.04
Water: Public
Construction: Stucco
Date Listed: 2026-11-14 00:00:00
Pool: Y
Pool Description: In Ground, Deck, Screen Enclosure
Furnished: Unfurnished
Windows: Blinds, Window Treatments
Garage Description: Y
Attached Garage: Y
Flooring: Ceramic Tile, Luxury Vinyl
Roof: Shingle
Heating: Central
Cooling: Central Air
Fireplace: Y
Laundry: Inside, Laundry Room
Pets: Yes
Sewer: Septic Tank
Lot Desc.: Landscaped, Oversized Lot, Private, Paved
Parcel ID: R09-223-17-2642
Map of 7217 Royal Oak Drive, Spring Hill, FL 34607
Listing Courtesy Of: People's Choice Realty Svc Llc
mandy@tampabay.rr.com