7936 Golden Pond Circle, Kissimmee, FL 34747
For Sale $585,000




Save Property
View Virtual Tour
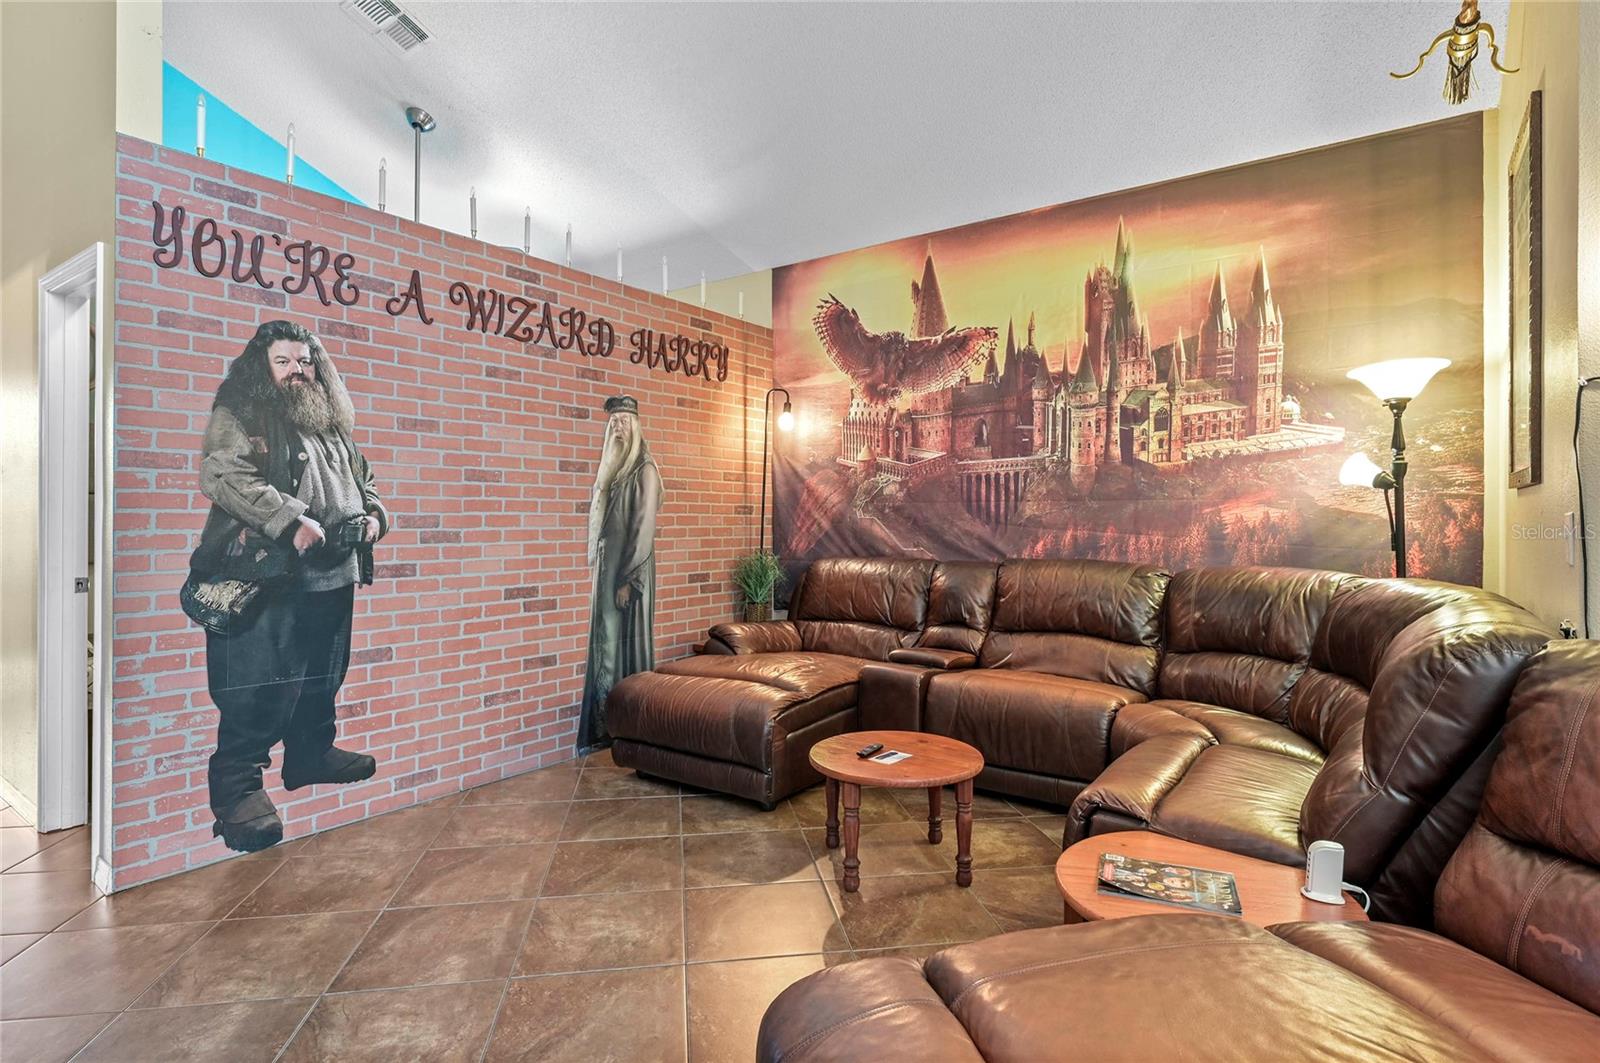
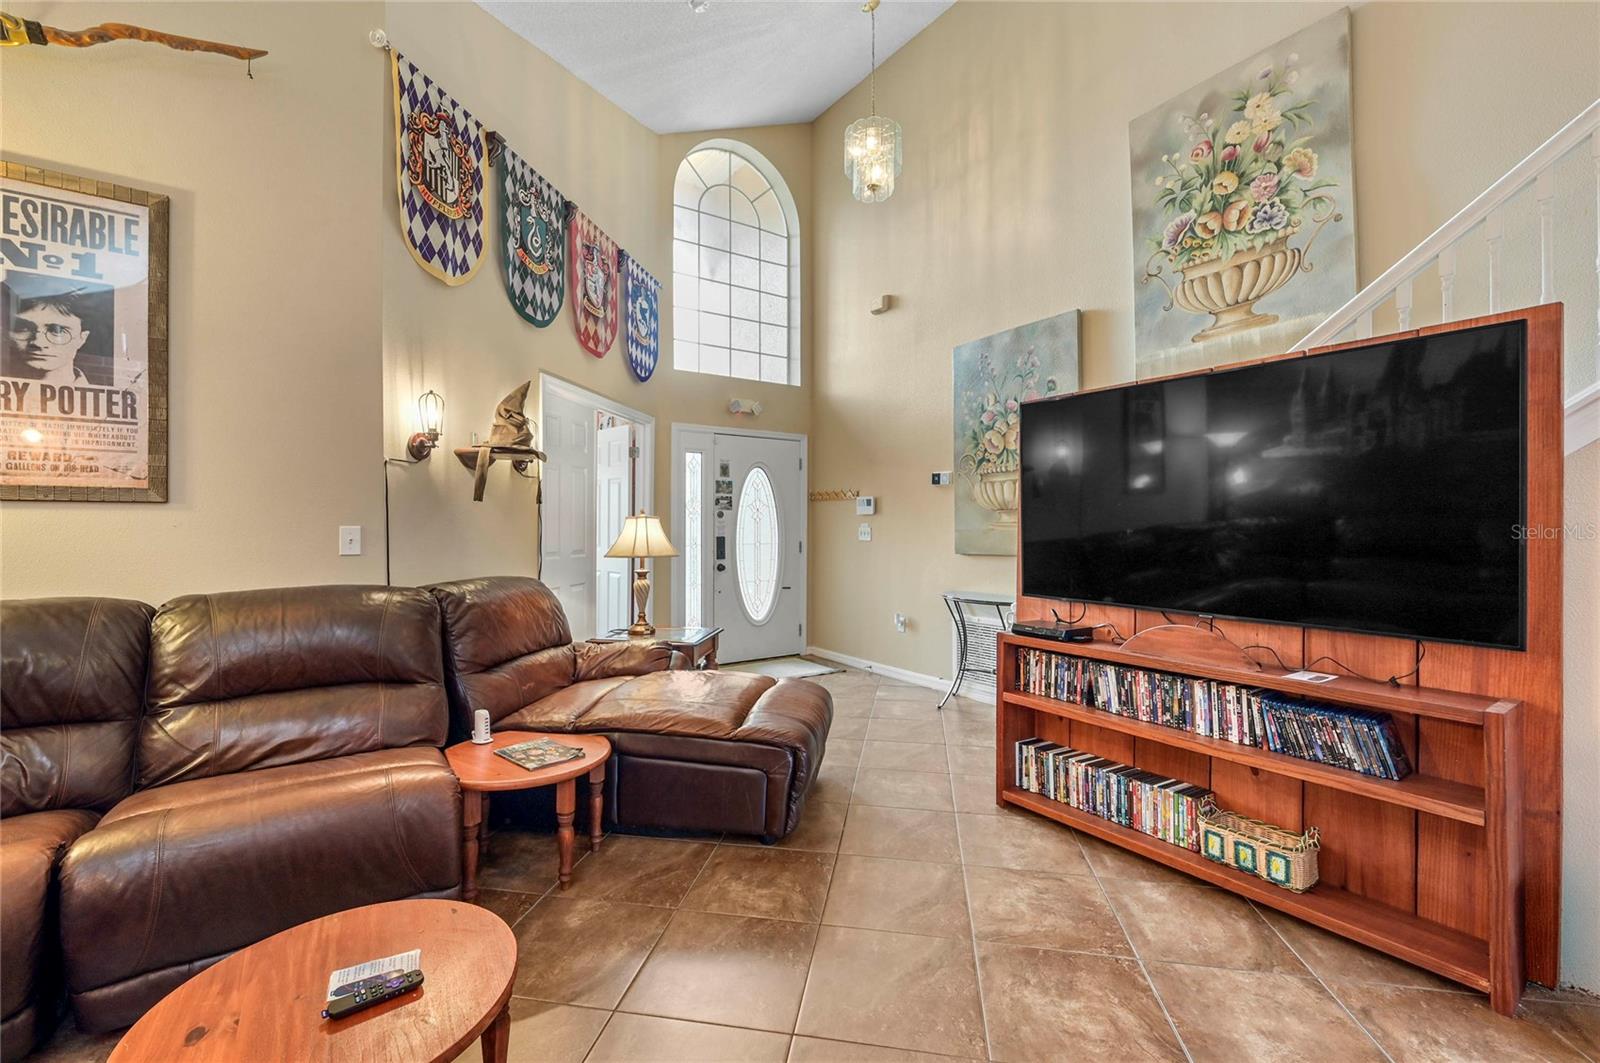
Welcome to this exceptional, fully furnished, turn-key 8-bedroom, 6-bathroom vacation home, offering an outstanding opportunity for both personal enjoyment and short-term rental investment. Completely remodeled and thoughtfully designed, this impressive property features themed bedrooms, kitchen, family room, and game room, creating a fun and memorable experience for guests of all ages. With an ideal 4-bedroom, 3-bathroom layout on BOTH the first and second floors, this home offers comfortable accommodations and flexibility for larger families and vacation groups. Two separate living areas include a formal living room at the front of the home and a spacious family room toward the rear. The converted garage has been transformed into an impressive custom game room featuring a full-size commercial air hockey table, slate pool table, sofa seating, toys, and television. A dedicated mini-split air conditioning system was installed in March 2024 for year-round comfort. The kitchen is fully equipped and stocked with everything needed for meal preparation and entertaining, including a dishwasher, microwave, oven, French-door refrigerator with ice maker, cookware, dishes, glassware, silverware, storage containers, and small appliances. An eat-in kitchen nook with a large table provides additional dining space. Downstairs flooring features attractive tile, while newly installed vinyl plank flooring upstairs offers a stylish and durable finish. The laundry room includes a washer and dryer, with the washer approximately one year old, plus an additional dryer conveniently located in the game room. Situated on a generous 0.245-acre cul-de-sac lot, this property is designed to deliver an exceptional outdoor experience. The centerpiece of the backyard is an impressive 18' x 40' private, screen-enclosed swimming pool accompanied by an oversized spa. The pool has been resurfaced with beautiful Pebble Tec, adding both style and durability. For added peace of mind, the pool area includes a child safety fence and door alarms. Beyond the pool enclosure, additional entertainment amenities include an outdoor ping-pong table and a large Little Tikes playground, all situated on low-maintenance artificial turf. The backyard offers exceptional privacy, with fencing and hedges along the sides and a brick wall along the rear of the property. Conveniently located near I-4 and SR 429, this home is just minutes from world-class theme parks, shopping, restaurants, mini golf, and entertainment. Enjoy easy access to Sunset Walk at Margaritaville, featuring restaurants, bars, boutique shopping, a movie theater, and a water park. Located in one of the communities closest to Walt Disney World, this property offers the convenience and location that vacationers are looking for. With more than $50,000 in upgrades, extensive furnishings, exceptional entertainment amenities, and an outstanding location, this immaculate property is ready for its next owner. Whether you're looking for an established vacation-home opportunity, an investment property, or a spacious personal retreat, this home offers an exceptional combination of comfort, convenience, and entertainment. Don't miss this opportunity to own an impressive, fully furnished 8-bedroom vacation home in one of the most desirable areas near Disney!
Ceiling Fans(s)
High Ceilings
Solid Surface Counters
Solid Wood Cabinets
Walk-In Closet(s)
Taxes: $7,004.00
Tax Year: 2026
Association Fee: $650.00
Association Fee Frequency: Annually
Lighting
Outdoor Grill
Playground
Sidewalk
Dishwasher
Disposal
Dryer
Electric Water Heater
Microwave
Range
Refrigerator
Washer
Elementary School: Westside K-8
Middle School: West Side
Junior High: West Side
High School: Celebration High
Building Description: Florida
MLS Area: 34747 - Kissimmee/Celebration
Total Square Footage: 3,242
Price per Square Feet: $206.93
Water: Public
Construction: Block, Stucco, Frame
Date Listed: 2026-11-20 00:00:00
Pool: Y
Pool Description: In Ground, Child Safety Fence, Gunite, Heated, Lighting
Private Spa: Y
Furnished: Furnished
Parking: Converted Garage, Driveway, On Street
Garage Description: Y
Attached Garage: Y
Flooring: Tile, Vinyl
Roof: Shingle
Heating: Central, Electric
Cooling: Central Air, Mini-Split Unit(S)
Laundry: Inside, Laundry Room
Pets: Yes
Sewer: Public Sewer
Lot Desc.: Cul-De-Sac, In County, Irregular Lot, Landscaped, Level, Sidewalk, Paved
Parcel ID: 10-25-27-4869-0
Listing Courtesy Of: Kelly Price & Company Llc
nick@kellypriceandcompany.com
Welcome to this exceptional, fully furnished, turn-key 8-bedroom, 6-bathroom vacation home, offering an outstanding opportunity for both personal enjoyment and short-term rental investment. Completely remodeled and thoughtfully designed, this impressive property features themed bedrooms, kitchen, family room, and game room, creating a fun and memorable experience for guests of all ages. With an ideal 4-bedroom, 3-bathroom layout on BOTH the first and second floors, this home offers comfortable accommodations and flexibility for larger families and vacation groups. Two separate living areas include a formal living room at the front of the home and a spacious family room toward the rear. The converted garage has been transformed into an impressive custom game room featuring a full-size commercial air hockey table, slate pool table, sofa seating, toys, and television. A dedicated mini-split air conditioning system was installed in March 2024 for year-round comfort. The kitchen is fully equipped and stocked with everything needed for meal preparation and entertaining, including a dishwasher, microwave, oven, French-door refrigerator with ice maker, cookware, dishes, glassware, silverware, storage containers, and small appliances. An eat-in kitchen nook with a large table provides additional dining space. Downstairs flooring features attractive tile, while newly installed vinyl plank flooring upstairs offers a stylish and durable finish. The laundry room includes a washer and dryer, with the washer approximately one year old, plus an additional dryer conveniently located in the game room. Situated on a generous 0.245-acre cul-de-sac lot, this property is designed to deliver an exceptional outdoor experience. The centerpiece of the backyard is an impressive 18' x 40' private, screen-enclosed swimming pool accompanied by an oversized spa. The pool has been resurfaced with beautiful Pebble Tec, adding both style and durability. For added peace of mind, the pool area includes a child safety fence and door alarms. Beyond the pool enclosure, additional entertainment amenities include an outdoor ping-pong table and a large Little Tikes playground, all situated on low-maintenance artificial turf. The backyard offers exceptional privacy, with fencing and hedges along the sides and a brick wall along the rear of the property. Conveniently located near I-4 and SR 429, this home is just minutes from world-class theme parks, shopping, restaurants, mini golf, and entertainment. Enjoy easy access to Sunset Walk at Margaritaville, featuring restaurants, bars, boutique shopping, a movie theater, and a water park. Located in one of the communities closest to Walt Disney World, this property offers the convenience and location that vacationers are looking for. With more than $50,000 in upgrades, extensive furnishings, exceptional entertainment amenities, and an outstanding location, this immaculate property is ready for its next owner. Whether you're looking for an established vacation-home opportunity, an investment property, or a spacious personal retreat, this home offers an exceptional combination of comfort, convenience, and entertainment. Don't miss this opportunity to own an impressive, fully furnished 8-bedroom vacation home in one of the most desirable areas near Disney!
Property Details
Price: $585,000
Sq Ft: 2,827
($207 per
sqft)
Bedrooms: 8
Bathrooms: 6
City: Kissimmee
County: Osceola
Type: Single Family
Development: Rolling Hills Estates Unit 1 At Formosa Gardens
Acres: 0.2400
Virtual Tour/Floorplan: View
Year Built: 1998
Listing Number: O6458854
Status Code: A-Active
Taxes: $7,004.00
Tax Year: 2026
Garage:
Y
Furnishings: Furnished
Pets Allowed: Yes
Total Recurring Fees: $54
Total Recurring Fee Frequency: 0.00
Interior Features:
Ceiling Fans(s)
High Ceilings
Solid Surface Counters
Solid Wood Cabinets
Walk-In Closet(s)
Financial Information:
Taxes: $7,004.00
Tax Year: 2026
Association Fee: $650.00
Association Fee Frequency: Annually
Exterior Features:
Lighting
Outdoor Grill
Playground
Sidewalk
Equipment:
Dishwasher
Disposal
Dryer
Electric Water Heater
Microwave
Range
Refrigerator
Washer
School Information:
Elementary School: Westside K-8
Middle School: West Side
Junior High: West Side
High School: Celebration High
Additional Information:
Building Description: Florida
MLS Area: 34747 - Kissimmee/Celebration
Total Square Footage: 3,242
Price per Square Feet: $206.93
Water: Public
Construction: Block, Stucco, Frame
Date Listed: 2026-11-20 00:00:00
Pool: Y
Pool Description: In Ground, Child Safety Fence, Gunite, Heated, Lighting
Private Spa: Y
Furnished: Furnished
Parking: Converted Garage, Driveway, On Street
Garage Description: Y
Attached Garage: Y
Flooring: Tile, Vinyl
Roof: Shingle
Heating: Central, Electric
Cooling: Central Air, Mini-Split Unit(S)
Laundry: Inside, Laundry Room
Pets: Yes
Sewer: Public Sewer
Lot Desc.: Cul-De-Sac, In County, Irregular Lot, Landscaped, Level, Sidewalk, Paved
Parcel ID: 10-25-27-4869-0
Map of 7936 Golden Pond Circle, Kissimmee, FL 34747
Listing Courtesy Of: Kelly Price & Company Llc
nick@kellypriceandcompany.com