82241 G Street #241, Pinellas Park, FL 33781
For Sale $149,900


Save Property
View Virtual Tour
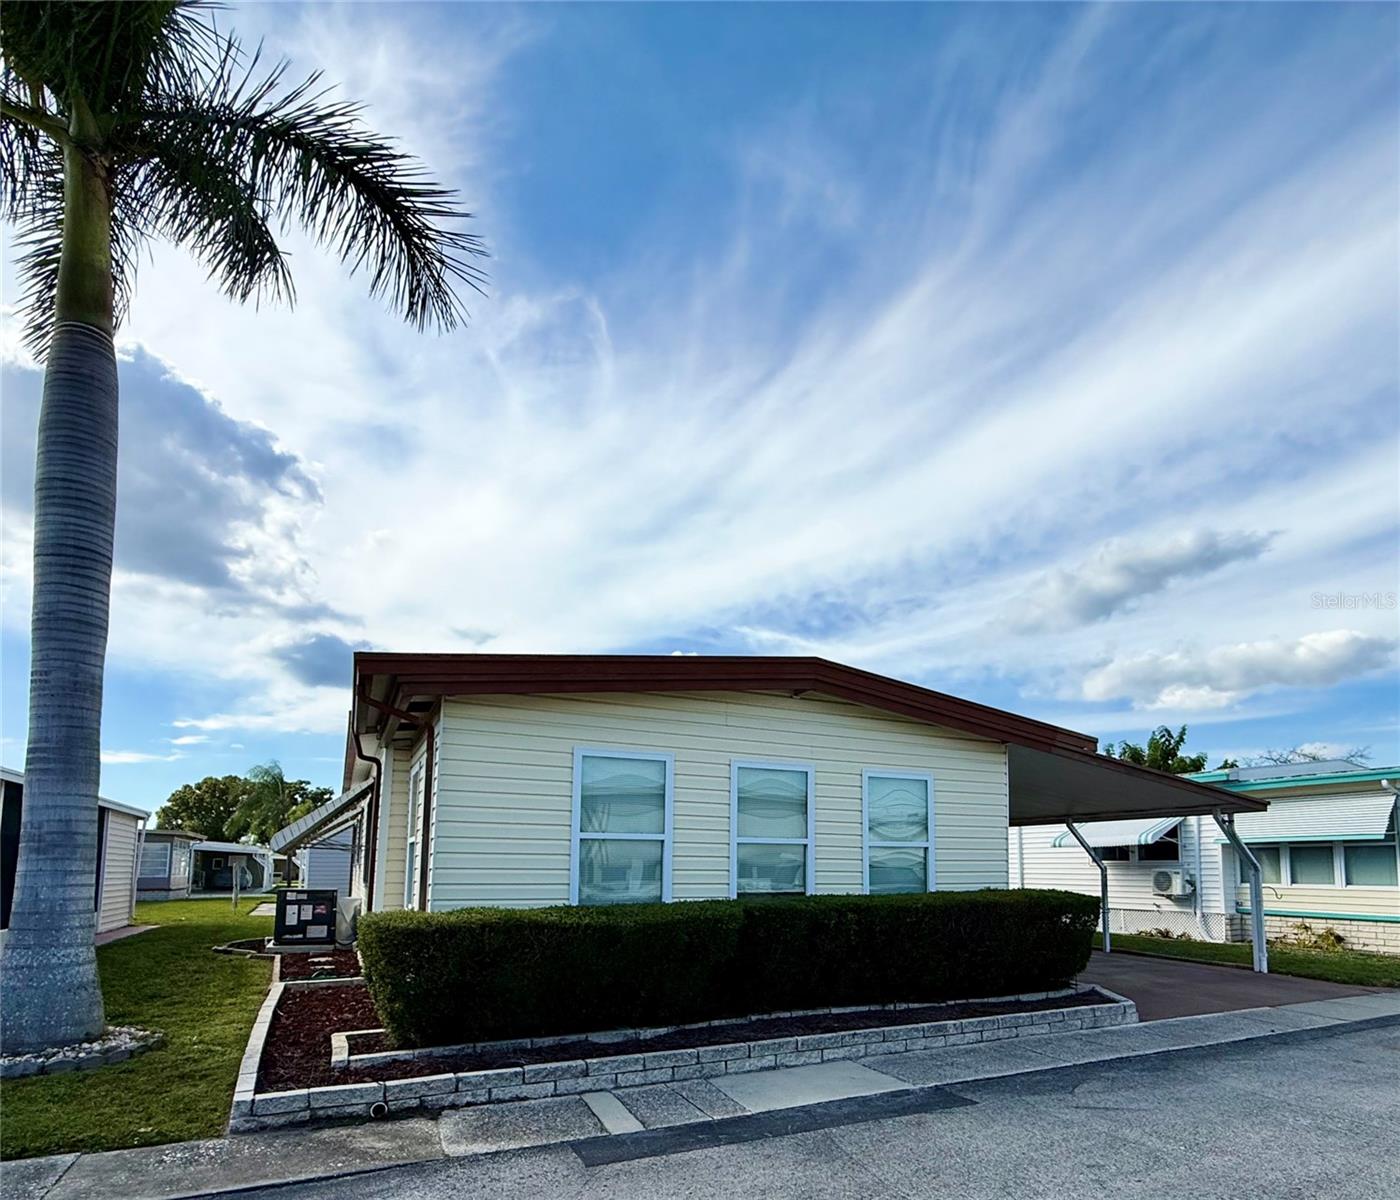
**GOLDEN GATE SHOWPLACE** Super spacious fully furnished 2 bedroom, 2 full bath open floor plan designed to entertain all of your family and friends! Huge Chef's kitchen with sparkling tile flooring, built-in microwave, dishwasher, deep stainless steel sink, pantry, eating area and lots of counter and cabinet space. Enormous living room and separate family room that could be a 3rd bedroom! Beautiful natural light all season Florida room with sliding glass windows and AC vent for year round comfort. Large primary bedroom with private exterior access, ensuite bath, vanity area, walk in closet, separate standard closet and low step in shower. Guest bath has decorative glass block window and tub/shower combo. Second bedroom has a mirrored double closet and ceiling fan. Gleaming vinyl plank flooring and double paned thermal windows throughout. New AC system 2026, Quality Rheem water heater 2023 and new electric panel. High and dry flood zone X500! Maintenance free vinyl exterior siding, extra wide carport with sidewalk leading to the rear covered patio area. Large laundry/storage room with full size Magtag washer and dryer and utility sink. Cash Only. Wonderful opportunity to be the new resident in one of Pinellas Counties Elite 55+ active communities with a low monthly HOA fee of only $220.00. Tropical Florida Lifestyle offering a sparkling heated in ground pool, heated spa, shuffleboard courts, horseshoe pits, bocce ball court, clubhouse, billiard room, endless scheduled activities, water, sewer and trash. Easy access to Tampa, Clearwater, St. Petersburg, all major highways, interstates and our World Famous Sugar Sand Beaches! Call and schedule your private showing and make this your Florida Staycation home today!
Built-in Features
Ceiling Fans(s)
Eat-in Kitchen
Open Floorplan
Thermostat
Walk-In Closet(s)
Clubhouse
Laundry
Pool
Recreation Facilities
Shuffleboard Court
Spa/Hot Tub
Taxes: $343.46
Tax Year: 2025
Association Fee: $220.00
Association Fee Frequency: Monthly
Awning(s)
Lighting
Private Mailbox
Rain Gutters
Sidewalk
Storage
Dishwasher
Dryer
Electric Water Heater
Exhaust Fan
Microwave
Range
Refrigerator
Washer
Building Design: Mobile Home
MLS Area: 33781 - Pinellas Park
Total Square Footage: 2,121
Price per Square Feet: $94.16
Total Floors: 1
Water: Public
Construction: Vinyl Siding
Date Listed: 2026-11-13 00:00:00
Furnished: Furnished
Windows: Double Pane Windows, Insulated Windows, Thermal Windows
Flooring: Carpet, Luxury Vinyl, Tile
Roof: Membrane, Metal, Roof Over
Heating: Central, Electric, Heat Pump
Cooling: Central Air
Laundry: Laundry Room, Outside, Sink
55+ Community: Y
Pets: Cats Ok, Dogs Ok
Sewer: Public Sewer
Lot Desc.: Paved, Private
Parcel ID: 27-30-16-31481-
Amenities: Clubhouse, Laundry, Pool, Recreation Facilities, Shuffleboard Court, Spa/Hot Tub
Listing Courtesy Of: Future Home Realty Inc
connie@floridagrownre.com
**GOLDEN GATE SHOWPLACE** Super spacious fully furnished 2 bedroom, 2 full bath open floor plan designed to entertain all of your family and friends! Huge Chef's kitchen with sparkling tile flooring, built-in microwave, dishwasher, deep stainless steel sink, pantry, eating area and lots of counter and cabinet space. Enormous living room and separate family room that could be a 3rd bedroom! Beautiful natural light all season Florida room with sliding glass windows and AC vent for year round comfort. Large primary bedroom with private exterior access, ensuite bath, vanity area, walk in closet, separate standard closet and low step in shower. Guest bath has decorative glass block window and tub/shower combo. Second bedroom has a mirrored double closet and ceiling fan. Gleaming vinyl plank flooring and double paned thermal windows throughout. New AC system 2026, Quality Rheem water heater 2023 and new electric panel. High and dry flood zone X500! Maintenance free vinyl exterior siding, extra wide carport with sidewalk leading to the rear covered patio area. Large laundry/storage room with full size Magtag washer and dryer and utility sink. Cash Only. Wonderful opportunity to be the new resident in one of Pinellas Counties Elite 55+ active communities with a low monthly HOA fee of only $220.00. Tropical Florida Lifestyle offering a sparkling heated in ground pool, heated spa, shuffleboard courts, horseshoe pits, bocce ball court, clubhouse, billiard room, endless scheduled activities, water, sewer and trash. Easy access to Tampa, Clearwater, St. Petersburg, all major highways, interstates and our World Famous Sugar Sand Beaches! Call and schedule your private showing and make this your Florida Staycation home today!
Property Details
Price: $149,900
Sq Ft: 1,592
($94 per
sqft)
Bedrooms: 2
Bathrooms: 2
City: Pinellas Park
County: Pinellas
Type: Manufactured
Development: Golden Gate
Subdivision: Golden Gate Mobile Home Park Unrec
Virtual Tour/Floorplan: View
Year Built: 1973
Listing Number: TB8566904
Status Code: A-Active
Taxes: $343.46
Tax Year: 2025
Garage:
Furnishings: Furnished
Pets Allowed: Cats OK, Dogs OK
Total Recurring Fees: $220
Total Recurring Fee Frequency: 0.00
Interior Features:
Built-in Features
Ceiling Fans(s)
Eat-in Kitchen
Open Floorplan
Thermostat
Walk-In Closet(s)
Amenities:
Clubhouse
Laundry
Pool
Recreation Facilities
Shuffleboard Court
Spa/Hot Tub
Financial Information:
Taxes: $343.46
Tax Year: 2025
Association Fee: $220.00
Association Fee Frequency: Monthly
Exterior Features:
Awning(s)
Lighting
Private Mailbox
Rain Gutters
Sidewalk
Storage
Equipment:
Dishwasher
Dryer
Electric Water Heater
Exhaust Fan
Microwave
Range
Refrigerator
Washer
Additional Information:
Building Design: Mobile Home
MLS Area: 33781 - Pinellas Park
Total Square Footage: 2,121
Price per Square Feet: $94.16
Total Floors: 1
Water: Public
Construction: Vinyl Siding
Date Listed: 2026-11-13 00:00:00
Furnished: Furnished
Windows: Double Pane Windows, Insulated Windows, Thermal Windows
Flooring: Carpet, Luxury Vinyl, Tile
Roof: Membrane, Metal, Roof Over
Heating: Central, Electric, Heat Pump
Cooling: Central Air
Laundry: Laundry Room, Outside, Sink
55+ Community: Y
Pets: Cats Ok, Dogs Ok
Sewer: Public Sewer
Lot Desc.: Paved, Private
Parcel ID: 27-30-16-31481-
Amenities: Clubhouse, Laundry, Pool, Recreation Facilities, Shuffleboard Court, Spa/Hot Tub
Map of 82241 G Street #241, Pinellas Park, FL 33781
Listing Courtesy Of: Future Home Realty Inc
connie@floridagrownre.com